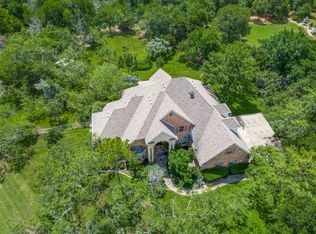
Welcome to an unparalleled real estate opportunity in Denton County, where this property is one of the most unique offerings in the area. Nestled on a sprawling 4.6-acre private lot, this custom-built home is perched atop a hill, surrounded by trees. The property is ideal for anyone in need of a substantial workspace, featuring an almost 5,000 square-foot metal shop, providing flexibility for a business with plenty of parking for vehicles, trailers and no zoning restrictions. The workshop is perfect for warehousing or heavy equipment and features a separate office, a bathroom and two electric doors. The residence boasts a generous 4,968 square feet of living space, complemented by wrap-around covered porches. The interior features spacious rooms with abundant windows that provide natural light. Multiple living areas offer versatility and plenty of space for hosting. The expansive living room features a built-in entertainment center and a wood-burning fireplace designed with a heat exchanger. The adjoining wet bar, equipped with an overhead wine rack and fridge is ideal for entertaining. The oversized game room has vaulted ceilings,picture frame paneling and a wall of windows. The primary suite features its own fireplace, ensuite bath, attached deck, and sunroom with stunning views. The primary bath boasts a sunken jetted tub, a walk-in shower with double shower heads, and a spacious walk-in closet. Culinary enthusiasts will appreciate the remodeled kitchen, equipped with a commercial-grade Viking Range, Sub Zero fridge, and sleek concrete countertops. An oversized laundry room with plenty of cabinets and room for a fridge is complemented by a bonus room across the hall with built in cabinets for tons of storage space. Additional features include a deep water well, an oversized three-car garage, fenced yard, and a 12x14 storage shed. Bring your ideas and your designer to this unique property that seamlessly blends everyday living with a functional workspace.
For sale
$925,000
10080 Arvin Hill Rd, Aubrey, TX 76227
4beds
4,968sqft
Single Family Residence
Built in 1990
4.6 Acres Lot
$884,900 Zestimate®
$186/sqft
$-- HOA
What's special
Fenced yardWrap-around covered porchesOversized three-car garageSurrounded by trees
- 18 days
- 368
- 46
Likely to sell faster than
Zillow last checked:
Listing updated:
Listed by:
Joe Cloud 0506019 469-424-0020,
Joe Cloud & Associates 469-424-0020
Source: NTREIS,MLS#: 21422065
Facts & features
Interior
Bedrooms & bathrooms
- Bedrooms: 4
- Bathrooms: 3
- Full bathrooms: 2
- 1/2 bathrooms: 1
Primary bedroom
- Features: Ceiling Fan(s), Dual Sinks, Double Vanity, En Suite Bathroom, Fireplace, Garden Tub/Roman Tub, Separate Shower
- Level: Second
- Dimensions: 18 x 17
Bedroom
- Features: Ceiling Fan(s)
- Level: Second
- Dimensions: 14 x 12
Bedroom
- Features: Ceiling Fan(s)
- Level: Second
- Dimensions: 13 x 12
Bonus room
- Features: Built-in Features
- Level: First
- Dimensions: 9 x 7
Breakfast room nook
- Level: First
- Dimensions: 12 x 10
Den
- Features: Ceiling Fan(s)
- Level: First
- Dimensions: 21 x 21
Dining room
- Features: Ceiling Fan(s)
- Level: First
- Dimensions: 14 x 11
Kitchen
- Features: Breakfast Bar, Built-in Features
- Level: First
- Dimensions: 10 x 9
Living room
- Features: Built-in Features, Fireplace
- Level: First
- Dimensions: 24 x 23
Office
- Features: Built-in Features, Ceiling Fan(s)
- Level: First
- Dimensions: 15 x 13
Utility room
- Features: Built-in Features, Utility Room
- Level: First
- Dimensions: 18 x 10
Heating
- Central, Electric, Fireplace(s), Propane, Zoned
Cooling
- Central Air, Ceiling Fan(s), Electric, Zoned
Appliances
- Included: Some Gas Appliances, Built-In Gas Range, Built-In Refrigerator, Dishwasher, Gas Cooktop, Disposal, Gas Oven, Gas Water Heater, Ice Maker, Microwave, Plumbed For Gas, Tankless Water Heater, Vented Exhaust Fan, Water Purifier
- Laundry: Washer Hookup, Dryer Hookup, Laundry in Utility Room
Features
- Wet Bar, Built-in Features, Eat-in Kitchen, High Speed Internet, Kitchen Island, Loft, Vaulted Ceiling(s), Walk-In Closet(s)
- Flooring: Carpet, Hardwood, Tile
- Has basement: No
- Number of fireplaces: 2
- Fireplace features: Gas Log, Living Room, Primary Bedroom, Wood Burning
Interior area
- Total interior livable area: 4,968 sqft
Video & virtual tour
Property
Parking
- Total spaces: 6
- Parking features: Attached Carport, Additional Parking, Circular Driveway, Driveway, Garage, Garage Door Opener, Oversized
- Attached garage spaces: 3
- Carport spaces: 3
- Covered spaces: 6
Features
- Levels: Two
- Stories: 2
- Patio & porch: Enclosed, Wrap Around, Covered
- Exterior features: Private Yard, Storage
- Pool features: None
- Fencing: Chain Link
Lot
- Size: 4.6 Acres
- Features: Acreage, Back Yard, Lawn, Rolling Slope, Many Trees
- Topography: Hill
Details
- Additional structures: Shed(s), See Remarks, Storage, Workshop
- Parcel number: R156696
Construction
Type & style
- Home type: SingleFamily
- Architectural style: Traditional,Detached
- Property subtype: Single Family Residence
Materials
- Aluminum Siding, Vinyl Siding
- Foundation: Pillar/Post/Pier
- Roof: Composition
Condition
- Resale
- Year built: 1990
Utilities & green energy
- Sewer: Aerobic Septic
- Water: Rural, Well
- Utilities for property: Cable Available, Septic Available, Separate Meters, Water Available
Community & HOA
Community
- Security: Security System Owned, Security System, Smoke Detector(s)
- Subdivision: James Williamson
HOA
- Has HOA: No
Location
- Region: Aubrey
Financial & listing details
- Price per square foot: $186/sqft
- Tax assessed value: $1,094,785
- Annual tax amount: $12,806
- Date on market: 10/30/2026
- Cumulative days on market: 20 days
- Exclusions: excludes safe
Estimated market value
$884,900
$841,000 - $929,000
$4,977/mo
Price history
| Date | Event | Price |
|---|---|---|
| 10/30/2026 | Listed for sale | $925,000-7.5%$186/sqft |
Source: NTREIS #21422065 Report a problem | ||
| 8/21/2026 | Listing removed | $999,900$201/sqft |
Source: NTREIS #21144197 Report a problem | ||
| 7/8/2026 | Price change | $999,900-9.1%$201/sqft |
Source: NTREIS #21144197 Report a problem | ||
| 5/25/2026 | Price change | $1,099,900-4.3%$221/sqft |
Source: NTREIS #21144197 Report a problem | ||
| 4/3/2026 | Price change | $1,149,900-4.2%$231/sqft |
Source: NTREIS #21144197 Report a problem | ||
| 1/5/2026 | Listed for sale | $1,199,900$242/sqft |
Source: NTREIS #21144197 Report a problem | ||
| 12/1/2025 | Listing removed | $1,199,900$242/sqft |
Source: NTREIS #20927318 Report a problem | ||
| 7/31/2025 | Price change | $1,199,900-4%$242/sqft |
Source: NTREIS #20927318 Report a problem | ||
| 5/8/2025 | Listed for sale | $1,250,000+152.5%$252/sqft |
Source: NTREIS #20927318 Report a problem | ||
| 1/18/2008 | Listing removed | $495,000$100/sqft |
Source: Number1Expert #10889892 Report a problem | ||
| 11/14/2007 | Listed for sale | $495,000$100/sqft |
Source: Number1Expert #10889892 Report a problem | ||
Public tax history
| Year | Property taxes | Tax assessment |
|---|---|---|
| 2025 | $11,071 +3.1% | $907,695 +9% |
| 2024 | $10,737 +12% | $832,449 +10.9% |
| 2023 | $9,590 -24% | $750,887 -5.6% |
| 2022 | $12,615 +23.6% | $795,515 +26.3% |
| 2021 | $10,203 +6.5% | $630,043 +9.6% |
| 2020 | $9,579 -2.6% | $575,000 +0.9% |
| 2019 | $9,832 -1.2% | $570,000 |
| 2018 | $9,952 | $570,000 -0.1% |
| 2017 | -- | $570,804 +15.2% |
| 2016 | -- | $495,682 +10% |
| 2015 | $7,192 | $450,620 +8.3% |
| 2014 | $7,192 | $416,237 +2.2% |
| 2013 | $7,192 | $407,401 +2.7% |
| 2012 | -- | $396,605 -9.2% |
| 2011 | -- | $436,863 +5.7% |
| 2010 | -- | $413,398 -3.8% |
| 2009 | -- | $429,550 -1.1% |
| 2007 | $7,848 +0.5% | $434,488 +12.1% |
| 2006 | $7,810 -6.4% | $387,758 -7.2% |
| 2005 | $8,344 | $417,645 +4.4% |
| 2004 | -- | $399,999 -2.4% |
| 2003 | -- | $409,775 +4% |
| 2002 | -- | $394,177 +0.2% |
| 2001 | -- | $393,202 |
Find assessor info on the county website
Monthly payment
Est. payment
Payment breakdown
Explore the cost of this home by adjusting the details. Changes won't be saved.Climate risks
Neighborhood: 76227
Nearby schools
Schools provided by the listing agent
- Elementary: Hl Brockett
- Middle: Aubrey
- High: Aubrey
- District: Aubrey ISD
Source: NTREIS. This data may not be complete. We recommend contacting the local school district to confirm school assignments for this home.
Similar homes
- $925,0004 bd4 ba3.9k sqft341 Onyx Dr, Oak Pt, TX 75068For Sale
 MLS ID #21299837, Cande Green. NTREIS
- $998,0004 bd4 ba4.3k sqft540 Aqua Marine Dr, Oak Pt, TX 75068For Sale
 MLS ID #21388842, Cassie Nero. NTREIS
- $645,9004 bd3 ba2.6k sqft5480 New Hope Rd, Aubrey, TX 76227For Sale
 MLS ID #21384668, Belinda Duff. NTREIS
- $860,0004 bd3 ba4.1k sqft711 Pearl Cv, Oak Pt, TX 75068For Sale
 MLS ID #20914470, Paul Fulton. NTREIS
