You'll love this spacious home in Oak Point, TX. Nestled on 1.65 heavily wooded acres in the prestigious Emerald Sound community, this custom 4-bedroom, 3-bath estate offers over 4,100 sq. ft. of living space with unlimited potential. Privately situated with a grand bridge walkway entry, the home is surrounded by a state-recognized wildflower landscape & meandering garden paths, creating a serene retreat reminiscent of old-world European charm.
Inside, cathedral ceilings, Tiffany-style lighting, & rich wood flooring set an elegant tone, while natural light pours through expansive windows. The chef's kitchen is appointed with Corian countertops, a large island, & an abundance of built-in cabinetry. The primary suite features a private en-suite with a jetted tub, dual vanities, & custom closet system. Entertain effortlessly with a spacious living and dining area, a screened sunroom, built-in's throughout, & multiple balconies offering peaceful treetop views. The basement includes a bonus room, mudroom, & two additional bedrooms, perfect for guests or multigenerational living.
Additional highlights include a 3-car oversized garage (24x41), central vacuum, propane fireplace, smart layout with dedicated office, and premium features throughout. Enjoy the peace of country living with the convenience of being near Lake Lewisville and top-rated Denton ISD schools. This unique home is ready for you to make it your own.
For sale
$860,000
711 Pearl Cv, Oak Pt, TX 75068
4beds
4,101sqft
Single Family Residence
Built in 2005
1.65 Acres Lot
$-- Zestimate®
$210/sqft
$30/mo HOA
What's special
Propane fireplaceTiffany-style lightingHeavily wooded acresMultiple balconiesDedicated officeExpansive windowsRich wood flooring
- 483 days
- 317
- 18
Zillow last checked:
Listing updated:
Listed by:
Paul Fulton 0785804 214-395-5980,
EXP REALTY 888-519-7431
Source: NTREIS,MLS#: 20914470
Facts & features
Interior
Bedrooms & bathrooms
- Bedrooms: 4
- Bathrooms: 3
- Full bathrooms: 2
- 1/2 bathrooms: 1
Primary bedroom
- Features: Built-in Features, Closet Cabinetry, Ceiling Fan(s), Dual Sinks, Double Vanity, En Suite Bathroom, Jetted Tub, Separate Shower, Walk-In Closet(s)
- Level: First
- Dimensions: 17 x 18
Bedroom
- Features: Ceiling Fan(s)
- Level: First
- Dimensions: 17 x 18
Bedroom
- Features: Ceiling Fan(s)
- Level: Basement
- Dimensions: 12 x 12
Bedroom
- Features: Ceiling Fan(s)
- Level: Basement
- Dimensions: 15 x 11
Primary bathroom
- Features: Built-in Features, Dual Sinks, En Suite Bathroom, Jack and Jill Bath, Jetted Tub, Solid Surface Counters, Separate Shower
- Level: First
- Dimensions: 14 x 16
Bonus room
- Features: Built-in Features, Ceiling Fan(s)
- Level: Basement
- Dimensions: 23 x 17
Dining room
- Level: First
- Dimensions: 18 x 13
Other
- Features: Built-in Features, Linen Closet, Solid Surface Counters
- Level: Basement
- Dimensions: 12 x 8
Half bath
- Features: Granite Counters
- Level: First
- Dimensions: 7 x 7
Kitchen
- Features: Breakfast Bar, Built-in Features, Kitchen Island, Solid Surface Counters
- Level: First
- Dimensions: 17 x 21
Living room
- Features: Built-in Features, Fireplace
- Level: First
- Dimensions: 29 x 19
Mud room
- Features: Built-in Features
- Level: Basement
- Dimensions: 12 x 9
Office
- Features: Built-in Features, Ceiling Fan(s)
- Level: First
- Dimensions: 18 x 13
Utility room
- Features: Built-in Features, Utility Room, Utility Sink
- Level: First
- Dimensions: 8 x 10
Heating
- Electric, Fireplace(s)
Cooling
- Central Air, Electric, Multi Units
Appliances
- Included: Dishwasher, Electric Cooktop, Electric Oven, Electric Water Heater, Disposal, Microwave, Vented Exhaust Fan
- Laundry: Common Area, Washer Hookup, Electric Dryer Hookup, Laundry in Utility Room
Features
- Built-in Features, Cathedral Ceiling(s), Central Vacuum, Double Vanity, Granite Counters, High Speed Internet, Kitchen Island, Pantry, Vaulted Ceiling(s), Walk-In Closet(s)
- Flooring: Carpet, Concrete, Ceramic Tile, Wood
- Windows: Skylight(s)
- Has basement: Yes
- Number of fireplaces: 1
- Fireplace features: Propane
Interior area
- Total interior livable area: 4,101 sqft
Video & virtual tour
Property
Parking
- Total spaces: 3
- Parking features: Basement, Driveway, Garage, Garage Faces Side
- Attached garage spaces: 3
Features
- Levels: Two
- Stories: 2
- Patio & porch: Deck, Patio, Screened, Side Porch, Balcony, Covered
- Exterior features: Balcony, Courtyard, Garden, Rain Gutters, Uncovered Courtyard
- Pool features: None
Lot
- Size: 1.65 Acres
- Features: Acreage, Hardwood Trees, Irregular Lot, Native Plants, No Backyard Grass, Many Trees, Subdivision
- Residential vegetation: Heavily Wooded
Details
- Parcel number: R175589
- Other equipment: Other
Construction
Type & style
- Home type: SingleFamily
- Architectural style: Traditional,Detached
- Property subtype: Single Family Residence
Materials
- Rock, Stone, Stucco, Wood Siding
- Foundation: Slab
- Roof: Composition
Condition
- Year built: 2005
Utilities & green energy
- Sewer: Septic Tank
- Water: Public
- Utilities for property: Electricity Connected, Propane, Phone Available, Septic Available, Separate Meters, Underground Utilities, Water Available
Community & HOA
Community
- Subdivision: Emerald Sound At Lake Lewisvil
HOA
- Has HOA: Yes
- Services included: Association Management
- HOA fee: $360 annually
- HOA name: Cma
- HOA phone: 972-943-2828
Location
- Region: Oak Pt
Financial & listing details
- Price per square foot: $210/sqft
- Tax assessed value: $840,000
- Annual tax amount: $14,691
- Date on market: 5/15/2025
- Cumulative days on market: 484 days
- Listing terms: Cash,Conventional,FHA,VA Loan
Estimated market value
Not available
Estimated sales range
Not available
Not available
Price history
| Date | Event | Price |
|---|---|---|
| 5/26/2026 | Price change | $860,000-1.7%$210/sqft |
Source: NTREIS #20914470 Report a problem | ||
| 8/20/2025 | Price change | $875,000-0.6%$213/sqft |
Source: NTREIS #20914470 Report a problem | ||
| 5/15/2025 | Listed for sale | $880,000$215/sqft |
Source: NTREIS #20914470 Report a problem | ||
Public tax history
| Year | Property taxes | Tax assessment |
|---|---|---|
| 2025 | $5,357 -16.3% | $840,000 +1.5% |
| 2024 | $6,398 -0.5% | $827,783 +10% |
| 2023 | $6,429 -32.5% | $752,530 +10% |
| 2022 | $9,518 -0.2% | $684,118 +10% |
| 2021 | $9,534 +0.2% | $621,925 +4.1% |
| 2020 | $9,517 +0.8% | $597,608 -1.6% |
| 2019 | $9,440 +3.6% | $607,102 +17% |
| 2018 | $9,109 +4.7% | $519,090 +10% |
| 2017 | $8,699 | $471,900 +10% |
| 2016 | $8,699 +0.5% | $429,000 +10% |
| 2015 | $8,653 | $390,000 |
| 2014 | $8,653 | $390,000 -3.6% |
| 2013 | $8,653 | $404,674 +0.2% |
| 2012 | -- | $403,861 +2.5% |
| 2011 | -- | $393,963 -2.4% |
| 2010 | -- | $403,729 -2.1% |
| 2009 | -- | $412,319 +1.5% |
| 2007 | $10,198 -0.3% | $406,333 +4.4% |
| 2006 | $10,224 | $389,113 |
Find assessor info on the county website
Monthly payment
Est. payment
Payment breakdown
Explore the cost of this home by adjusting the details. Changes won't be saved.Climate risks
Neighborhood: Emerald Sound
Nearby schools
Schools provided by the listing agent
- Elementary: Cross Oaks
- Middle: Rodriguez
- High: Ray Braswell
- District: Denton ISD
Source: NTREIS. This data may not be complete. We recommend contacting the local school district to confirm school assignments for this home.


Similar homes
- $950,0004 bd4 ba3.9k sqft341 Onyx Dr, Oak Pt, TX 75068For Sale
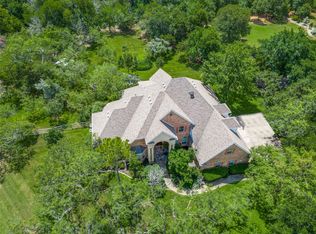 MLS ID #21299837, Cande Green. NTREIS
 - $794,9905 bd3 ba3k sqft290 Aqua Marine Dr, Oak Pt, TX 75068For Sale
 MLS ID #21281584, Cody Robinson. NTREIS
 - $949,9006 bd4 ba4.8k sqft900 Coral Cv, Oak Pt, TX 75068For Sale
 MLS ID #21324974, John Peketz. NTREIS
 - $1,090,0004 bd5 ba3.9k sqft3797 Kayewood Dr, Little Elm, TX 75068For Sale
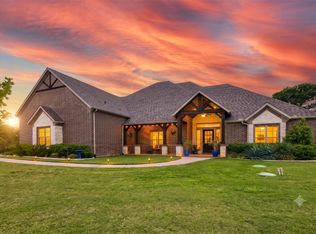 MLS ID #21238371, Lacy Dupler. NTREIS
