Over an acre of mature trees in Emerald Sound at Lake Lewisville, where the community boat ramp puts the lake minutes from your driveway. This single-story brick home offers 4 bedrooms, 2 baths and 2,382 sq ft on 1.18 acres. The kitchen centers on a granite island with gas cooking, a pantry and a breakfast area open to the living room and its fireplace, with a separate dining room for gatherings. The primary suite has a walk-in closet and a bath with dual sinks, a garden tub and a separate shower. The oversized fourth bedroom with built-ins works as a guest room, office or game room. Outside, a covered patio looks over a large, shaded backyard, and a generator keeps the lights on through North Texas storms. A freestanding studio sits among the trees, ready to be an art or craft studio, a quiet retreat or a creative space for the kids. Along with the 2-car attached garage, a detached garage gives you room for a boat, a workshop or extra storage. Low HOA dues, Denton ISD, and a quick drive to US 380.
For sale
$659,900
950 Emerald Sound Blvd, Oak Pt, TX 75068
4beds
2,382sqft
Single Family Residence
Built in 1994
1.18 Acres Lot
$631,400 Zestimate®
$277/sqft
$19/mo HOA
What's special
Single-story brick homeSeparate showerGarden tub
- 8 days
- 352
- 35
Likely to sell faster than
Zillow last checked:
Listing updated:
Listed by:
CHANCE KIRBY 0422944 940-686-5233,
IRICK REAL ESTATE 940-686-5233
Source: NTREIS,MLS#: 21424499
Facts & features
Interior
Bedrooms & bathrooms
- Bedrooms: 4
- Bathrooms: 2
- Full bathrooms: 2
Primary bedroom
- Features: Ceiling Fan(s), Dual Sinks, En Suite Bathroom, Garden Tub/Roman Tub, Separate Shower, Walk-In Closet(s)
- Level: First
- Dimensions: 14 x 15
Bedroom
- Features: Ceiling Fan(s)
- Level: First
- Dimensions: 12 x 12
Bedroom
- Features: Ceiling Fan(s)
- Level: First
- Dimensions: 11 x 11
Bedroom
- Features: Built-in Features
- Level: First
- Dimensions: 12 x 21
Primary bathroom
- Features: Built-in Features, Dual Sinks, En Suite Bathroom, Granite Counters, Garden Tub/Roman Tub, Separate Shower, Walk-In Shower
- Level: First
- Dimensions: 13 x 10
Breakfast room nook
- Level: First
- Dimensions: 8 x 12
Dining room
- Level: First
- Dimensions: 11 x 12
Other
- Features: Built-in Features, Dual Sinks, Solid Surface Counters
- Level: First
- Dimensions: 7 x 8
Kitchen
- Features: Built-in Features, Granite Counters, Kitchen Island, Pantry, Stone Counters
- Level: First
- Dimensions: 19 x 12
Living room
- Features: Ceiling Fan(s), Fireplace
- Level: First
- Dimensions: 19 x 15
Utility room
- Features: Built-in Features, Utility Room
- Level: First
- Dimensions: 8 x 6
Heating
- Central
Cooling
- Central Air, Ceiling Fan(s)
Appliances
- Included: Some Gas Appliances, Built-In Gas Range, Dishwasher, Gas Cooktop, Gas Oven, Microwave, Plumbed For Gas
- Laundry: Washer Hookup, Dryer Hookup, ElectricDryer Hookup, Laundry in Utility Room
Features
- Granite Counters, High Speed Internet, Kitchen Island, Open Floorplan, Cable TV, Natural Woodwork, Walk-In Closet(s), Wired for Sound
- Flooring: Laminate, Tile
- Windows: Window Coverings
- Has basement: No
- Number of fireplaces: 1
- Fireplace features: Gas
Interior area
- Total interior livable area: 2,382 sqft
Video & virtual tour
Property
Parking
- Total spaces: 4
- Parking features: Door-Multi, Driveway, Garage, Garage Door Opener, Kitchen Level, Garage Faces Side
- Attached garage spaces: 2
- Covered spaces: 4
Features
- Levels: One
- Stories: 1
- Patio & porch: Covered
- Exterior features: Awning(s), Rain Gutters
- Pool features: None
Lot
- Size: 1.18 Acres
- Features: Back Yard, Interior Lot, Irregular Lot, Lawn, Many Trees
Details
- Parcel number: R170196
- Other equipment: Generator
Construction
Type & style
- Home type: SingleFamily
- Architectural style: Detached
- Property subtype: Single Family Residence
Materials
- Brick
- Foundation: Slab
Condition
- Year built: 1994
Utilities & green energy
- Sewer: Aerobic Septic
- Water: Community/Coop
- Utilities for property: Electricity Connected, Propane, Phone Available, Septic Available, Water Available, Cable Available
Community & HOA
Community
- Features: Boat Facilities
- Subdivision: Emerald Sound At Lake Lewisvil
HOA
- Has HOA: Yes
- Services included: Association Management
- HOA fee: $232 annually
- HOA name: Emerald Sound Property Owners Association
- HOA phone: 469-939-4928
Location
- Region: Oak Pt
Financial & listing details
- Price per square foot: $277/sqft
- Tax assessed value: $583,903
- Annual tax amount: $10,675
- Date on market: 10/30/2026
- Listing terms: Cash,Conventional,FHA,VA Loan
- Road surface type: Asphalt
Estimated market value
$631,400
$600,000 - $663,000
$2,754/mo
Price history
| Date | Event | Price |
|---|---|---|
| 10/30/2026 | Listed for sale | $659,900+73.7%$277/sqft |
Source: NTREIS #21424499 Report a problem | ||
| 7/1/2016 | Listing removed | $379,900$159/sqft |
Source: NorthTexas PreferredProperties #13364225 Report a problem | ||
| 5/5/2016 | Pending sale | $379,900$159/sqft |
Source: NorthTexas PreferredProperties #13364225 Report a problem | ||
| 4/23/2016 | Listed for sale | $379,900$159/sqft |
Source: NorthTexas PreferredProperties #13364225 Report a problem | ||
Public tax history
| Year | Property taxes | Tax assessment |
|---|---|---|
| 2025 | $4,500 -18.8% | $583,903 +8.4% |
| 2024 | $5,541 -0.3% | $538,805 +10% |
| 2023 | $5,557 -29.4% | $489,823 +10% |
| 2022 | $7,867 +2.9% | $445,294 +10% |
| 2021 | $7,646 +0.6% | $404,813 +3.7% |
| 2020 | $7,599 -3.1% | $390,425 +0.3% |
| 2019 | $7,840 -0.1% | $389,089 +3.3% |
| 2018 | $7,846 +49.4% | $376,836 -0.1% |
| 2017 | $5,251 | $377,195 +11.8% |
| 2016 | $5,251 +3.5% | $337,344 +7.5% |
| 2015 | $5,071 | $313,896 +9.7% |
| 2014 | $5,071 | $286,189 +9% |
| 2013 | $5,071 | $262,593 -1.7% |
| 2012 | -- | $267,250 +2.2% |
| 2011 | -- | $261,463 +5.5% |
| 2010 | -- | $247,736 -2.1% |
| 2009 | -- | $252,956 -1.3% |
| 2007 | $5,785 +6.2% | $256,397 +9.9% |
| 2006 | $5,447 +1.5% | $233,324 +12.4% |
| 2005 | $5,364 | $207,642 -6.6% |
| 2004 | -- | $222,385 +2.1% |
| 2003 | -- | $217,767 -5.2% |
| 2002 | -- | $229,620 +2.6% |
| 2001 | -- | $223,862 |
Find assessor info on the county website
Monthly payment
Est. payment
Payment breakdown
Explore the cost of this home by adjusting the details. Changes won't be saved.Climate risks
Neighborhood: Emerald Sound
Nearby schools
Schools provided by the listing agent
- Elementary: Cross Oaks
- Middle: Rodriguez
- High: Ray Braswell
- District: Denton ISD
Source: NTREIS. This data may not be complete. We recommend contacting the local school district to confirm school assignments for this home.


Similar homes
- $669,0003 bd2 ba2.2k sqft104 Island Cir, Shady Shores, TX 76208For Sale
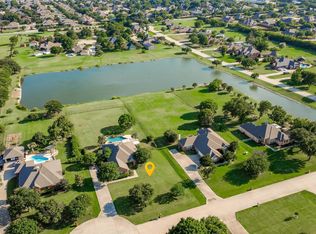 MLS ID #21423390, Shelby Buehler. NTREIS
- $550,0003 bd2 ba2.1k sqft100 Island Cir, Shady Shores, TX 76208For Sale
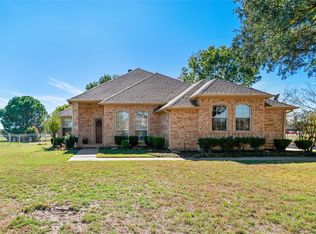 MLS ID #21428070, Beth Caudill. NTREIS
- $589,0004 bd3 ba3k sqft101 Olives Br, Shady Shores, TX 76208For Sale
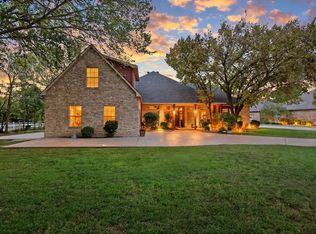 MLS ID #21404809, Jennifer De Haven. NTREIS
- $679,0004 bd4 ba3.2k sqft112 W El Paseo St, Denton, TX 76205For Sale
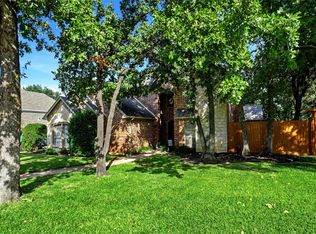 MLS ID #21421910, Jeff Withers. NTREIS
