WHERE SPACE, PRIVACY, QUALITY UPDATES & THOUGHTFUL AMENITIES COME TOGETHER! Nestled on a beautifully, wooded 1+ acre lot in the exclusive EMERALD SOUND neighborhood of Oak Point, this exceptionally well-cared for one-story ranch home offers the privacy & tranquility with an impressive list of improvements & smart-home features. From the moment you arrive, you'll appreciate the beautifully maintained grounds and inviting curb appeal. Inside, the home has been lovingly maintained with numerous upgrades & repairs, including a Class 3 roof & gutters, complete interior & exterior painting, major HVAC improvements, upgraded septic pump & controls, chimney cap replacement, and extensive stone patio, walkway & deck improvements. The primary bathroom features THERMOSTACTICALLY controlled HEATED FLOORS & a jetted, heated tub, creating a relaxing retreat. Both HVAC systems feature Wi-Fi-capable thermostats, while Ethernet cabling & hardwired surround sound are already in place for today's connected lifestyle. Smart-home features include 10 Z-Wave light switches, 2 Z-Wave plugs and 2 Z-Wave door locks—just add your hub.
The garage includes a hardwired 7.5 KW EV CHARGER and Wi-Fi capable garage door opener. Enjoy front and rear landscape lighting, a Rachio Wi-Fi-capable 14 zone sprinkler system, and a SimpliSafe security system with 3 outdoor cameras and 3 indoor cameras. AND...the LOCATION is optimal! You want seclusion, away from the hustle & bustle, BUT, you also want Shops(HEB, COSTCO, SUPER TARGET), a variety of Restaurants and Entertainment, this property offers just that! You are mere minutes from the newly developed HWY 380 Corridor, with a quick shot to the Dallas North Tollway. Extremely well-cared for, thoughtfully upgraded, and great location this HOME is ready for you! Come see EVERYTHING this exceptional property has to offer—you truly don't want to miss this one!
For sale
$630,000
701 Pearl Cv, Oak Pt, TX 75068
4beds
2,332sqft
Single Family Residence
Built in 1996
1.17 Acres Lot
$607,900 Zestimate®
$270/sqft
$19/mo HOA
What's special
Inviting curb appealJetted heated tubChimney cap replacementBeautifully maintained groundsMajor hvac improvements
- 11 days
- 351
- 53
Likely to sell faster than
Zillow last checked:
Listing updated:
Listed by:
Terri Bauer 0703364 214-529-7358,
Keller Williams Realty DPR 972-732-6000
Source: NTREIS,MLS#: 21394120
Facts & features
Interior
Bedrooms & bathrooms
- Bedrooms: 4
- Bathrooms: 2
- Full bathrooms: 2
Primary bedroom
- Features: Ceiling Fan(s), En Suite Bathroom, Sitting Area in Primary, Walk-In Closet(s)
- Level: First
- Dimensions: 16 x 23
Bedroom
- Features: Ceiling Fan(s), Walk-In Closet(s)
- Level: First
- Dimensions: 11 x 10
Bedroom
- Features: Ceiling Fan(s), Walk-In Closet(s)
- Level: First
- Dimensions: 11 x 10
Bedroom
- Features: Ceiling Fan(s), Walk-In Closet(s)
- Level: First
- Dimensions: 11 x 10
Primary bathroom
- Features: Dual Sinks, En Suite Bathroom, Granite Counters, Walk-In Shower
- Level: First
- Dimensions: 10 x 14
Breakfast room nook
- Features: Ceiling Fan(s), Eat-in Kitchen
- Level: First
- Dimensions: 13 x 12
Dining room
- Level: First
- Dimensions: 13 x 11
Other
- Features: Stone Counters
- Level: First
- Dimensions: 9 x 5
Kitchen
- Features: Built-in Features, Eat-in Kitchen, Kitchen Island, Solid Surface Counters
- Level: First
- Dimensions: 13 x 13
Living room
- Features: Built-in Features, Ceiling Fan(s), Fireplace
- Level: First
- Dimensions: 23 x 24
Utility room
- Features: Built-in Features, Utility Room
- Level: First
- Dimensions: 11 x 6
Heating
- Central, Electric, Fireplace(s)
Cooling
- Central Air, Ceiling Fan(s), Electric
Appliances
- Included: Dryer, Dishwasher, Electric Range, Electric Water Heater, Disposal, Microwave, Refrigerator, Washer
- Laundry: Washer Hookup, Dryer Hookup, ElectricDryer Hookup, Laundry in Utility Room
Features
- Built-in Features, Chandelier, Double Vanity, Eat-in Kitchen, High Speed Internet, Kitchen Island, Walk-In Closet(s)
- Flooring: Carpet, Ceramic Tile, Hardwood
- Windows: Window Coverings
- Has basement: No
- Number of fireplaces: 1
- Fireplace features: Living Room, Wood Burning
Interior area
- Total interior livable area: 2,332 sqft
Video & virtual tour
Property
Parking
- Total spaces: 2
- Parking features: Door-Multi, Electric Vehicle Charging Station(s), Garage, Garage Door Opener, Inside Entrance, Kitchen Level, Garage Faces Side
- Attached garage spaces: 2
Features
- Levels: One
- Stories: 1
- Patio & porch: Deck, Patio
- Exterior features: Uncovered Courtyard
- Pool features: None
Lot
- Size: 1.17 Acres
- Features: Acreage, Back Yard, Lawn, Landscaped, Many Trees, Sprinkler System
- Residential vegetation: Cleared, Grassed, Partially Wooded
Details
- Parcel number: R175590
Construction
Type & style
- Home type: SingleFamily
- Architectural style: Traditional,Detached
- Property subtype: Single Family Residence
Materials
- Brick
- Foundation: Slab
- Roof: Asphalt
Condition
- Year built: 1996
Utilities & green energy
- Sewer: Aerobic Septic
- Water: Public
- Utilities for property: Cable Available, Electricity Available, Electricity Connected, Septic Available, Water Available
Community & HOA
Community
- Security: Security System Owned, Smoke Detector(s)
- Subdivision: Emerald Sound At Lake Lewisvil
HOA
- Has HOA: Yes
- Services included: Association Management, Maintenance Grounds
- HOA fee: $225 annually
- HOA name: Espoa, Emerald Sound Property Owners Association
- HOA phone: 469-939-4928
Location
- Region: Oak Pt
Financial & listing details
- Price per square foot: $270/sqft
- Tax assessed value: $550,962
- Annual tax amount: $10,073
- Date on market: 9/24/2026
- Cumulative days on market: 12 days
- Listing terms: Cash,Conventional,FHA,VA Loan
- Exclusions: Grill, Smoker, Patio Furniture
- Road surface type: Asphalt
Estimated market value
$607,900
$578,000 - $638,000
$3,160/mo
Price history
| Date | Event | Price |
|---|---|---|
| 9/24/2026 | Listed for sale | $630,000$270/sqft |
Source: NTREIS #21394120 Report a problem | ||
Public tax history
| Year | Property taxes | Tax assessment |
|---|---|---|
| 2025 | $4,479 -18.9% | $550,962 +9.1% |
| 2024 | $5,520 -0.1% | $505,218 +10% |
| 2023 | $5,528 -22.9% | $459,289 +10% |
| 2022 | $7,167 -0.1% | $417,535 +10% |
| 2021 | $7,173 -3.7% | $379,577 +3.6% |
| 2020 | $7,450 -3% | $366,377 +0.4% |
| 2019 | $7,684 -0.2% | $365,091 +3.2% |
| 2018 | $7,702 +10.8% | $353,857 +3.1% |
| 2017 | $6,954 | $343,327 +10% |
| 2016 | $6,954 +13.2% | $312,115 +6.4% |
| 2015 | $6,141 | $293,285 +9.8% |
| 2014 | $6,141 | $267,150 +8.8% |
| 2013 | $6,141 | $245,654 -2% |
| 2012 | -- | $250,733 +2.2% |
| 2011 | -- | $245,425 +6.4% |
| 2010 | -- | $230,631 -2.7% |
| 2009 | -- | $236,972 -1.3% |
| 2007 | $5,919 +4.1% | $240,136 +5.5% |
| 2006 | $5,688 +9.8% | $227,668 +13.3% |
| 2005 | $5,182 | $200,968 -2.6% |
| 2004 | -- | $206,275 +2.5% |
| 2003 | -- | $201,212 -1.5% |
| 2002 | -- | $204,206 +4.3% |
| 2001 | -- | $195,871 |
Find assessor info on the county website
Monthly payment
Est. payment
Payment breakdown
Explore the cost of this home by adjusting the details. Changes won't be saved.Climate risks
Neighborhood: Emerald Sound
Nearby schools
Schools provided by the listing agent
- Elementary: Cross Oaks
- Middle: Rodriguez
- High: Ray Braswell
- District: Denton ISD
Source: NTREIS. This data may not be complete. We recommend contacting the local school district to confirm school assignments for this home.



Similar homes
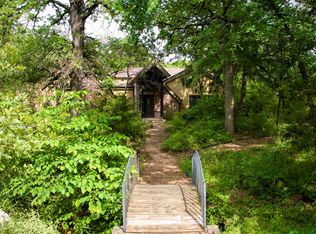
- $599,0003 bd2 ba2.6k sqft600 Lakeshore Blvd, Oak Point, TX 75068For Sale
 MLS ID #21401986, Michelle Swann. NTREIS
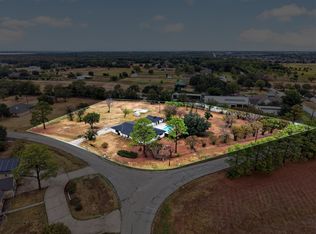
 - $659,9003 bd3 ba3k sqft939 Garnet Cv, Oak Pt, TX 75068For Sale
 MLS ID #21290866, Lorri Deems. NTREIS
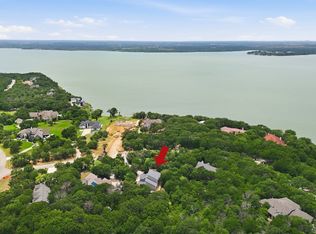
 - $675,0003 bd3 ba2.3k sqft521 Diamond Point Dr, Oak Pt, TX 75068For Sale
 MLS ID #21237992, Angel Willeford. NTREIS
 - $784,9905 bd3 ba3k sqft290 Aqua Marine Dr, Oak Pt, TX 75068For Sale
 MLS ID #21281584, Cody Robinson. NTREIS
