NEW! NEVER LIVED IN. Estimated completion February 2027. Bloomfield Homes’ Cypress II brings 4 bedrooms, 3 full baths, and a 2-car garage to Chaparral Park in a two-story layout with a private study and game room. The kitchen makes its point in the details: Mystic Gold quartz, Marvel Shaker cabinets, matte black accents, and a vertical chevron backsplash. A Professional Deluxe package adds a 5-burner gas cooktop, convection oven, wood vent hood, and pot-and-pan drawers. The island gets a furniture-style cabinet wrap, trash pullout, and single-bowl stainless sink, with undercabinet lighting brightening the work surfaces. Silverstone Chestnut laminate connects the kitchen and breakfast area to the family room, halls, and study behind glass French doors. There’s room to spread out without giving up the connection between spaces. The primary suite occupies its own section of the first floor, complete with a sitting area, window seat, and walk-in closet. Mystic Gold quartz continues at the dual sinks, paired with a garden tub, separate shower, and Calacatta Sky tile. 2 secondary bedrooms share a full bath on the main level. The fourth bedroom, another full bath, and game room create a separate gathering space above. Fire Oak brick, Austin White stone, an 8-foot front door, and 4 uplights give the exterior definition. A covered patio overlooks the landscaped yard with cedar fencing and steel posts. A 50-amp garage outlet, 2-inch blinds, gutters, and sprinklers round out the practical extras. Visit Bloomfield Homes’ Chaparral Park model to learn more about the Cypress II today! *Photos are a representation of finished product. Materials will vary.*
New construction
$478,000
1980 Mystic Way, Oak Point, TX 75068
4beds
2,454sqft
Single Family Residence
Built in 2026
5,998 Square Feet Lot
$-- Zestimate®
$195/sqft
$50/mo HOA
What's special
Landscaped yardCedar fencingCovered patioMarvel shaker cabinetsSingle-bowl stainless sinkSteel postsPrivate study
- 2 days
- 71
- 3
Zillow last checked:
Listing updated:
Listed by:
Marsha Ashlock 0470768 817-288-5510,
Visions Realty & Investments 817-288-5510
Source: NTREIS,MLS#: 21438376
Facts & features
Interior
Bedrooms & bathrooms
- Bedrooms: 4
- Bathrooms: 3
- Full bathrooms: 3
Primary bedroom
- Features: Dual Sinks, En Suite Bathroom, Garden Tub/Roman Tub, Sitting Area in Primary, Separate Shower, Walk-In Closet(s)
- Level: First
- Dimensions: 13 x 20
Bedroom
- Features: Walk-In Closet(s)
- Level: First
- Dimensions: 10 x 10
Bedroom
- Features: Walk-In Closet(s)
- Level: First
- Dimensions: 10 x 10
Bedroom
- Level: Second
- Dimensions: 10 x 12
Breakfast room nook
- Features: Breakfast Bar, Eat-in Kitchen, Kitchen Island
- Level: First
- Dimensions: 15 x 9
Game room
- Level: Second
- Dimensions: 11 x 14
Kitchen
- Features: Breakfast Bar, Built-in Features, Eat-in Kitchen, Kitchen Island, Pantry, Solid Surface Counters, Walk-In Pantry
- Level: First
- Dimensions: 14 x 6
Living room
- Level: First
- Dimensions: 16 x 16
Office
- Level: First
- Dimensions: 12 x 12
Heating
- Central, Natural Gas
Cooling
- Central Air, Ceiling Fan(s), Gas
Appliances
- Included: Dryer, Dishwasher, Electric Oven, Gas Cooktop, Disposal, Gas Range, Microwave, Tankless Water Heater, Vented Exhaust Fan
- Laundry: Washer Hookup, Dryer Hookup, Laundry in Utility Room
Features
- Built-in Features, Double Vanity, Eat-in Kitchen, High Speed Internet, Kitchen Island, Open Floorplan, Pantry, Cable TV, Walk-In Closet(s)
- Flooring: Carpet, Laminate, Tile
- Windows: Window Coverings
- Has basement: No
- Has fireplace: No
Interior area
- Total interior livable area: 2,454 sqft
Video & virtual tour
Property
Parking
- Total spaces: 2
- Parking features: Covered, Direct Access, Driveway, Enclosed, Electric Vehicle Charging Station(s), Garage Faces Front, Garage, Garage Door Opener
- Attached garage spaces: 2
- Has uncovered spaces: Yes
Features
- Levels: Two
- Stories: 2
- Patio & porch: Front Porch, Patio, Covered
- Exterior features: Lighting, Private Yard, Rain Gutters
- Pool features: None, Community
- Fencing: Back Yard,Fenced,Privacy,Wood,Wrought Iron
Lot
- Size: 5,998 Square Feet
- Dimensions: 50 x 120
- Features: Interior Lot, Landscaped, Subdivision, Sprinkler System, Few Trees
- Residential vegetation: Grassed
Details
- Parcel number: 1980mystic
Construction
Type & style
- Home type: SingleFamily
- Architectural style: Traditional,Detached
- Property subtype: Single Family Residence
Materials
- Brick, Rock, Stone
- Foundation: Slab
- Roof: Composition
Condition
- Under Construction
- New construction: Yes
- Year built: 2026
Utilities & green energy
- Sewer: Public Sewer
- Water: Public
- Utilities for property: Sewer Available, Water Available, Cable Available
Community & HOA
Community
- Features: Playground, Pool, Curbs
- Security: Carbon Monoxide Detector(s), Smoke Detector(s)
- Subdivision: Chaparral Park 50-55
HOA
- Has HOA: Yes
- Services included: All Facilities, Association Management
- HOA fee: $600 annually
- HOA name: Vision Community Management
- HOA phone: 972-612-2303
Location
- Region: Oak Point
Financial & listing details
- Price per square foot: $195/sqft
- Date on market: 11/17/2026
- Cumulative days on market: 3 days
- Listing terms: Cash,Conventional,FHA,VA Loan
Estimated market value
Not available
Estimated sales range
Not available
Not available
Price history
| Date | Event | Price |
|---|---|---|
| 11/18/2026 | Listed for sale | $478,000$195/sqft |
Source: NTREIS #21438376 Report a problem | ||
| 11/18/2026 | Listing removed | $478,000$195/sqft |
Source:  Bloomfield Homes Report a problem | ||
| 11/17/2026 | Listed for sale | $478,000$195/sqft |
Source: Bloomfield Homes Report a problem | ||
Public tax history
Tax history is unavailable.
Monthly payment
Est. payment
Payment breakdown
Explore the cost of this home by adjusting the details. Changes won't be saved.Climate risks
Neighborhood: 75068
Nearby schools
Schools provided by the listing agent
- Elementary: Cross Oaks
- Middle: Rodriguez
- High: Ray Braswell
- District: Denton ISD
Source: NTREIS. This data may not be complete. We recommend contacting the local school district to confirm school assignments for this home.
Similar homes
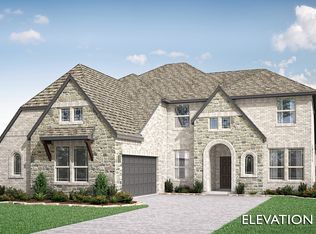
- from $484,9904 bd3 ba2.4k sqftCypress II Plan, Chaparral Park, Oak Point, TX 75068New Construction
 Bloomfield Homes
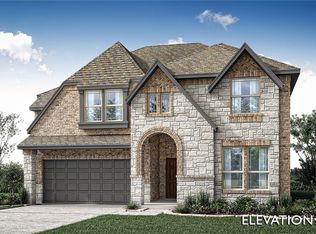
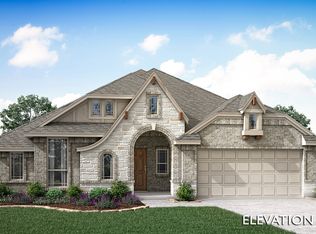
- $468,0003 bd2 ba2.3k sqft1772 Monarch Haven Way, Oak Point, TX 75068New Construction
 NTREIS
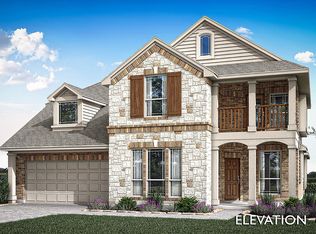
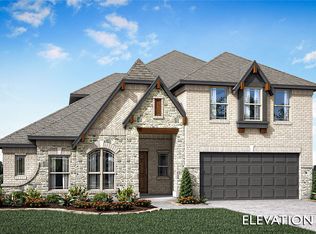
- $544,0004 bd3 ba3.2k sqft1984 Mystic Way, Oak Point, TX 75068New Construction
 NTREIS
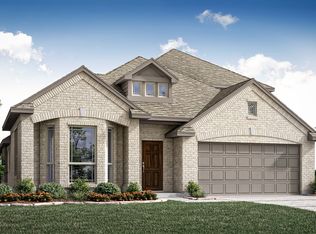
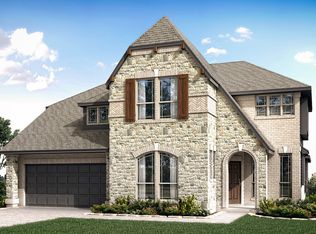
- from $489,9904 bd3 ba3.1k sqftMagnolia Plan, Chaparral Park, Oak Point, TX 75068New Construction
 Bloomfield Homes
