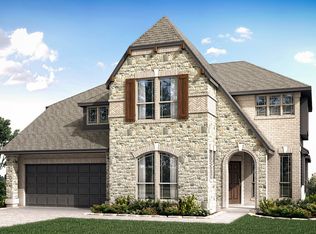
Brand New! Never Lived In! This Violet IV by Bloomfield Homes offers 5 bedrooms, 4 bathrooms, gameroom, and media room. Situated in the desirable Chaparral Park community, this stunning two-story home showcases exceptional curb appeal with a beautiful brick and stone exterior, upgraded cedar fencing, gutters, and an impressive 8' front door that welcomes you into a thoughtfully designed open-concept layout with modern finishes throughout, including laminate flooring extending through the main areas of the first floor, while the Deluxe Kitchen is equipped with upgraded cabinetry, upgraded countertops, pot and pan drawers, a drop-in cooktop with wood vent hood, oven and microwave cabinet, trash can pull-out, under cabinet lighting, and an upgraded backsplash, all flowing seamlessly into the spacious family room ideal for entertaining and everyday living; the home offers generously sized bedrooms and versatile living spaces including a gameroom and media room, with 2-inch faux wood blinds throughout and oversized tile featured in all bathrooms and the utility room, providing both style and durability, plus inviting outdoor living with a covered patio, all enhanced by thoughtful upgrades and quality craftsmanship throughout. Visit Bloomfield Homes today at Chaparral Park to tour this gorgeous Violet IV.
Pending
$499,000
1781 Monarch Haven Way, Oak Point, TX 75068
5beds
2,876sqft
Single Family Residence
Built in 2026
5,998 Square Feet Lot
$-- Zestimate®
$174/sqft
$50/mo HOA
What's special
Modern finishes throughoutUpgraded cedar fencingThoughtfully designed open-concept layoutUpgraded countertopsDeluxe kitchenOven and microwave cabinetPot and pan drawers
- 100 days
- 20
- 0
Zillow last checked:
Listing updated:
Listed by:
Marsha Ashlock 0470768 817-288-5510,
Visions Realty & Investments 817-288-5510
Source: NTREIS,MLS#: 21306419
Facts & features
Interior
Bedrooms & bathrooms
- Bedrooms: 5
- Bathrooms: 4
- Full bathrooms: 4
Primary bedroom
- Features: Dual Sinks, En Suite Bathroom, Garden Tub/Roman Tub, Separate Shower, Walk-In Closet(s)
- Level: First
- Dimensions: 12 x 15
Bedroom
- Level: First
- Dimensions: 11 x 11
Bedroom
- Features: En Suite Bathroom
- Level: Second
- Dimensions: 10 x 11
Bedroom
- Features: En Suite Bathroom
- Level: Second
- Dimensions: 11 x 11
Bedroom
- Level: Second
- Dimensions: 10 x 10
Breakfast room nook
- Level: First
- Dimensions: 10 x 11
Game room
- Level: Second
- Dimensions: 15 x 14
Kitchen
- Features: Breakfast Bar, Built-in Features, Eat-in Kitchen, Kitchen Island, Pantry, Solid Surface Counters, Walk-In Pantry
- Level: First
- Dimensions: 8 x 12
Living room
- Level: First
- Dimensions: 15 x 17
Media room
- Level: Second
- Dimensions: 11 x 15
Heating
- Central, Fireplace(s), Natural Gas, Zoned
Cooling
- Central Air, Ceiling Fan(s), Gas, Zoned
Appliances
- Included: Dishwasher, Gas Cooktop, Disposal, Gas Oven, Microwave, Tankless Water Heater, Vented Exhaust Fan
- Laundry: Washer Hookup, Dryer Hookup, Laundry in Utility Room
Features
- Built-in Features, Decorative/Designer Lighting Fixtures, Double Vanity, Eat-in Kitchen, Granite Counters, High Speed Internet, Kitchen Island, Open Floorplan, Pantry, Cable TV, Vaulted Ceiling(s), Walk-In Closet(s), Wired for Sound
- Flooring: Carpet, Laminate, Tile
- Has basement: No
- Has fireplace: No
Interior area
- Total interior livable area: 2,876 sqft
Video & virtual tour
Property
Parking
- Total spaces: 2
- Parking features: Covered, Direct Access, Driveway, Enclosed, Electric Vehicle Charging Station(s), Garage Faces Front, Garage, Garage Door Opener, Oversized
- Attached garage spaces: 2
Features
- Levels: Two
- Stories: 2
- Patio & porch: Front Porch, Patio, Covered
- Exterior features: Lighting, Private Yard, Rain Gutters
- Pool features: None
- Fencing: Back Yard,Fenced,Wood
Lot
- Size: 5,998 Square Feet
- Dimensions: 50 x 120
- Features: Back Yard, Interior Lot, Lawn, Landscaped, Subdivision, Sprinkler System, Few Trees
- Residential vegetation: Grassed
Details
- Parcel number: 1781monarchhaven
Construction
Type & style
- Home type: SingleFamily
- Architectural style: Traditional,Detached
- Property subtype: Single Family Residence
Materials
- Brick, Rock, Stone
- Foundation: Slab
- Roof: Composition
Condition
- New construction: Yes
- Year built: 2026
Utilities & green energy
- Sewer: Public Sewer
- Water: Public
- Utilities for property: Sewer Available, Water Available, Cable Available
Community & HOA
Community
- Features: Playground, Curbs
- Security: Prewired, Security System, Carbon Monoxide Detector(s), Smoke Detector(s)
- Subdivision: Chaparral Park 50-55
HOA
- Has HOA: Yes
- Services included: All Facilities, Association Management
- HOA fee: $600 annually
- HOA name: Vision Community Management
- HOA phone: 972-612-2303
Location
- Region: Oak Point
Financial & listing details
- Price per square foot: $174/sqft
- Date on market: 6/18/2026
- Cumulative days on market: 92 days
- Listing terms: Cash,Conventional,FHA,VA Loan
Estimated market value
Not available
Estimated sales range
Not available
Not available
Price history
| Date | Event | Price |
|---|---|---|
| 7/29/2026 | Pending sale | $499,000$174/sqft |
Source: NTREIS #21306419 Report a problem | ||
| 6/19/2026 | Listed for sale | $499,000$174/sqft |
Source: NTREIS #21306419 Report a problem | ||
Public tax history
Tax history is unavailable.
Monthly payment
Est. payment
Payment breakdown
Explore the cost of this home by adjusting the details. Changes won't be saved.Climate risks
Neighborhood: 75068
Nearby schools
Schools provided by the listing agent
- Elementary: Cross Oaks
- Middle: Rodriguez
- High: Ray Braswell
- District: Denton ISD
Source: NTREIS. This data may not be complete. We recommend contacting the local school district to confirm school assignments for this home.

Similar homes
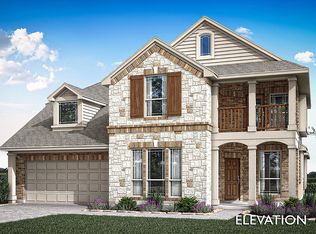
- from $489,9904 bd4 ba2.8k sqftViolet IV Plan, Chaparral Park, Oak Point, TX 75068New Construction
 Bloomfield Homes
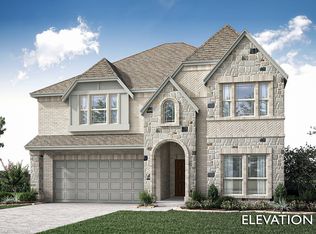
 - from $489,9904 bd3 ba3.1k sqftMagnolia Plan, Chaparral Park, Oak Point, TX 75068New Construction
 Bloomfield Homes
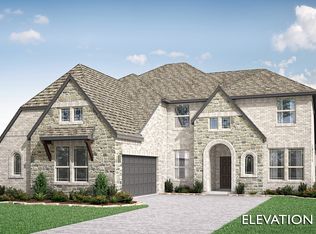
 - from $509,9904 bd4 ba2.6k sqftViolet III Plan, Chaparral Park, Oak Point, TX 75068New Construction
 Bloomfield Homes
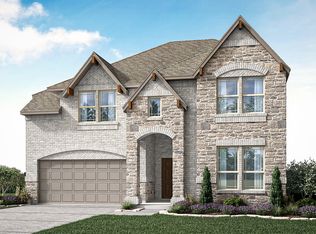
 - from $504,9904 bd3 ba3.4k sqftMagnolia II Plan, Chaparral Park, Oak Point, TX 75068New Construction
 Bloomfield Homes
