The charm of the country, the convenience of the city, and the perks of a highly desirable neighborhood converge perfectly on this stunning one-acre estate next to the lake. Welcome home to a residence that has been completely renovated at the absolute highest level, seamlessly blending an open, inviting floor plan with an air of sophisticated luxury. A dramatic back wall of windows overlooks a sprawling covered patio and open deck, offering breathtaking views of the giant backyard and creating a flawless transition between indoor and outdoor living.
Inside, the home boasts soaring vaulted ceilings and a magnificent floor-to-ceiling fireplace that serves as the heart of the living space. The gorgeous modern kitchen is a chef’s dream, complete with a butler’s pantry and endless cabinet space for effortless organization. Every inch of the interior reflects top-of-the-line craftsmanship, from the rich engineered hardwood and stone flooring to the state-of-the-art smart home features including remote-controlled window coverings, lighting, and fans. The layout is thoughtfully designed for modern needs, featuring a huge media room for movie nights and a versatile fourth bedroom that is perfectly suited for a private home office. Structural upgrades provide additional peace of mind, as the home is plumbed throughout for a water softening system and includes a private well to maintain the lush grounds. Every detail points to comfort and class. Walk through the front door and let this masterpiece do the talking. Welcome home.
For sale
Price cut: $50K (7/6)
$799,900
101 W Oak Shores Dr, Crossroads, TX 76227
4beds
2,733sqft
Single Family Residence
Built in 1996
1 Acres Lot
$-- Zestimate®
$293/sqft
$29/mo HOA
What's special
Magnificent floor-to-ceiling fireplaceOpen inviting floor planGorgeous modern kitchenSoaring vaulted ceilingsState-of-the-art smart home featuresLush grounds
- 87 days |
- 310 |
- 14 |
Zillow last checked:
Listing updated:
Listed by:
Rose Depoe 0677371 817-368-6522,
Keller Williams Realty-FM 972-874-1905
Source: NTREIS,MLS#: 21259084
Facts & features
Interior
Bedrooms & bathrooms
- Bedrooms: 4
- Bathrooms: 3
- Full bathrooms: 3
Primary bedroom
- Features: Built-in Features, Dual Sinks
- Level: First
- Dimensions: 17 x 15
Bedroom
- Features: En Suite Bathroom, Walk-In Closet(s)
- Level: First
- Dimensions: 12 x 12
Bedroom
- Features: En Suite Bathroom, Walk-In Closet(s)
- Level: First
- Dimensions: 13 x 13
Bedroom
- Level: First
- Dimensions: 14 x 10
Primary bathroom
- Features: Built-in Features, Double Vanity, Garden Tub/Roman Tub, Jetted Tub, Linen Closet, Stone Counters, Separate Shower
- Level: First
- Dimensions: 17 x 9
Breakfast room nook
- Features: Breakfast Bar
- Level: First
- Dimensions: 10 x 9
Dining room
- Features: Built-in Features
- Level: First
- Dimensions: 13 x 12
Other
- Features: Built-in Features, En Suite Bathroom, Jack and Jill Bath, Stone Counters
- Level: First
- Dimensions: 11 x 6
Other
- Features: Stone Counters, Separate Shower
- Level: First
- Dimensions: 10 x 5
Kitchen
- Features: Breakfast Bar, Built-in Features, Butler's Pantry, Eat-in Kitchen, Kitchen Island, Pantry, Walk-In Pantry
- Level: First
- Dimensions: 16 x 12
Living room
- Features: Built-in Features, Fireplace
- Level: First
- Dimensions: 21 x 18
Media room
- Features: Ceiling Fan(s)
- Level: First
- Dimensions: 19 x 18
Utility room
- Features: Built-in Features, Utility Room
- Level: First
- Dimensions: 10 x 7
Heating
- Fireplace(s), Propane
Cooling
- Central Air, Ceiling Fan(s), Electric
Appliances
- Included: Dryer, Dishwasher, Electric Cooktop, Disposal, Microwave, Water Softener, Washer
- Laundry: Washer Hookup, Electric Dryer Hookup, Laundry in Utility Room
Features
- Chandelier, Cathedral Ceiling(s), Decorative/Designer Lighting Fixtures, Eat-in Kitchen, High Speed Internet, Kitchen Island, Open Floorplan, Pantry, Cable TV, Vaulted Ceiling(s), Walk-In Closet(s)
- Flooring: Ceramic Tile, Simulated Wood, Stone
- Has basement: No
- Number of fireplaces: 1
- Fireplace features: Gas, Gas Log, Living Room, Masonry
Interior area
- Total interior livable area: 2,733 sqft
Video & virtual tour
Property
Parking
- Total spaces: 3
- Parking features: Additional Parking, Asphalt, Circular Driveway, Door-Single, Epoxy Flooring, Garage, Garage Door Opener, Inside Entrance, Kitchen Level, Parking Pad, Garage Faces Side
- Attached garage spaces: 2
- Covered spaces: 3
Features
- Levels: One
- Stories: 1
- Exterior features: Lighting, Other, Private Yard, Rain Gutters
- Pool features: None
- Fencing: Wrought Iron
Lot
- Size: 1 Acres
- Features: Acreage, Other, Many Trees, Sprinkler System
Details
- Parcel number: R180222
Construction
Type & style
- Home type: SingleFamily
- Architectural style: Traditional,Detached
- Property subtype: Single Family Residence
Materials
- Brick
- Foundation: Slab
- Roof: Shingle
Condition
- Year built: 1996
Utilities & green energy
- Sewer: Aerobic Septic
- Water: Public
- Utilities for property: Electricity Available, Electricity Connected, Propane, Septic Available, Separate Meters, Underground Utilities, Water Available, Cable Available
Community & HOA
Community
- Features: Other, Playground, Park, Tennis Court(s)
- Security: Security System Leased, Security System, Carbon Monoxide Detector(s), Fire Alarm, Smoke Detector(s)
- Subdivision: Oak Shores Ph 1
HOA
- Has HOA: Yes
- Services included: Association Management
- HOA fee: $350 annually
- HOA name: Llospoa
- HOA phone: 214-449-3336
Location
- Region: Crossroads
Financial & listing details
- Price per square foot: $293/sqft
- Tax assessed value: $688,602
- Annual tax amount: $9,591
- Date on market: 5/22/2026
- Cumulative days on market: 88 days
Estimated market value
Not available
Estimated sales range
Not available
Not available
Price history
| Date | Event | Price |
|---|---|---|
| 7/6/2026 | Price change | $799,900-5.9%$293/sqft |
Source: NTREIS #21259084 Report a problem | ||
| 5/22/2026 | Listed for sale | $849,900+13.5%$311/sqft |
Source: NTREIS #21259084 Report a problem | ||
| 11/20/2023 | Sold | -- |
Source: NTREIS #20441608 Report a problem | ||
| 10/24/2023 | Pending sale | $749,000$274/sqft |
Source: NTREIS #20441608 Report a problem | ||
| 10/16/2023 | Contingent | $749,000$274/sqft |
Source: NTREIS #20441608 Report a problem | ||
| 10/6/2023 | Listed for sale | $749,000+30.3%$274/sqft |
Source: NTREIS #20441608 Report a problem | ||
| 1/5/2023 | Sold | -- |
Source: NTREIS #20206866 Report a problem | ||
| 12/14/2022 | Pending sale | $575,000$210/sqft |
Source: NTREIS #20206866 Report a problem | ||
| 12/6/2022 | Contingent | $575,000$210/sqft |
Source: NTREIS #20206866 Report a problem | ||
| 12/5/2022 | Listed for sale | $575,000$210/sqft |
Source: NTREIS #20206866 Report a problem | ||
| 12/2/2022 | Contingent | $575,000$210/sqft |
Source: NTREIS #20206866 Report a problem | ||
| 11/22/2022 | Listed for sale | $575,000$210/sqft |
Source: NTREIS #20206866 Report a problem | ||
Public tax history
| Year | Property taxes | Tax assessment |
|---|---|---|
| 2025 | $6,063 -15.4% | $688,602 -3.5% |
| 2024 | $7,163 +58.3% | $713,876 +38.3% |
| 2023 | $4,524 -33.3% | $516,201 +10% |
| 2022 | $6,780 +5.1% | $469,274 +10% |
| 2021 | $6,453 +8.1% | $426,613 +10% |
| 2020 | $5,969 -0.9% | $387,830 +2.9% |
| 2019 | $6,022 -0.6% | $376,918 +3.3% |
| 2018 | $6,059 -0.8% | $365,000 +3.1% |
| 2017 | $6,106 | $354,137 -2.4% |
| 2016 | $6,106 +14.7% | $362,960 +7.6% |
| 2015 | $5,324 | $337,180 +10% |
| 2014 | $5,324 | $306,527 +1% |
| 2013 | $5,324 | $303,613 +7.8% |
| 2012 | -- | $281,687 -2.9% |
| 2011 | -- | $290,034 -4.6% |
| 2010 | -- | $304,072 -0.7% |
| 2009 | -- | $306,265 +4.6% |
| 2007 | $5,582 +3.2% | $292,905 +8.7% |
| 2006 | $5,407 -1.1% | $269,465 -0.7% |
| 2005 | $5,469 | $271,321 +0.6% |
| 2004 | -- | $269,722 +2.7% |
| 2003 | -- | $262,664 +0.6% |
| 2002 | -- | $261,101 +18.7% |
| 2001 | -- | $219,994 |
Find assessor info on the county website
Monthly payment
Est. payment
Payment breakdown
Explore the cost of this home by adjusting the details. Changes won't be saved.Climate risks
Neighborhood: 76227
Nearby schools
GreatSchools rating
- 3/10Cross Oaks Elementary SchoolGrades: PK-5Distance: 1.7 mi
- 5/10Rodriguez MiddleGrades: 6-8Distance: 1.8 mi
- 4/10Ray E Braswell High SchoolGrades: 9-12Distance: 5.2 mi
Schools provided by the listing agent
- Elementary: Providence
- Middle: Rodriguez
- High: Ray Braswell
- District: Denton ISD
Source: NTREIS. This data may not be complete. We recommend contacting the local school district to confirm school assignments for this home.
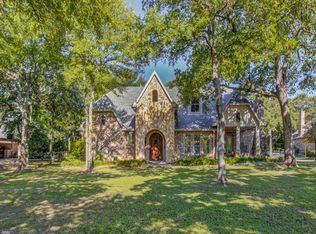
- $831,7005 bd4 ba4.3k sqft4151 Keyes Ln, Crossroads, TX 76227Off Market
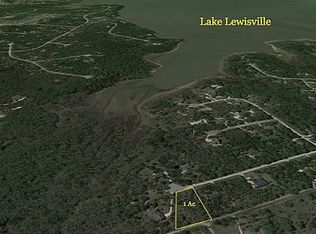
- $973,0111 acre301 W Oak Shores Dr, Crossroads, TX 76227Off Market
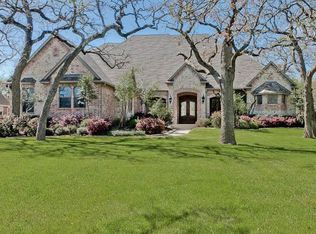
- $1,263,0005 bd6 ba6.4k sqft4001 Keyes Ln, Crossroads, TX 76227Off Market
- $710,1003 bd2 ba2.6k sqft151 E Oak Shores Dr, Crossroads, TX 76227Off Market
- $787,3004 bd3 ba2.9k sqft4000 Keyes Ln, Crossroads, TX 76227Off Market
- $757,8004 bd3 ba2.7k sqft100 W Oak Shores Dr, Crossroads, TX 76227Off Market
- $662,4004 bd2 ba2.8k sqft300 W Oak Shores Dr, Crossroads, TX 76227Off Market
- $859,9003 bd3 ba3.1k sqft4100 Keyes Ln, Crossroads, TX 76227Off Market
A local agent can set up tours, give advice and negotiate with sellers.
Similar homes
- $719,0003 bd3 ba2.1k sqft1511 Keyes Ln, Crossroads, TX 76227For Sale
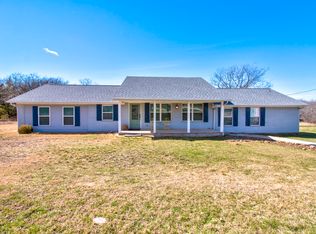 MLS ID #21182188, Tabatha Polley. NTREIS
 - $794,9905 bd3 ba3k sqft290 Aqua Marine Dr, Oak Pt, TX 75068For Sale
 MLS ID #21281584, Cody Robinson. NTREIS
 - $699,9003 bd3 ba3k sqft939 Garnet Cv, Oak Pt, TX 75068For Sale
 MLS ID #21290866, Lorri Deems. NTREIS
 - $642,0004 bd4 ba3.5k sqft11601 Norcross Dr, Crossroads, TX 76227For Sale
 MLS ID #21308420, Cristal Weruk. NTREIS
 - $589,9004 bd3 ba2.7k sqft11551 Tanager Ln, Crossroads, TX 76227For SaleMLS ID #21204673, Amy Holt. NTREIS
- $665,0005 bd4 ba3.7k sqft8229 Spitfire Trl, Aubrey, TX 76227For SaleMLS ID #21304591, Cinnament Carey. NTREIS
- $675,0003 bd3 ba2.3k sqft521 Diamond Point Dr, Oak Pt, TX 75068For SaleMLS ID #21237992, Angel Willeford. NTREIS
- $950,0004 bd4 ba3.9k sqft341 Onyx Dr, Oak Pt, TX 75068For SaleMLS ID #21299837, Cande Green. NTREIS
- $639,0005 bd4 ba3.5k sqft11101 Norcross Dr, Crossroads, TX 76227For SaleMLS ID #21239163, Logan Walter. NTREIS
- $975,0004 bd5 ba4k sqft890 Topaz Ln, Oak Pt, TX 75068For SaleMLS ID #21281597, Sharmy McDonald. NTREIS
- $1,000,0004 bd4 ba3.9k sqft660 Alexandrite Dr, Oak Pt, TX 75068For SaleMLS ID #21267018, April Parker. NTREIS
- $799,9004 bd6 ba3.2k sqft300 Dogie Trl, Oak Point, TX 75068New ConstructionMLS ID #21313917, Dawnyse Myers. NTREIS
- $414,9004 bd2 ba2.3k sqft8304 Spitfire Trl, Aubrey, TX 76227For SaleMLS ID #21256720, Joseph Fuller. NTREIS
- $430,0003 bd2 ba2k sqft1101 Broken Wheel Trl, Aubrey, TX 76227For SaleMLS ID #21349409, Nikki Hill. NTREIS
- $475,0005 bd3 ba3.2k sqft8100 Canyon Dr, Aubrey, TX 76227For SaleMLS ID #21265350, Darrell Self. NTREIS
- $499,9995 bd3 ba3.4k sqft8308 Spitfire Trl, Aubrey, TX 76227For SaleMLS ID #21215217, Shant Avedisian. NTREIS
- from $494,9904 bd4 ba2.9k sqftMineola Plan, Chaparral Park, Oak Point, TX 75068New ConstructionCoventry Homes
- $619,9904 bd4 ba3.1k sqft1741 Monarch Have Way, Oak Point, TX 75068For SaleMLS ID #21267132, Ben Caballero. NTREIS
- $642,4795 bd3 ba3.3k sqft1733 Monarch Haven Way, Oak Point, TX 75068New ConstructionNTREIS
- $494,9904 bd4 ba3.1k sqft1424 Vista Run Ln, Oak Point, TX 75068New ConstructionNTREIS
