Welcome to the lifestyle upgrade buyers have been searching for in fast-growing Aubrey, Texas. Situated on a desirable corner lot in the sought-after Cross Oak Ranch community, this beautifully maintained home offers the perfect blend of space, comfort, functionality, and everyday convenience.
From the moment you arrive, the corner lot creates a stronger sense of privacy, openness, and curb appeal rarely found at this price point. Inside, the thoughtfully designed floorplan delivers the open-concept living today’s buyers want with spacious living areas, abundant natural light, and seamless flow ideal for entertaining, relaxing, or working from home.The kitchen opens effortlessly to the main living space, creating the heart of the home where family and friends naturally gather. Generously sized bedrooms provide flexibility for growing families, guests, home office needs, or multigenerational living. The primary suite offers a peaceful retreat after a long day with the comfort and space buyers crave.Step outside and enjoy the advantages of corner lot living with added yard space, easier guest parking, and a more premium homesite feel. Located in a community known for walking trails, parks, pools, playgrounds, and a true neighborhood atmosphere, this home delivers more than just a place to live—it offers a lifestyle buyers are actively seeking.Conveniently positioned near US-380 with easy access to Frisco, Denton, Little Elm, Prosper, and major North Texas growth corridors, this location continues to benefit from strong demand, expanding retail, dining, and future development.Homes that combine newer construction, functional layout, strong curb appeal, and exceptional value in this location are becoming increasingly difficult to find. Schedule your showing today before this opportunity is gone. Pool table will convey with purchase if the buyer wants it.
For sale
Price cut: $5K (7/16)
$475,000
8100 Canyon Dr, Aubrey, TX 76227
5beds
3,283sqft
:
Get pre-qualified$3,586/mo
Single Family Residence
Built in 2015
7,797 Square Feet Lot
$472,000 Zestimate®
$145/sqft
$46/mo HOA
What's special
Abundant natural lightThoughtfully designed floorplanCorner lotStrong curb appealPremium homesite feelGenerously sized bedroomsOpen-concept living
- 85 days |
- 159 |
- 18 |
Zillow last checked:
Listing updated:
Listed by:
Darrell Self 0501134 469-438-5943,
DMD Realty, LLC 469-438-5943
Source: NTREIS,MLS#: 21265350
Facts & features
Interior
Bedrooms & bathrooms
- Bedrooms: 5
- Bathrooms: 3
- Full bathrooms: 3
Primary bedroom
- Features: Dual Sinks, Double Vanity, En Suite Bathroom, Garden Tub/Roman Tub, Sitting Area in Primary, Separate Shower, Walk-In Closet(s)
- Level: First
- Dimensions: 14 x 22
Primary bedroom
- Features: Walk-In Closet(s)
- Level: Second
- Dimensions: 16 x 14
Bedroom
- Features: Built-in Features, Split Bedrooms, Walk-In Closet(s)
- Level: First
- Dimensions: 12 x 11
Bedroom
- Level: First
- Dimensions: 11 x 11
Breakfast room nook
- Level: First
- Dimensions: 9 x 10
Dining room
- Level: First
- Dimensions: 15 x 11
Game room
- Level: Second
- Dimensions: 18 x 18
Kitchen
- Features: Breakfast Bar, Built-in Features, Butler's Pantry, Eat-in Kitchen, Galley Kitchen, Granite Counters, Kitchen Island, Pantry, Stone Counters, Walk-In Pantry
- Level: First
- Dimensions: 12 x 12
Living room
- Features: Fireplace
- Level: First
- Dimensions: 15 x 15
Media room
- Level: Second
- Dimensions: 14 x 10
Utility room
- Features: Built-in Features, Utility Room
- Level: First
- Dimensions: 7 x 5
Heating
- Central, Electric
Cooling
- Central Air, Ceiling Fan(s), Electric
Appliances
- Included: Dishwasher, Disposal
- Laundry: Washer Hookup, Dryer Hookup, ElectricDryer Hookup, Laundry in Utility Room
Features
- Dry Bar, Decorative/Designer Lighting Fixtures, Eat-in Kitchen, Granite Counters, High Speed Internet, Kitchen Island, Open Floorplan, Pantry, Smart Home, Cable TV, Walk-In Closet(s), Wired for Sound
- Flooring: Carpet, Ceramic Tile
- Windows: Window Coverings
- Has basement: No
- Number of fireplaces: 1
- Fireplace features: Decorative, Living Room, Stone, Wood Burning
Interior area
- Total interior livable area: 3,283 sqft
Video & virtual tour
Property
Parking
- Total spaces: 2
- Parking features: Door-Single, Garage Faces Front, Garage, Garage Door Opener
- Attached garage spaces: 2
Features
- Levels: Two
- Stories: 2
- Patio & porch: Front Porch, Patio, Covered
- Exterior features: Lighting
- Pool features: None
- Fencing: Back Yard,Wood
Lot
- Size: 7,797 Square Feet
- Features: Corner Lot, Interior Lot, Subdivision, Sprinkler System
Details
- Additional structures: Outbuilding, Storage
- Parcel number: R560226
Construction
Type & style
- Home type: SingleFamily
- Architectural style: Contemporary/Modern,Detached
- Property subtype: Single Family Residence
Materials
- Brick, Rock, Stone
- Foundation: Slab
- Roof: Composition
Condition
- Year built: 2015
Utilities & green energy
- Sewer: Public Sewer
- Water: Public
- Utilities for property: Electricity Available, Sewer Available, Separate Meters, Water Available, Cable Available
Green energy
- Energy efficient items: Appliances, Insulation, Thermostat, Windows
- Water conservation: Water-Smart Landscaping
Community & HOA
Community
- Features: Fishing, Curbs, Sidewalks
- Security: Security System, Smoke Detector(s)
- Subdivision: Cross Oak Ranch Ph 3 Tr
HOA
- Has HOA: Yes
- Services included: All Facilities, Association Management
- HOA fee: $275 semi-annually
- HOA name: Spectrum
- HOA phone: 972-428-2030
Location
- Region: Aubrey
Financial & listing details
- Price per square foot: $145/sqft
- Tax assessed value: $489,896
- Annual tax amount: $9,591
- Date on market: 5/9/2026
- Cumulative days on market: 87 days
- Listing terms: Cash,Conventional,FHA,VA Loan
Estimated market value
$472,000
$448,000 - $496,000
$3,176/mo
Price history
| Date | Event | Price |
|---|---|---|
| 7/16/2026 | Price change | $475,000-1%$145/sqft |
Source: NTREIS #21265350 Report a problem | ||
| 6/26/2026 | Price change | $480,000-1%$146/sqft |
Source: NTREIS #21265350 Report a problem | ||
| 6/17/2026 | Price change | $485,000-1%$148/sqft |
Source: NTREIS #21265350 Report a problem | ||
| 5/22/2026 | Price change | $490,000-0.5%$149/sqft |
Source: NTREIS #21265350 Report a problem | ||
| 5/18/2026 | Price change | $492,500-0.5%$150/sqft |
Source: NTREIS #21265350 Report a problem | ||
| 5/9/2026 | Listed for sale | $495,000-2%$151/sqft |
Source: NTREIS #21265350 Report a problem | ||
| 1/6/2023 | Sold | -- |
Source: NTREIS #20221028 Report a problem | ||
| 12/11/2022 | Pending sale | $505,000-2.9%$154/sqft |
Source:  RE/MAX International #20221028 Report a problem RE/MAX International #20221028 Report a problem | ||
| 12/9/2022 | Listing removed | -- |
Source: RE/MAX International Report a problem | ||
| 12/5/2022 | Price change | $520,000-1%$158/sqft |
Source: NTREIS #20199394 Report a problem | ||
| 11/17/2022 | Price change | $525,000-2.8%$160/sqft |
Source: NTREIS #20199394 Report a problem | ||
| 11/14/2022 | Price change | $539,900-3.6%$164/sqft |
Source: NTREIS #20199394 Report a problem | ||
| 11/11/2022 | Listed for sale | $559,900$171/sqft |
Source: NTREIS #20199394 Report a problem | ||
Public tax history
| Year | Property taxes | Tax assessment |
|---|---|---|
| 2025 | $7,477 -7.8% | $489,896 -4.5% |
| 2024 | $8,109 +17.4% | $513,000 +16.8% |
| 2023 | $6,909 -12% | $439,355 +10% |
| 2022 | $7,850 +3.3% | $399,414 +10% |
| 2021 | $7,600 +1.8% | $363,104 +3.2% |
| 2020 | $7,464 +7.2% | $352,000 +94.7% |
| 2019 | $6,961 -8.4% | $180,776 -43.5% |
| 2018 | $7,601 +121.4% | $320,000 -4% |
| 2017 | $3,433 | $333,318 +161.1% |
| 2016 | $3,433 | $127,679 +638295% |
| 2015 | -- | $20 |
Find assessor info on the county website
Monthly payment
Est. payment
Payment breakdown
Explore the cost of this home by adjusting the details. Changes won't be saved.Climate risks
Neighborhood: 76227
Nearby schools
GreatSchools rating
- 3/10Cross Oaks Elementary SchoolGrades: PK-5Distance: 0.7 mi
- 5/10Rodriguez MiddleGrades: 6-8Distance: 0.5 mi
- 4/10Ray E Braswell High SchoolGrades: 9-12Distance: 4.1 mi
Schools provided by the listing agent
- Elementary: Cross Oaks
- Middle: Navo
- High: Denton
- District: Denton ISD
Source: NTREIS. This data may not be complete. We recommend contacting the local school district to confirm school assignments for this home.
- $391,6004 bd2 ba2.2k sqft8104 Canyon Dr, Aubrey, TX 76227Off Market

- $340,0003 bd2 ba1.6k sqft8101 Spitfire Trl, Aubrey, TX 76227Off Market
- $370,8003 bd2 ba2.2k sqft8108 Canyon Dr, Aubrey, TX 76227Off Market
- $342,4003 bd2 ba1.8k sqft8105 Spitfire Trl, Aubrey, TX 76227Off Market
- $390,9004 bd3 ba2.4k sqft8109 Spitfire Trl, Aubrey, TX 76227Off Market
- $462,3004 bd3 ba3.1k sqft8101 Canyon Dr, Aubrey, TX 76227Off Market
- $386,3004 bd2 ba2k sqft924 Broken Wheel Trl, Aubrey, TX 76227Off Market
- $372,2003 bd2 ba2k sqft920 Broken Wheel Trl, Aubrey, TX 76227Off Market
A local agent can set up tours, give advice and negotiate with sellers.
Similar homes
- $499,9995 bd3 ba3.4k sqft8308 Spitfire Trl, Aubrey, TX 76227For Sale
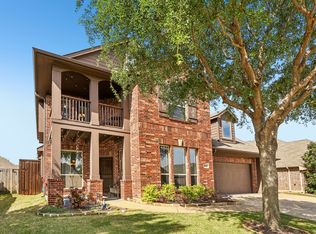 MLS ID #21215217, Steven Palmer. NTREIS
 - $429,0004 bd2 ba2k sqft1120 Ponderosa Dr, Aubrey, TX 76227For Sale
 MLS ID #21235795, Lynn Beaurline. NTREIS
 - $414,9004 bd2 ba2.3k sqft8304 Spitfire Trl, Aubrey, TX 76227For Sale
 MLS ID #21256720, Joseph Fuller. NTREIS
 - $365,0003 bd2 ba2k sqft8305 Spitfire Trl, Aubrey, TX 76227For Sale
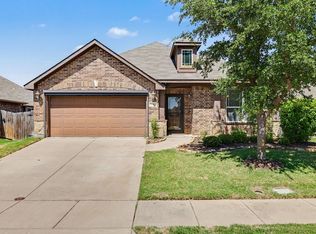 MLS ID #21344749, Bella Jenkins. NTREIS
 - $405,0004 bd3 ba2.9k sqft8716 Sierra Trl, Aubrey, TX 76227For SaleMLS ID #21244382, Nikki Hill. NTREIS
- $375,0003 bd2 ba2k sqft1000 Longhorn Dr, Aubrey, TX 76227For SaleMLS ID #21338936, Heather Rickman. NTREIS
- $670,0005 bd4 ba3.7k sqft8229 Spitfire Trl, Aubrey, TX 76227For SaleMLS ID #21304591, Cinnament Carey. NTREIS
- $359,0004 bd3 ba2.3k sqft8117 Canyon Dr, Aubrey, TX 76227For SaleMLS ID #21290237, Hailin Wang. NTREIS
- $342,0005 bd3 ba3k sqft8608 Sagebrush Trl, Aubrey, TX 76227For SaleMLS ID #21293030, Amber Broadway. NTREIS
- $414,5004 bd2 ba2k sqft8400 Sioux Trl, Aubrey, TX 76227For SaleMLS ID #21188844, Christina Money. NTREIS
- $274,0004 bd2 ba1.8k sqft8601 King Ranch Dr, Aubrey, TX 76227For SaleMLS ID #21345009, Logan Walter. NTREIS
- $375,0004 bd3 ba2.3k sqft8221 Black Hills Trl, Aubrey, TX 76227For SaleMLS ID #21283143, Ciera Huggins. NTREIS
- $359,9004 bd2 ba2k sqft1305 Cheyenne Dr, Aubrey, TX 76227For SaleMLS ID #21247937, Texas Tammy. NTREIS
- $469,9904 bd3 ba2.7k sqft1513 Vista Run Ln, Oak Point, TX 75068New ConstructionNTREIS
- $350,0004 bd3 ba2.3k sqft1009 Cheyenne Dr, Aubrey, TX 76227For SaleMLS ID #21221446, Traci Nicodemus. NTREIS
- $609,9004 bd3 ba2.7k sqft11551 Tanager Ln, Crossroads, TX 76227For SaleMLS ID #21204673, Amy Holt. NTREIS
- $299,9005 bd2 ba2.5k sqft9000 King Ranch Dr, Aubrey, TX 76227For SaleMLS ID #21340197, Chad Joyce. NTREIS
- $325,0004 bd3 ba2.3k sqft709 Cheyenne Dr, Aubrey, TX 76227For SaleMLS ID #21241096, Crystal Lawson. NTREIS
- $649,9004 bd4 ba3.5k sqft11601 Norcross Dr, Crossroads, TX 76227For SaleMLS ID #21308420, Cristal Weruk. NTREIS
- $349,9004 bd3 ba2.6k sqft8924 Holliday Ln, Aubrey, TX 76227For SaleMLS ID #21281820, Tess Turner. NTREIS
