
Finding a home with five bedrooms usually means someone has finally admitted they own too much stuff, and this one has the space to keep everyone happy. Offering 2,512 square feet of living space, this spacious two story home features multiple living and dining areas that make everyday life and entertaining feel effortless. The flexible floorplan provides room for a growing family, a home office, game room, or whatever your next chapter requires. Outside, the backyard with an extended patio is ready for cookouts, pets, and plenty of room to create your own outdoor retreat. Located in the highly desirable Cross Oak Ranch community, residents enjoy neighborhood pools, parks, playgrounds, walking trails, and green spaces that encourage an active lifestyle. Lake Lewisville is just minutes away, making weekends on the water easier than ever. You'll also appreciate convenient access to Highway 380, the Dallas North Tollway, shopping, restaurants, and the continued growth of the North Texas corridor. With generous living space, an outstanding location, and endless potential to make it your own, this home is an exceptional opportunity to enjoy one of the area's most established and amenity rich communities.
Under contract
Price cut: $15K (9/21)
$265,000
9000 King Ranch Dr, Aubrey, TX 76227
5beds
2,512sqft
Single Family Residence
Built in 2004
5,488 Square Feet Lot
$262,200 Zestimate®
$105/sqft
$41/mo HOA
What's special
Spacious two story homeFive bedroomsGenerous living spaceFlexible floorplan
- 74 days
- 973
- 100
Zillow last checked:
Listing updated:
Listed by:
Chad Joyce 0508405 214-450-7856,
Aplomb Real Estate 214-450-7856
Source: NTREIS,MLS#: 21340197
Facts & features
Interior
Bedrooms & bathrooms
- Bedrooms: 5
- Bathrooms: 2
- Full bathrooms: 2
Primary bedroom
- Features: Ceiling Fan(s), En Suite Bathroom, Walk-In Closet(s)
- Level: First
- Dimensions: 14 x 15
Bedroom
- Level: Second
- Dimensions: 16 x 12
Bedroom
- Level: Second
- Dimensions: 14 x 12
Bedroom
- Level: Second
- Dimensions: 12 x 13
Bedroom
- Level: Second
- Dimensions: 15 x 12
Breakfast room nook
- Level: First
- Dimensions: 10 x 10
Dining room
- Level: First
- Dimensions: 16 x 13
Family room
- Level: Second
- Dimensions: 16 x 19
Kitchen
- Level: First
- Dimensions: 10 x 11
Living room
- Level: First
- Dimensions: 20 x 10
Heating
- Central, Electric
Cooling
- Central Air, Electric
Appliances
- Included: Dishwasher, Electric Oven, Electric Range, Electric Water Heater, Disposal, Microwave, Refrigerator
Features
- Decorative/Designer Lighting Fixtures, Granite Counters, High Speed Internet, Open Floorplan, Cable TV, Walk-In Closet(s)
- Has basement: No
- Has fireplace: No
Interior area
- Total interior livable area: 2,512 sqft
Video & virtual tour
Property
Parking
- Total spaces: 2
- Parking features: Concrete, Door-Multi, Driveway, Enclosed, Garage Faces Front, Garage, Garage Door Opener, Inside Entrance, Kitchen Level
- Attached garage spaces: 2
Features
- Levels: Two
- Stories: 2
- Pool features: None
Lot
- Size: 5,488 Square Feet
Details
- Parcel number: R259990
Construction
Type & style
- Home type: SingleFamily
- Architectural style: Traditional,Detached
- Property subtype: Single Family Residence
Materials
- Brick, Wood Siding
Condition
- Year built: 2004
Utilities & green energy
- Sewer: Public Sewer
- Water: Public
- Utilities for property: Sewer Available, Water Available, Cable Available
Community & HOA
Community
- Subdivision: Cross Oak Ranch Ph 2 Tr 5
HOA
- Has HOA: Yes
- Services included: All Facilities, Association Management
- HOA fee: $246 semi-annually
- HOA name: Assured Management
- HOA phone: 469-480-8000
Location
- Region: Aubrey
Financial & listing details
- Price per square foot: $105/sqft
- Tax assessed value: $320,000
- Annual tax amount: $5,769
- Date on market: 7/24/2026
- Cumulative days on market: 75 days
Estimated market value
$262,200
$249,000 - $275,000
$2,510/mo
Price history
| Date | Event | Price |
|---|---|---|
| 10/2/2026 | Contingent | $265,000$105/sqft |
Source: NTREIS #21340197 Report a problem | ||
| 9/21/2026 | Price change | $265,000-5.4%$105/sqft |
Source: NTREIS #21340197 Report a problem | ||
| 9/18/2026 | Listed for sale | $280,000$111/sqft |
Source: NTREIS #21340197 Report a problem | ||
| 9/11/2026 | Contingent | $280,000$111/sqft |
Source: NTREIS #21340197 Report a problem | ||
| 8/21/2026 | Price change | $280,000-4.2%$111/sqft |
Source: NTREIS #21340197 Report a problem | ||
| 8/6/2026 | Price change | $292,400-2.5%$116/sqft |
Source: NTREIS #21340197 Report a problem | ||
| 7/24/2026 | Listed for sale | $299,900+22.4%$119/sqft |
Source: NTREIS #21340197 Report a problem | ||
| 9/8/2019 | Listing removed | $245,000$98/sqft |
Source: Castle Heights Real Estate #14158534 Report a problem | ||
| 8/26/2019 | Pending sale | $245,000$98/sqft |
Source: Castle Heights Real Estate #14158534 Report a problem | ||
| 8/9/2019 | Listed for sale | $245,000+29%$98/sqft |
Source: Castle Heights Real Estate #14158534 Report a problem | ||
| 2/2/2015 | Listing removed | $189,900$76/sqft |
Source: Compass Realty #13052825 Report a problem | ||
| 11/15/2014 | Listed for sale | $189,900$76/sqft |
Source: Compass Realty #13052825 Report a problem | ||
Public tax history
| Year | Property taxes | Tax assessment |
|---|---|---|
| 2025 | $5,769 -3.9% | $320,000 -6.7% |
| 2024 | $6,002 -7.6% | $343,000 -5.9% |
| 2023 | $6,499 +0.5% | $364,350 +15.1% |
| 2022 | $6,466 +21.3% | $316,613 +23.3% |
| 2021 | $5,331 +0.8% | $256,758 +5.9% |
| 2020 | $5,291 -3.2% | $242,405 -0.5% |
| 2019 | $5,468 -0.5% | $243,515 +2.6% |
| 2018 | $5,494 +7.9% | $237,240 +9.4% |
| 2017 | $5,090 | $216,851 +8.1% |
| 2016 | $5,090 +37.1% | $200,525 +9.9% |
| 2015 | $3,713 | $182,525 +26.4% |
| 2014 | $3,713 | $144,357 +10% |
| 2013 | $3,713 | $131,234 +10% |
| 2012 | -- | $119,304 -10% |
| 2011 | -- | $132,608 +3% |
| 2010 | -- | $128,687 -13.7% |
| 2009 | -- | $149,065 -5.3% |
| 2007 | -- | $157,334 +7.6% |
| 2006 | $4,475 +6% | $146,212 +6.3% |
| 2005 | $4,223 | $137,599 +1734.7% |
| 2004 | -- | $7,500 |
Find assessor info on the county website
Monthly payment
Est. payment
Payment breakdown
Explore the cost of this home by adjusting the details. Changes won't be saved.Climate risks
Neighborhood: 76227
Nearby schools
Schools provided by the listing agent
- Elementary: Cross Oaks
- Middle: Rodriguez
- High: Ray Braswell
- District: Denton ISD
Source: NTREIS. This data may not be complete. We recommend contacting the local school district to confirm school assignments for this home.
Similar homes
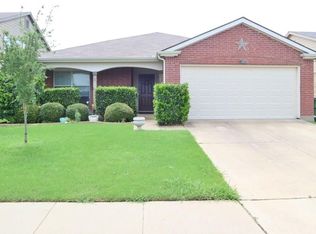
- $274,9004 bd3 ba2.2k sqft1411 Kingston Pl, Aubrey, TX 76227For Sale
 MLS ID #21402047, Yan Zhang. NTREIS
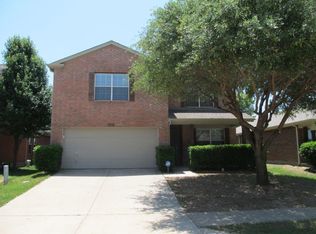
 - $275,0004 bd2 ba1.5k sqft8835 Tucker St, Aubrey, TX 76227For Sale
 MLS ID #21306797, Sandi Hill. NTREIS
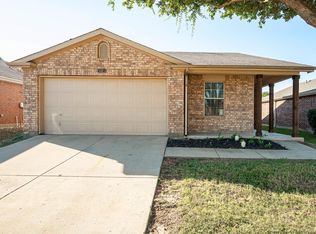
 - $270,0003 bd2 ba1.3k sqft9113 Sundance Trl, Aubrey, TX 76227For Sale
 MLS ID #21370718, Nikki Hill. NTREIS
 - $284,0003 bd2 ba1.4k sqft1325 Cheyenne Dr, Aubrey, TX 76227For Sale
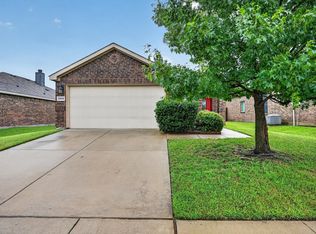 MLS ID #21271438, Gabrielle Owens. NTREIS
