Resort-Style Living - Executive Home on Rare Double Lot with Private Pool, Huge Yard & Exceptional Seller Incentive!
Live like you’re on vacation every day in this stunning 5-bedroom, 3.5-bath executive home nestled in a desirable HOA community w- resort-style amenities, including a community pool, water slides, & more. The true standout is your own private backyard retreat, featuring a sparkling pool, fire pit, covered outdoor living space, playset, & one of the largest yards in the community.
**SELLER INCENTIVE: With a strong offer! Seller is willing to contribute $20 towards closing costs. Ask agent for details.**
Bonus opportunity: Seller has successfully utilized the property as a short-term rental while traveling, generating rental income when the home was not personally occupied.
3,758 sq. ft. of thoughtfully designed living space, this home sits on a rare double lot & provides the perfect blend of comfort, space, & entertainment. Inside, you’ll find hand-scraped hardwood floors, an updated kitchen w- granite countertops & stainless steel appliances, & spacious rooms throughout.
The flexible floor plan includes 2 bedrooms downstairs & 3 bedrooms upstairs, including a secondary primary suite with its own private balcony. A media room, game room, & multiple living areas provide plenty of space to relax, entertain, or customize to fit your needs. The media room could also serve as a 6th bedroom.
* Rare double lot with oversized backyard
* Private pool, covered patio, fire pit, playset, & outdoor living space
* Updated kitchen with granite countertops & stainless steel appliances
* Hand-scraped hardwood floors & open-concept living areas
* 5 bedrooms, including 2 downstairs
* Secondary primary suite w- private balcony
* Media room, game room, & flexible living spaces
* HOA community with resort-style amenities, including pool, water slides, & more
*Potential 2025 Ford Bronco seller incentive with acceptable offer*
For sale
Price cut: $5K (8/16)
$665,000
8229 Spitfire Trl, Aubrey, TX 76227
5beds
3,758sqft
Single Family Residence
Built in 2013
0.26 Acres Lot
$655,200 Zestimate®
$177/sqft
$46/mo HOA
What's special
Sparkling poolSpacious rooms throughoutPrivate backyard retreatHand-scraped hardwood floorsCovered outdoor living spaceFlexible floor planGame room
- 78 days
- 614
- 31
Zillow last checked:
Listing updated:
Listed by:
Cinnament Carey 0729154 972-954-2087,
Nada Homes 972-954-2087
Source: NTREIS,MLS#: 21304591
Facts & features
Interior
Bedrooms & bathrooms
- Bedrooms: 5
- Bathrooms: 4
- Full bathrooms: 3
- 1/2 bathrooms: 1
Primary bedroom
- Features: Double Vanity, En Suite Bathroom, Garden Tub/Roman Tub, Sitting Area in Primary, Separate Shower, Walk-In Closet(s)
- Level: First
- Dimensions: 18 x 15
Primary bedroom
- Features: Dual Sinks, Separate Shower, Walk-In Closet(s)
- Level: Second
- Dimensions: 22 x 18
Bedroom
- Features: Walk-In Closet(s)
- Level: First
- Dimensions: 13 x 12
Bedroom
- Features: Walk-In Closet(s)
- Level: Second
- Dimensions: 13 x 12
Breakfast room nook
- Features: Kitchen Island, Pantry
- Level: First
- Dimensions: 12 x 11
Dining room
- Level: First
- Dimensions: 13 x 13
Other
- Level: Second
- Dimensions: 14 x 11
Other
- Features: Built-in Features, Double Vanity, En Suite Bathroom, Granite Counters, Garden Tub/Roman Tub, Separate Shower
- Level: First
- Dimensions: 14 x 11
Other
- Features: Built-in Features, Dual Sinks, En Suite Bathroom, Separate Shower
- Level: Second
- Dimensions: 12 x 6
Game room
- Level: Second
- Dimensions: 28 x 16
Half bath
- Level: First
- Dimensions: 6 x 5
Kitchen
- Features: Breakfast Bar, Eat-in Kitchen, Granite Counters, Kitchen Island
- Level: First
- Dimensions: 21 x 15
Living room
- Features: Fireplace
- Level: First
- Dimensions: 18 x 18
Media room
- Level: Second
- Dimensions: 19 x 13
Heating
- Central, Electric
Cooling
- Central Air, Ceiling Fan(s), Electric
Appliances
- Included: Dishwasher, Electric Cooktop, Electric Oven, Disposal, Ice Maker, Microwave, Refrigerator
Features
- Decorative/Designer Lighting Fixtures, Eat-in Kitchen, Granite Counters, High Speed Internet, In-Law Floorplan, Multiple Master Suites, Open Floorplan, Pantry, Cable TV, Walk-In Closet(s)
- Flooring: Carpet, Ceramic Tile, Hardwood
- Has basement: No
- Number of fireplaces: 1
- Fireplace features: Living Room, Wood Burning
Interior area
- Total interior livable area: 3,758 sqft
Video & virtual tour
Property
Parking
- Total spaces: 2
- Parking features: Concrete, Covered, Enclosed, Garage Faces Front, Garage
- Attached garage spaces: 2
Features
- Levels: Two
- Stories: 2
- Patio & porch: Covered
- Exterior features: Lighting, Rain Gutters
- Pool features: Gunite, In Ground, Pool
- Fencing: Wood
Lot
- Size: 0.26 Acres
- Features: Landscaped
Details
- Parcel number: R560344
- Other equipment: Home Theater
Construction
Type & style
- Home type: SingleFamily
- Architectural style: Traditional,Detached
- Property subtype: Single Family Residence
Materials
- Brick, Wood Siding
- Foundation: Slab
- Roof: Composition
Condition
- Resale
- Year built: 2013
Utilities & green energy
- Sewer: Public Sewer
- Water: Public
- Utilities for property: Electricity Available, Sewer Available, Water Available, Cable Available
Community & HOA
Community
- Features: Curbs
- Security: Security System
- Subdivision: Cross Oak Ranch Ph 3 Tr
HOA
- Has HOA: Yes
- Services included: All Facilities
- HOA fee: $275 semi-annually
- HOA name: Spectrum
- HOA phone: 972-992-3444
Location
- Region: Aubrey
Financial & listing details
- Price per square foot: $177/sqft
- Tax assessed value: $481,000
- Annual tax amount: $9,417
- Date on market: 6/17/2026
- Cumulative days on market: 78 days
- Listing terms: Cash,Conventional,1031 Exchange,FHA,VA Loan
- Road surface type: Asphalt
Estimated market value
$655,200
$622,000 - $688,000
$4,565/mo
Price history
| Date | Event | Price |
|---|---|---|
| 8/16/2026 | Price change | $665,000-0.7%$177/sqft |
Source: NTREIS #21304591 Report a problem | ||
| 6/17/2026 | Listed for sale | $670,000+3.1%$178/sqft |
Source: NTREIS #21304591 Report a problem | ||
| 7/19/2025 | Listing removed | $3,700$1/sqft |
Source: Zillow Rentals Report a problem | ||
| 7/13/2025 | Listed for rent | $3,700-7.5%$1/sqft |
Source: Zillow Rentals Report a problem | ||
| 4/21/2025 | Listing removed | $4,000$1/sqft |
Source: Zillow Rentals Report a problem | ||
| 3/16/2025 | Price change | $4,000+8.1%$1/sqft |
Source: Zillow Rentals Report a problem | ||
| 3/15/2025 | Listed for rent | $3,700$1/sqft |
Source: Zillow Rentals Report a problem | ||
| 5/26/2023 | Sold | -- |
Source: NTREIS #20287944 Report a problem | ||
| 5/16/2023 | Pending sale | $650,000$173/sqft |
Source: NTREIS #20287944 Report a problem | ||
| 3/28/2023 | Listed for sale | $650,000+2.4%$173/sqft |
Source: NTREIS #20287944 Report a problem | ||
| 3/21/2023 | Listing removed | $635,000$169/sqft |
Source: NTREIS #20220601 Report a problem | ||
| 3/20/2023 | Price change | $635,000-2.3%$169/sqft |
Source: NTREIS #20220601 Report a problem | ||
| 3/16/2023 | Listed for sale | $650,000$173/sqft |
Source: NTREIS #20220601 Report a problem | ||
| 2/12/2023 | Contingent | $650,000$173/sqft |
Source: NTREIS #20220601 Report a problem | ||
| 12/22/2022 | Listed for sale | $650,000$173/sqft |
Source: NTREIS #20220601 Report a problem | ||
| 12/13/2022 | Contingent | $650,000$173/sqft |
Source: NTREIS #20220601 Report a problem | ||
| 12/11/2022 | Listed for sale | $650,000$173/sqft |
Source: NTREIS #20220601 Report a problem | ||
| 12/1/2022 | Listing removed | $650,000$173/sqft |
Source: NTREIS #20188430 Report a problem | ||
| 10/26/2022 | Price change | $650,000-3.5%$173/sqft |
Source: NTREIS #20188430 Report a problem | ||
| 10/18/2022 | Listed for sale | $673,500-3.8%$179/sqft |
Source: NTREIS #20188430 Report a problem | ||
| 10/18/2022 | Listing removed | $700,000$186/sqft |
Source: NTREIS #20149698 Report a problem | ||
| 9/9/2022 | Listed for sale | $700,000-6.5%$186/sqft |
Source: NTREIS #20149698 Report a problem | ||
| 9/8/2022 | Listing removed | -- |
Source: Owner Report a problem | ||
| 8/10/2022 | Listed for sale | $749,000+92.1%$199/sqft |
Source: Owner Report a problem | ||
| 6/13/2017 | Listing removed | $389,900$104/sqft |
Source: Keller Williams N. Collin Co. #13565724 Report a problem | ||
| 4/12/2017 | Pending sale | $389,900$104/sqft |
Source: Keller Williams - McKinney North Collin County #13565724 Report a problem | ||
Public tax history
| Year | Property taxes | Tax assessment |
|---|---|---|
| 2025 | $9,417 -16.7% | $481,000 -19.6% |
| 2024 | $11,306 +38% | $598,270 +17.7% |
| 2023 | $8,195 -10.7% | $508,401 +10% |
| 2022 | $9,177 +3.7% | $462,183 +10% |
| 2021 | $8,850 -1% | $420,166 +0.6% |
| 2020 | $8,939 -2.1% | $417,579 +0.7% |
| 2019 | $9,126 -2.8% | $414,511 +10.2% |
| 2018 | $9,389 +7.5% | $376,220 +2.2% |
| 2017 | $8,730 | $368,081 +8.6% |
| 2016 | $8,730 +10.8% | $339,054 +10% |
| 2015 | $7,882 | $308,231 +4.9% |
| 2014 | $7,882 | $293,714 |
Find assessor info on the county website
Monthly payment
Est. payment
Payment breakdown
Explore the cost of this home by adjusting the details. Changes won't be saved.Climate risks
Neighborhood: 76227
Nearby schools
Schools provided by the listing agent
- Elementary: Cross Oaks
- Middle: Rodriguez
- High: Ray Braswell
- District: Denton ISD
Source: NTREIS. This data may not be complete. We recommend contacting the local school district to confirm school assignments for this home.
Similar homes
- $479,9995 bd3 ba3.4k sqft8308 Spitfire Trl, Aubrey, TX 76227For Sale
 MLS ID #21370819, Shant Avedisian. NTREIS
 - $625,0005 bd4 ba3.8k sqft13081 Viola Dr, Frisco, TX 75033For Sale
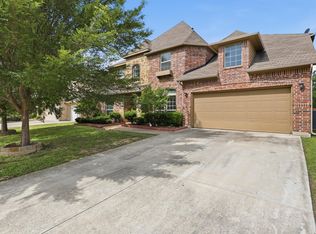 MLS ID #21253025, Brian Weast. NTREIS
 - $638,5004 bd5 ba4k sqft127 Dogwood Dr, Aubrey, TX 76227For Sale
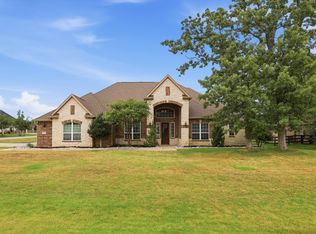 MLS ID #21342441, Jenny Jordan. NTREIS
 - $725,0005 bd5 ba3.9k sqft2609 Hammock Lake Dr, Little Elm, TX 75068For Sale
 MLS ID #21370987, PRITHVIRAJ PATIL. NTREIS
