Welcome to this exceptional 5-bedroom, 3.5-bath home situated on a spacious 1.16-acre lot in a desirable gated community. With over 4,200 sq. ft. of living space, this sought after First Texas Homes Hillcrest plan offers an ideal blend of elegance, comfort, and room to entertain. Recently installed luxury vinyl plank flooring enhances the downstairs living areas. The inviting kitchen features dark stained cabinetry, granite counters, a large island and pot filler at the cooktop. The den features a striking floor-to-ceiling stone fireplace, creating a beautiful focal point for gatherings. The downstairs primary suite offers a private retreat with an en-suite bath, while a first-floor dedicated study overlooks the community pond. Upstairs are four additional bedrooms, a game room, and a media room, providing plenty of space for family and guests. Step outside to enjoy the outdoor kitchen and fireplace, perfect for entertaining year-round. A three-car garage adds convenience and storage. With beautiful pond views from the downstairs study and living room, this property offers a peaceful setting with exceptional space both inside and out. Looking for a Vastu-compliant home layout? This one may be a match! Vastu Shastra is an ancient Indian architectural science that emphasizes balancing the five elements—earth, water, fire, air, and space—and aligning structures with cosmic energies to create a harmonious living environment. Similar to feng shui, the Chinese practice that focuses on creating harmony between individuals and their surroundings. This is a truly spacious home with a well-designed floorplan and outdoor space to create that peaceful end of the day space you will love!
For sale
$849,500
195 Las Colinas Trl, Crossroads, TX 76227
5beds
4,237sqft
Single Family Residence
Built in 2014
1.16 Acres Lot
$827,000 Zestimate®
$200/sqft
$118/mo HOA
What's special
Granite countersInviting kitchenGame roomMedia roomLarge islandDark stained cabinetry
- 37 days
- 249
- 19
Likely to sell faster than
Zillow last checked:
Listing updated:
Listed by:
Sandra Breedlove 0362191 214-616-1329,
RE/MAX DFW Associates 972-312-9000,
Larry Breedlove 0617870 972-974-4405,
RE/MAX DFW Associates
Source: NTREIS,MLS#: 21397157
Facts & features
Interior
Bedrooms & bathrooms
- Bedrooms: 5
- Bathrooms: 4
- Full bathrooms: 3
- 1/2 bathrooms: 1
Primary bedroom
- Features: Closet Cabinetry, Ceiling Fan(s), Dual Sinks, Double Vanity, En Suite Bathroom, Jetted Tub, Separate Shower, Walk-In Closet(s)
- Level: First
- Dimensions: 24 x 19
Bedroom
- Features: Ceiling Fan(s)
- Level: Second
- Dimensions: 15 x 12
Bedroom
- Features: Ceiling Fan(s), En Suite Bathroom
- Level: Second
- Dimensions: 13 x 10
Bedroom
- Features: Ceiling Fan(s), En Suite Bathroom
- Level: Second
- Dimensions: 14 x 12
Bedroom
- Features: Ceiling Fan(s)
- Level: Second
- Dimensions: 14 x 12
Breakfast room nook
- Level: First
- Dimensions: 12 x 10
Den
- Features: Ceiling Fan(s), Fireplace
- Level: First
- Dimensions: 23 x 18
Dining room
- Features: Butler's Pantry
- Level: First
- Dimensions: 12 x 10
Game room
- Features: Ceiling Fan(s)
- Level: Second
- Dimensions: 19 x 16
Kitchen
- Features: Butler's Pantry, Granite Counters, Kitchen Island, Pantry, Pot Filler, Walk-In Pantry
- Level: First
- Dimensions: 14 x 14
Living room
- Level: First
- Dimensions: 13 x 12
Media room
- Level: Second
- Dimensions: 18 x 15
Office
- Level: First
- Dimensions: 14 x 10
Utility room
- Features: Utility Room
- Level: First
- Dimensions: 9 x 6
Heating
- Central, Natural Gas, Zoned
Cooling
- Central Air, Ceiling Fan(s), Electric, Zoned
Appliances
- Included: Some Gas Appliances, Convection Oven, Double Oven, Dishwasher, Electric Oven, Gas Cooktop, Disposal, Gas Water Heater, Microwave, Plumbed For Gas, Tankless Water Heater
- Laundry: Electric Dryer Hookup, Laundry in Utility Room
Features
- Double Vanity, Granite Counters, High Speed Internet, Kitchen Island, Open Floorplan, Pantry, Cable TV, Walk-In Closet(s), Wired for Sound
- Flooring: Carpet, Ceramic Tile, Luxury Vinyl Plank
- Windows: Window Coverings
- Has basement: No
- Number of fireplaces: 2
- Fireplace features: Den, Electric, Outside, Stone, Wood Burning
Interior area
- Total interior livable area: 4,237 sqft
Video & virtual tour
Property
Parking
- Total spaces: 3
- Parking features: Additional Parking, Driveway, Electric Vehicle Charging Station(s), Garage, Garage Door Opener, Garage Faces Side
- Attached garage spaces: 3
Features
- Levels: Two
- Stories: 2
- Patio & porch: Covered
- Exterior features: Rain Gutters
- Pool features: None
- Fencing: Fenced,Stone,Wrought Iron
- Has view: Yes
- View description: Water
- Has water view: Yes
Lot
- Size: 1.16 Acres
- Features: Interior Lot, Sprinkler System
Details
- Additional structures: Outdoor Kitchen
- Parcel number: R527387
- Other equipment: Home Theater
Construction
Type & style
- Home type: SingleFamily
- Architectural style: Traditional,Detached
- Property subtype: Single Family Residence
Materials
- Brick
- Foundation: Slab
- Roof: Composition
Condition
- Resale
- Year built: 2014
Utilities & green energy
- Water: Community/Coop
- Utilities for property: Electricity Available, Municipal Utilities, Sewer Available, Underground Utilities, Water Available, Cable Available
Community & HOA
Community
- Features: Lake, Trails/Paths, Gated
- Security: Security System, Security Gate, Gated Community
- Subdivision: Villages At Cross Roads
HOA
- Has HOA: Yes
- Services included: Maintenance Grounds
- HOA fee: $1,410 annually
- HOA name: Secure Assoc Mgmt
- HOA phone: 855-289-6007
Location
- Region: Crossroads
Financial & listing details
- Price per square foot: $200/sqft
- Tax assessed value: $823,899
- Annual tax amount: $11,231
- Date on market: 9/27/2026
- Cumulative days on market: 38 days
- Listing terms: Cash,Conventional,VA Loan
- Exclusions: Negotiable-all mounted TVs, fridge, washer, dryer, media room fridge & wine fridge, BR wall mounted fireplace. Excluded-Green Egg at outdoor kitchen.
Estimated market value
$827,000
$786,000 - $868,000
$4,230/mo
Price history
| Date | Event | Price |
|---|---|---|
| 9/27/2026 | Listed for sale | $849,500$200/sqft |
Source: NTREIS #21397157 Report a problem | ||
Public tax history
| Year | Property taxes | Tax assessment |
|---|---|---|
| 2025 | $10,736 +8.5% | $806,347 +10% |
| 2024 | $9,895 +9.7% | $733,043 +10% |
| 2023 | $9,023 -10.9% | $666,403 +10% |
| 2022 | $10,122 +5% | $605,821 +10% |
| 2021 | $9,641 +1.5% | $550,746 +3.9% |
| 2020 | $9,499 -2.6% | $530,000 -2.7% |
| 2019 | $9,756 +5.3% | $544,763 +14% |
| 2018 | $9,264 +3.7% | $478,000 +2.7% |
| 2017 | $8,931 | $465,512 +2.7% |
| 2016 | $8,931 +329.5% | $453,293 +5% |
| 2015 | $2,080 | $431,719 +799.4% |
| 2014 | $2,080 | $48,003 -8.3% |
| 2013 | -- | $52,367 +4.2% |
| 2012 | -- | $50,264 -6.7% |
| 2011 | -- | $53,854 |
| 2010 | -- | $53,854 -25% |
| 2009 | -- | $71,805 |
Find assessor info on the county website
Monthly payment
Est. payment
Payment breakdown
Explore the cost of this home by adjusting the details. Changes won't be saved.Climate risks
Neighborhood: 76227
Nearby schools
Schools provided by the listing agent
- Elementary: Providence
- Middle: Rodriguez
- High: Ray Braswell
- District: Denton ISD
Source: NTREIS. This data may not be complete. We recommend contacting the local school district to confirm school assignments for this home.


Similar homes
- $880,0003 bd3 ba2.8k sqft1450 Woodland Dr, Crossroads, TX 76227For Sale
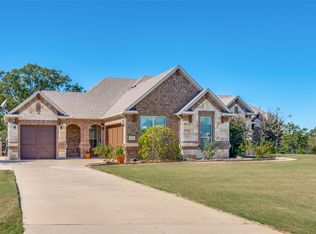 MLS ID #21178937, Maria Orr. NTREIS
- $845,6505 bd3 ba3k sqft3541 Pinnacle Bay Point, Little Elm, TX 75068For Sale
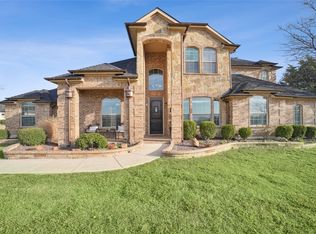 MLS ID #21423083, Ivon Yanes. NTREIS
- $1,180,0005 bd4 ba4.4k sqft2890 Forest Hill Dr, Aubrey, TX 76227For Sale
 MLS ID #21380222, Gaylene Anders. NTREIS
- $795,0004 bd4 ba3.6k sqft3528 Bay Rdg, Little Elm, TX 75068For Sale
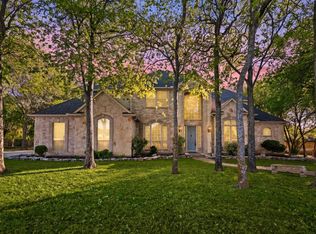 MLS ID #21400235, Marleine Vasile. NTREIS
