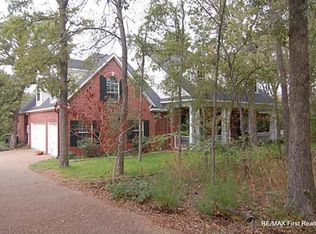
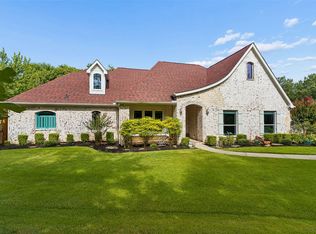
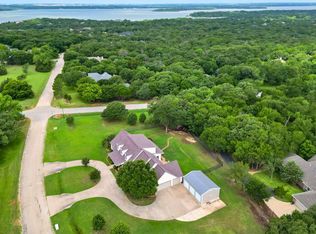
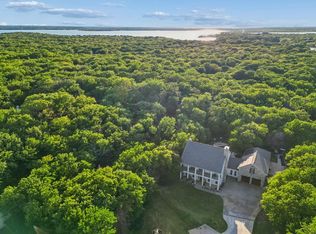
BEAUTIFUL AND RARE 1 ACRE WOODED HOMESITE WITH WATER VIEWS OVERLOOKING A SCENIC POND WITH CLOSE PROXIMITY TO LAKE LEWSVILLE! This custom home offers a rare combination of privacy, natural beauty, and pond views. Surrounded by mature trees and overlooking a scenic pond, almost every room in the house offers a picturesque view of either the water, the wooded landscape, or both. Inside, you'll find a thoughtfully designed floor plan featuring 3 spacious bedrooms, a private study, and 3 full baths. The home includes a welcoming family room, a dining room, and a light-filled breakfast room perfectly positioned to enjoy the tranquil pond views. The kitchen is complemented by a large walk-in pantry, while the primary suite offers a generous walk-in closet and relaxing views of the surrounding natural setting. One of the home's most remarkable features is its connection to the outdoors. An enclosed back porch offers comfortable outdoor living with fans and UV screens. The house has NEW CARPET throughout. If desired by its new owner, it could use some updating in the kitchen and bathrooms to capitalize on its potential to become truly stunning in this incredible setting! The house offers a three car garage with the third bay being used as a workshop with a storage room positioned between the garages. A staircase in the two-car garage allows easy access to a walk-up attic with two windows for natural light. The attic was originally framed to be converted into a future game room or media room if desired. Don't miss this opportunity to see water views from the study, family room, kitchen, breakfast room, dining room, and primary bedroom which is almost unheard of in this market!
For sale
Price cut: $20K (8/25)
$679,900
939 Garnet Cv, Oak Pt, TX 75068
3beds
3,051sqft
Single Family Residence
Built in 1996
1 Acres Lot
$657,300 Zestimate®
$223/sqft
$22/mo HOA
What's special
Welcoming family roomNew carpet throughoutDining roomOverlooking a scenic pondPrivate studySurrounded by mature trees
- 48 days
- 748
- 52
Zillow last checked:
Listing updated:
Listed by:
Lorri Deems 0596819 972-731-6913,
Grand Realty Services 972-731-6913
Source: NTREIS,MLS#: 21290866
Facts & features
Interior
Bedrooms & bathrooms
- Bedrooms: 3
- Bathrooms: 3
- Full bathrooms: 3
Primary bedroom
- Features: Built-in Features, Ceiling Fan(s), Sitting Area in Primary
- Level: First
- Dimensions: 24 x 15
Bedroom
- Features: Ceiling Fan(s), Walk-In Closet(s)
- Level: First
- Dimensions: 12 x 13
Bedroom
- Features: Walk-In Closet(s)
- Level: First
- Dimensions: 12 x 13
Primary bathroom
- Features: Bidet, Built-in Features, Closet Cabinetry, Double Vanity, En Suite Bathroom, Garden Tub/Roman Tub, Solid Surface Counters
- Level: First
- Dimensions: 19 x 12
Breakfast room nook
- Features: Ceiling Fan(s)
- Level: First
- Dimensions: 10 x 10
Dining room
- Level: First
- Dimensions: 17 x 11
Other
- Features: Built-in Features, Dual Sinks, Jack and Jill Bath, Linen Closet
- Level: First
- Dimensions: 11 x 6
Other
- Features: Built-in Features, Separate Shower
- Level: First
- Dimensions: 8 x 5
Kitchen
- Features: Built-in Features, Kitchen Island, Solid Surface Counters, Walk-In Pantry
- Level: First
- Dimensions: 14 x 14
Laundry
- Features: Built-in Features, Utility Sink
- Level: First
- Dimensions: 8 x 6
Library
- Features: Built-in Features, Ceiling Fan(s)
- Level: First
- Dimensions: 11 x 12
Living room
- Features: Ceiling Fan(s), Fireplace
- Level: First
- Dimensions: 20 x 22
Heating
- Central, Propane, Zoned
Cooling
- Central Air, Ceiling Fan(s), Roof Turbine(s), Zoned
Appliances
- Included: Double Oven, Dishwasher, Electric Oven, Gas Cooktop, Gas Water Heater, Trash Compactor, Water Purifier
- Laundry: Electric Dryer Hookup, Laundry in Utility Room, Stacked
Features
- Built-in Features, Chandelier, Double Vanity, Eat-in Kitchen, High Speed Internet, Kitchen Island, Pantry, Cable TV, Walk-In Closet(s)
- Flooring: Carpet, Tile
- Has basement: No
- Number of fireplaces: 1
- Fireplace features: Blower Fan, Family Room, Raised Hearth, Wood Burning
Interior area
- Total interior livable area: 3,051 sqft
Video & virtual tour
Property
Parking
- Total spaces: 3
- Parking features: Door-Single, Garage, Garage Door Opener, Kitchen Level, Parking Pad, RV Access/Parking, Garage Faces Side, Storage, Workshop in Garage
- Attached garage spaces: 3
Accessibility
- Accessibility features: Accessible Entrance
Features
- Levels: One
- Stories: 1
- Patio & porch: Covered
- Exterior features: Rain Gutters
- Pool features: None
- Fencing: Chain Link
- On waterfront: Yes
- Waterfront features: Waterfront
Lot
- Size: 1 Acres
- Features: Acreage, Back Yard, Interior Lot, Lawn, Landscaped, Pond on Lot, Many Trees, Waterfront
- Residential vegetation: Partially Wooded
Details
- Parcel number: R175602
- Other equipment: Satellite Dish
Construction
Type & style
- Home type: SingleFamily
- Architectural style: Traditional,Detached
- Property subtype: Single Family Residence
Materials
- Brick
- Foundation: Slab
- Roof: Composition
Condition
- Resale
- Year built: 1996
Utilities & green energy
- Sewer: Septic Tank
- Utilities for property: Municipal Utilities, Septic Available, Water Available, Cable Available
Community & HOA
Community
- Features: Park
- Security: Smoke Detector(s)
- Subdivision: Emerald Sound At Lake Lewisvil
HOA
- Has HOA: Yes
- Services included: Association Management, Maintenance Grounds
- HOA fee: $265 annually
- HOA name: Emerald Sound Property Owners Association
- HOA phone: 469-939-4928
Location
- Region: Oak Pt
Financial & listing details
- Price per square foot: $223/sqft
- Tax assessed value: $629,335
- Annual tax amount: $11,506
- Date on market: 7/24/2026
- Cumulative days on market: 67 days
- Listing terms: Cash,Conventional,FHA,Texas Vet,VA Loan
Estimated market value
$657,300
$624,000 - $690,000
$3,224/mo
Price history
| Date | Event | Price |
|---|---|---|
| 8/25/2026 | Price change | $679,900-2.9%$223/sqft |
Source: NTREIS #21290866 Report a problem | ||
| 7/24/2026 | Listed for sale | $699,900$229/sqft |
Source: NTREIS #21290866 Report a problem | ||
| 7/16/2026 | Listing removed | $699,900$229/sqft |
Source: NTREIS #21290866 Report a problem | ||
| 6/26/2026 | Listed for sale | $699,900$229/sqft |
Source: NTREIS #21290866 Report a problem | ||
| 6/11/2026 | Contingent | $699,900$229/sqft |
Source: NTREIS #21290866 Report a problem | ||
| 6/8/2026 | Listed for sale | $699,900$229/sqft |
Source: NTREIS #21290866 Report a problem | ||
Public tax history
| Year | Property taxes | Tax assessment |
|---|---|---|
| 2025 | $2,957 -22.3% | $629,335 +3.6% |
| 2024 | $3,807 -0.5% | $607,429 +10% |
| 2023 | $3,827 -39.6% | $552,208 +10% |
| 2022 | $6,332 -0.1% | $502,007 +10% |
| 2021 | $6,341 +0.3% | $456,370 +4% |
| 2020 | $6,321 -0.7% | $438,753 +0.4% |
| 2019 | $6,362 +1.1% | $437,035 +3.6% |
| 2018 | $6,294 +1.2% | $422,036 +6.8% |
| 2017 | $6,220 | $395,000 +3.6% |
| 2016 | $6,220 +2% | $381,437 +7.1% |
| 2015 | $6,098 | $356,272 +6.3% |
| 2014 | $6,098 | $335,214 +10% |
| 2013 | $6,098 | $304,757 -1.2% |
| 2012 | -- | $308,422 +2.3% |
| 2011 | -- | $301,341 +0.3% |
| 2010 | -- | $300,432 -4% |
| 2009 | -- | $313,034 +0.7% |
| 2007 | $7,317 -0.2% | $310,732 +2.5% |
| 2006 | $7,330 +10.4% | $303,282 +11.9% |
| 2005 | $6,641 | $271,070 -15.1% |
| 2004 | -- | $319,139 +5.6% |
| 2003 | -- | $302,172 -1.1% |
| 2002 | -- | $305,626 +1.2% |
| 2001 | -- | $302,092 |
Find assessor info on the county website
Monthly payment
Est. payment
Payment breakdown
Explore the cost of this home by adjusting the details. Changes won't be saved.Climate risks
Neighborhood: Emerald Sound
Nearby schools
Schools provided by the listing agent
- Elementary: Cross Oaks
- Middle: Rodriguez
- High: Ray Braswell
- District: Denton ISD
Source: NTREIS. This data may not be complete. We recommend contacting the local school district to confirm school assignments for this home.
Similar homes
- $675,0004 bd2 ba2.3k sqft6528 Shoreline Dr, Little Elm, TX 75068For Sale
 MLS ID #21345251, Brad Huey. NTREIS
 - $794,9905 bd3 ba3k sqft290 Aqua Marine Dr, Oak Pt, TX 75068For Sale
 MLS ID #21281584, Cody Robinson. NTREIS
 - $935,0004 bd5 ba4k sqft890 Topaz Ln, Oak Pt, TX 75068For Sale
 MLS ID #21281597, Sharmy McDonald. NTREIS
 - $1,000,0004 bd4 ba3.9k sqft660 Alexandrite Dr, Oak Pt, TX 75068For Sale
 MLS ID #21267018, April Parker. NTREIS
