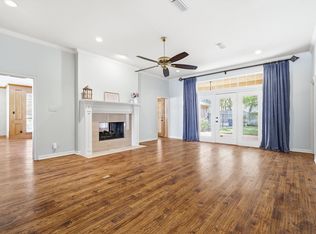
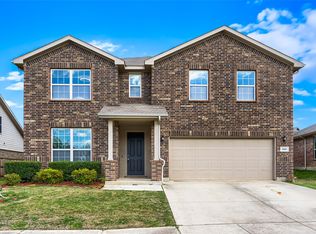
What a find! Great single-story home on an oversized lot with mature trees tucked away in a quiet neighborhood. The spacious floor plan is well suited to accommodate multigenerational or live-in assistance lifestyles, with three bedrooms to the right: the primary retreat features an en-suite and two secondary bedrooms share a connecting full bathroom with dual sinks. To the left, you will find one additional bedroom and a full-size bath. The spacious rooms include a living and family room, sharing a two-sided fireplace, a dining room off the eat-in kitchen, a breakfast nook, and an oversized laundry room. A bonus in this home is the abundant amount of storage. Numerous walk-in closets and additional closets throughout. There is a place for everything! Additionally, there are several built-ins, accent millwork, and grand windows highlighting the subtle elegance in most rooms. The covered patio overlooking the backyard is perfect for mornings or evenings to enjoy the fauna and flora. The garage is also oversized. Ready for you to add your family's designer style or move right in, this home is waiting for you. An insurance claim is underway for a water leak in the area of the laundry and formal dining room.
For sale
$399,900
2276 Hollyhill Ln, Denton, TX 76205
4beds
3,033sqft
Single Family Residence
Built in 1987
0.34 Acres Lot
$-- Zestimate®
$132/sqft
$-- HOA
What's special
Spacious floor planSingle-story homeAbundant amount of storageOversized laundry roomAccent millworkBreakfast nookSeveral built-ins
- 2 days
- 388
- 70
Likely to sell faster than
Zillow last checked:
Listing updated:
Listed by:
Mollie Hancock 0466383 972-978-1710,
Coldwell Banker Apex, REALTORS 972-208-8797
Source: NTREIS,MLS#: 21411491
Facts & features
Interior
Bedrooms & bathrooms
- Bedrooms: 4
- Bathrooms: 3
- Full bathrooms: 3
Primary bedroom
- Features: Ceiling Fan(s), En Suite Bathroom
- Level: First
- Dimensions: 19 x 13
Bedroom
- Features: Ceiling Fan(s)
- Level: First
- Dimensions: 12 x 13
Bedroom
- Features: Ceiling Fan(s)
- Level: First
- Dimensions: 12 x 13
Bedroom
- Features: Ceiling Fan(s)
- Level: First
- Dimensions: 14 x 14
Primary bathroom
- Features: Dual Sinks, Separate Shower
- Level: First
- Dimensions: 1 x 1
Breakfast room nook
- Features: Ceiling Fan(s)
- Level: First
- Dimensions: 12 x 13
Dining room
- Level: First
- Dimensions: 13 x 14
Family room
- Features: Built-in Features, Ceiling Fan(s), Fireplace
- Level: First
- Dimensions: 22 x 18
Other
- Features: Dual Sinks, Jack and Jill Bath, Separate Shower
- Level: First
- Dimensions: 1 x 1
Other
- Level: First
- Dimensions: 1 x 1
Kitchen
- Features: Ceiling Fan(s), Eat-in Kitchen, Kitchen Island, Walk-In Pantry
- Level: First
- Dimensions: 12 x 14
Living room
- Features: Ceiling Fan(s), Fireplace
- Level: First
- Dimensions: 14 x 15
Utility room
- Level: First
- Dimensions: 9 x 7
Appliances
- Included: Dishwasher, Disposal
Features
- Built-in Features, Double Vanity, Eat-in Kitchen, Kitchen Island, Walk-In Closet(s)
- Flooring: Carpet
- Has basement: No
- Number of fireplaces: 1
- Fireplace features: Family Room, Living Room
Interior area
- Total interior livable area: 3,033 sqft
Video & virtual tour
Property
Parking
- Total spaces: 2
- Parking features: Driveway, Garage, Garage Faces Rear
- Attached garage spaces: 2
Features
- Levels: One
- Stories: 1
- Pool features: None
Lot
- Size: 0.34 Acres
- Features: Corner Lot, Irregular Lot, Many Trees, Subdivision
Details
- Parcel number: R103125
Construction
Type & style
- Home type: SingleFamily
- Architectural style: Traditional,Detached
- Property subtype: Single Family Residence
Materials
- Brick
- Foundation: Slab
- Roof: Composition
Condition
- Resale
- Year built: 1987
Utilities & green energy
- Sewer: Public Sewer
- Water: Public
- Utilities for property: Sewer Available, Water Available
Community & HOA
Community
- Features: Sidewalks
- Subdivision: Southridge East Ph 1
HOA
- Has HOA: No
Location
- Region: Denton
Financial & listing details
- Price per square foot: $132/sqft
- Tax assessed value: $489,826
- Annual tax amount: $9,739
- Date on market: 11/6/2026
Estimated market value
Not available
Estimated sales range
Not available
Not available
Price history
| Date | Event | Price |
|---|---|---|
| 11/6/2026 | Listed for sale | $399,900$132/sqft |
Source: NTREIS #21411491 Report a problem | ||
Public tax history
| Year | Property taxes | Tax assessment |
|---|---|---|
| 2025 | $2,075 -25.2% | $489,826 +1.1% |
| 2024 | $2,774 -0.3% | $484,483 +10% |
| 2023 | $2,782 -43.3% | $440,439 +10% |
| 2022 | $4,910 | $400,399 +10% |
| 2021 | $4,910 | $363,999 +4.1% |
| 2020 | $4,910 | $349,769 +0% |
| 2019 | $4,910 +1.4% | $349,687 +13.5% |
| 2018 | $4,842 -0.9% | $308,000 +10% |
| 2017 | $4,886 | $280,000 +1.8% |
| 2016 | $4,886 +0.8% | $275,000 +9.5% |
| 2015 | $4,846 | $251,082 +1.2% |
| 2014 | $4,846 | $248,000 |
| 2013 | $4,846 | $248,000 -0.6% |
| 2012 | -- | $249,458 -1.5% |
| 2011 | -- | $253,357 +0.5% |
| 2010 | -- | $251,993 -0.1% |
| 2009 | -- | $252,355 -0.4% |
| 2007 | $5,886 +3.9% | $253,307 +6.8% |
| 2006 | $5,665 +1.9% | $237,212 +1.6% |
| 2005 | $5,558 | $233,491 -2% |
| 2004 | -- | $238,154 -0.3% |
| 2003 | -- | $238,869 +11.4% |
| 2002 | -- | $214,496 -6.9% |
| 2001 | -- | $230,367 |
Find assessor info on the county website
Monthly payment
Est. payment
Payment breakdown
Explore the cost of this home by adjusting the details. Changes won't be saved.Climate risks
Neighborhood: Southridge
Nearby schools
Schools provided by the listing agent
- Elementary: Houston
- Middle: Mcmath
- High: Denton
- District: Denton ISD
Source: NTREIS. This data may not be complete. We recommend contacting the local school district to confirm school assignments for this home.

Similar homes
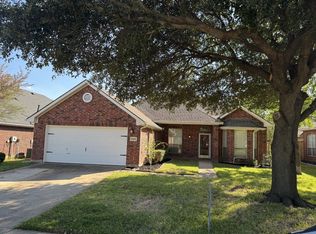
- $375,0004 bd2 ba2.4k sqft2508 Kariba Ln, Denton, TX 76210For Sale
 MLS ID #21430900, MARIANNE LAMB. NTREIS
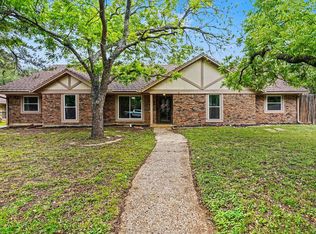
- $399,0004 bd3 ba2.2k sqft2149 Savannah Trl, Denton, TX 76205For Sale
 MLS ID #21384266, Keith Vignola. NTREIS
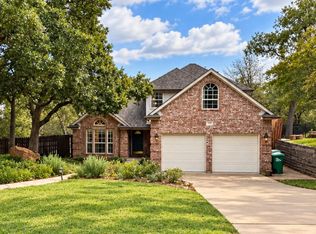
- $390,0003 bd3 ba2k sqft1404 Fox Holw, Denton, TX 76205For Sale
 MLS ID #21419882, Javier Montemayor. NTREIS
- $375,0004 bd3 ba2.8k sqft3601 Oceanview Dr, Denton, TX 76208For Sale
 MLS ID #21429016, Lance Jennings. NTREIS
