Welcome to this beautiful single-story home in the heart of Grapevine, sitting on a large lot just a short walk or bike ride from Oak Grove Park and Lake Grapevine! This versatile home features an open layout with two primary suites, offering flexibility for multigenerational living or guests. The remodeled kitchen shines with white shaker soft-close cabinetry, crown molding, quartz countertops, stainless steel appliances, and luxury vinyl plank flooring. Enjoy the upgraded tile flooring and large windows in the sunroom, filling the space with abundant natural light and creating the perfect spot to relax and unwind. The color-drenched primary retreat offers a cozy, tucked-away feel, making it the perfect sanctuary to curl up with a good book and recharge. Additional highlights include a 3-car garage, bonus flex space with a mini-split ideal for a home office or hobby room, a convenient mudroom with abundant cabinetry, extra storage with a utility sink, and a GENERATOR for extra peace of mind. Step outside to a backyard designed for entertaining, complete with a full garden, pergola, newer privacy fence, and a fenced dog run with a built-in dog door providing direct access to the utility room. With thoughtful updates, exceptional storage, flexible living spaces, and an unbeatable location near the lake and park, this home offers a little something for everyone. Don't miss your chance to make this Grapevine gem yours— located minutes from Downtown Grapevine and the PERFECT spot for 4th of July fireworks!
For sale
Price cut: $7.5K (11/2)
$657,500
1953 Limerick Ln, Grapevine, TX 76051
3beds
2,417sqft
Single Family Residence
Built in 1986
0.47 Acres Lot
$640,300 Zestimate®
$272/sqft
$-- HOA
What's special
Large lotFull gardenAbundant natural lightUpgraded tile flooringStainless steel appliancesNewer privacy fenceTwo primary suites
- 12 days
- 1,466
- 176
Likely to sell faster than
Zillow last checked:
Listing updated:
Listed by:
Bre Williams 0794388 520-834-3202,
Keller Williams Realty 817-329-8850
Source: NTREIS,MLS#: 21411865
Facts & features
Interior
Bedrooms & bathrooms
- Bedrooms: 3
- Bathrooms: 3
- Full bathrooms: 3
Primary bedroom
- Features: Closet Cabinetry, En Suite Bathroom, Garden Tub/Roman Tub, Separate Shower, Walk-In Closet(s)
- Level: First
- Dimensions: 16 x 16
Primary bedroom
- Features: Ceiling Fan(s), En Suite Bathroom, Walk-In Closet(s)
- Level: First
- Dimensions: 16 x 13
Bedroom
- Features: Ceiling Fan(s), Split Bedrooms, Walk-In Closet(s)
- Level: First
- Dimensions: 13 x 10
Kitchen
- Features: Eat-in Kitchen, Granite Counters, Pantry
- Level: First
- Dimensions: 14 x 13
Laundry
- Features: Built-in Features, Utility Sink
- Level: First
- Dimensions: 6 x 6
Living room
- Features: Ceiling Fan(s)
- Level: First
- Dimensions: 27 x 18
Mud room
- Features: Built-in Features
- Level: First
- Dimensions: 12 x 7
Sunroom
- Level: First
- Dimensions: 10 x 9
Heating
- Central
Cooling
- Central Air, Ceiling Fan(s)
Appliances
- Included: Dishwasher, Electric Cooktop, Disposal
- Laundry: Laundry in Utility Room
Features
- Decorative/Designer Lighting Fixtures, Eat-in Kitchen, High Speed Internet, In-Law Floorplan, Open Floorplan, Cable TV, Walk-In Closet(s), Wired for Sound
- Flooring: Luxury Vinyl Plank, Tile
- Windows: Window Coverings
- Has basement: No
- Has fireplace: No
Interior area
- Total interior livable area: 2,417 sqft
Video & virtual tour
Property
Parking
- Total spaces: 3
- Parking features: Driveway, Garage
- Attached garage spaces: 3
Accessibility
- Accessibility features: Accessible Full Bath, Accessible Entrance
Features
- Levels: One
- Stories: 1
- Patio & porch: Rear Porch, Covered
- Exterior features: Dog Run, Rain Gutters
- Pool features: None
- Fencing: Back Yard,Fenced,High Fence
Lot
- Size: 0.47 Acres
- Features: Cul-De-Sac, Landscaped
Details
- Parcel number: 06009832
- Other equipment: Generator
Construction
Type & style
- Home type: SingleFamily
- Architectural style: Traditional,Detached
- Property subtype: Single Family Residence
Materials
- Brick
- Foundation: Slab
- Roof: Asphalt
Condition
- Year built: 1986
Utilities & green energy
- Sewer: Public Sewer
- Water: Public
- Utilities for property: Sewer Available, Water Available, Cable Available
Community & HOA
Community
- Subdivision: Laguna Vista Add
HOA
- Has HOA: No
Location
- Region: Grapevine
Financial & listing details
- Price per square foot: $272/sqft
- Tax assessed value: $599,223
- Annual tax amount: $9,404
- Date on market: 10/22/2026
- Cumulative days on market: 12 days
- Listing terms: Cash,Conventional,FHA,VA Loan
- Exclusions: Outdoor TV & covering case, hose wheels & water hoses, backyard potted plants and solar fence lights.
Estimated market value
$640,300
$608,000 - $672,000
$2,924/mo
Price history
| Date | Event | Price |
|---|---|---|
| 11/2/2026 | Price change | $657,500-1.1%$272/sqft |
Source: NTREIS #21411865 Report a problem | ||
| 10/22/2026 | Listed for sale | $665,000+21.1%$275/sqft |
Source: NTREIS #21411865 Report a problem | ||
| 6/22/2022 | Sold | -- |
Source: NTREIS #15004_20060860 Report a problem | ||
| 6/11/2022 | Pending sale | $549,000$227/sqft |
Source: NTREIS #20060860 Report a problem | ||
| 6/6/2022 | Contingent | $549,000$227/sqft |
Source: NTREIS #20060860 Report a problem | ||
| 6/1/2022 | Listed for sale | $549,000+56%$227/sqft |
Source: NTREIS #20060860 Report a problem | ||
| 2/28/2018 | Sold | -- |
Source: Agent Provided Report a problem | ||
| 2/5/2018 | Pending sale | $352,000$146/sqft |
Source: Denton #13756217 Report a problem | ||
| 1/26/2018 | Price change | $352,000-3.6%$146/sqft |
Source: Denton #13756217 Report a problem | ||
| 1/3/2018 | Listed for sale | $365,000$151/sqft |
Source: Owner Report a problem | ||
| 11/3/2017 | Listing removed | $2,500$1/sqft |
Source: Owner Report a problem | ||
| 10/7/2017 | Listed for rent | $2,500$1/sqft |
Source: Zillow Rental Manager Report a problem | ||
Public tax history
| Year | Property taxes | Tax assessment |
|---|---|---|
| 2025 | $2,350 -3.4% | $599,223 |
| 2024 | $2,432 -2.9% | $599,223 +10.4% |
| 2023 | $2,504 +10% | $543,000 +38% |
| 2022 | $2,277 +1.8% | $393,515 |
| 2021 | $2,237 +9.1% | $393,515 +12.9% |
| 2020 | $2,051 | $348,500 |
| 2019 | $2,051 -1.4% | $348,500 -0.4% |
| 2018 | $2,081 -15.5% | $350,000 -8.4% |
| 2017 | $2,463 +3.9% | $381,985 +20.7% |
| 2016 | $2,371 -2.4% | $316,508 +62.7% |
| 2015 | $2,428 | $194,500 |
| 2014 | $2,428 | $194,500 |
| 2013 | -- | $194,500 +0.4% |
| 2012 | -- | $193,700 |
| 2011 | -- | $193,700 -0.3% |
| 2010 | -- | $194,300 -5.7% |
| 2009 | -- | $206,100 |
| 2008 | -- | $206,100 |
| 2007 | -- | $206,100 |
| 2006 | -- | $206,100 +4% |
| 2005 | -- | $198,100 |
| 2004 | -- | $198,100 |
| 2003 | -- | $198,100 +14.5% |
| 2002 | -- | $173,000 +39.1% |
| 2001 | -- | $124,400 |
| 2000 | -- | $124,400 |
Find assessor info on the county website
Monthly payment
Est. payment
Payment breakdown
Explore the cost of this home by adjusting the details. Changes won't be saved.Climate risks
Neighborhood: Laguna Vista
Nearby schools
Schools provided by the listing agent
- Elementary: Dove
- Middle: Grapevine
- High: Colleyville Heritage
- District: Grapevine-Colleyville ISD
Source: NTREIS. This data may not be complete. We recommend contacting the local school district to confirm school assignments for this home.
Similar homes
- $699,0004 bd3 ba2.9k sqft2316 Hummingbird Trl, Grapevine, TX 76051For Sale
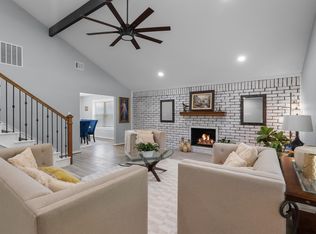 MLS ID #21337692, Theresa Mason. NTREIS
- $665,0003 bd3 ba2.3k sqft4618 Walnut St, Flower Mound, TX 75028For Sale
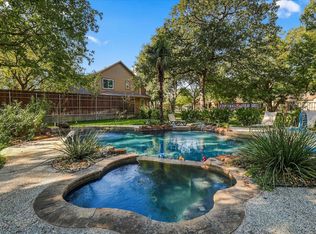 MLS ID #21412924, Beth Brake. NTREIS
- $639,9904 bd2 ba2.3k sqft180 N Woodland Trl, Double Oak, TX 75077For Sale
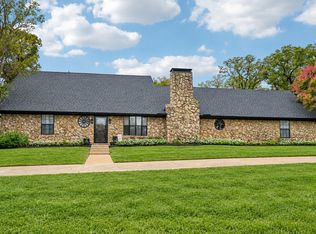 MLS ID #21410497, Lacie Radoncic. NTREIS
- $639,0004 bd3 ba2.3k sqft205 N Forest Ln, Double Oak, TX 75077For Sale
 MLS ID #21317309, Renie Masi. NTREIS
