PRICE IMPROVEMENT!!!Tucked beneath a canopy of mature oaks on a quiet cul-de-sac, this beautifully updated home combines classic charm with thoughtful modern touches throughout. A flagstone walkway winds to a welcoming covered front porch, where custom wrought-iron double doors set the tone for the craftsmanship found inside. Step into a dramatic two-story living room anchored by a brick fireplace and crowned with rich wood beams and a wrought-iron loft railing overlooking the space below. Rich hardwood floors flow throughout the main living areas, connecting the living room to a formal dining room where oversized windows frame views of the sparkling backyard pool. The kitchen has been fully updated with white cabinetry, quartz countertops, and an arabesque tile backsplash that adds timeless character. A center island with a built-in wine fridge offers extra storage and casual seating. A sunny breakfast nook with a banquette sits just off the kitchen, opening directly to the covered patio — perfect for indoor-outdoor entertaining. The spacious primary suite is a true retreat, featuring a tray ceiling, its own fireplace, and a wall of windows overlooking the treed front yard. The ensuite bath includes a soaking tub, separate glass shower, and a makeup vanity. Additional bedrooms offer spacious areas for guests or a home office - all on the first floor. Outside, the backyard is built for entertaining. A resort-style pool anchors the space, complemented by a covered outdoor kitchen and bar with seating, and a cozy lounge area with a mounted TV. A second-story balcony overlooks it all, adding even more space to relax and take in the mature tree canopy that gives this property its private, park-like feel. With its blend of classic architecture, high-end updates, and an entertainer's backyard, 8 Cypress Court offers a rare combination of comfort, style, and functionality in a picturesque, tree-lined setting.
For sale
Price cut: $33.2K (10/7)
$741,738
8 Cypress Ct, Trophy Club, TX 76262
3beds
3,155sqft
Single Family Residence
Built in 1980
0.31 Acres Lot
$719,900 Zestimate®
$235/sqft
$-- HOA
What's special
Brick fireplaceSecond-story balconyRich hardwood floorsOversized windowsResort-style poolFormal dining roomWrought-iron loft railing
- 28 days
- 2,669
- 314
Likely to sell faster than
Zillow last checked:
Listing updated:
Listed by:
Stacey Kleinhammer 0688962 817-692-2470,
Synergy Realty 817-865-1500
Source: NTREIS,MLS#: 21382281
Facts & features
Interior
Bedrooms & bathrooms
- Bedrooms: 3
- Bathrooms: 3
- Full bathrooms: 2
- 1/2 bathrooms: 1
Primary bedroom
- Features: Built-in Features, Ceiling Fan(s), Dual Sinks, Double Vanity, En Suite Bathroom, Fireplace, Garden Tub/Roman Tub, Sitting Area in Primary, Separate Shower, Walk-In Closet(s)
- Level: First
- Dimensions: 20 x 17
Bedroom
- Level: First
- Dimensions: 17 x 12
Bedroom
- Level: First
- Dimensions: 12 x 11
Breakfast room nook
- Level: First
- Dimensions: 12 x 12
Dining room
- Level: First
- Dimensions: 17 x 12
Game room
- Level: Second
- Dimensions: 18 x 16
Kitchen
- Features: Built-in Features, Eat-in Kitchen, Stone Counters
- Level: First
- Dimensions: 14 x 12
Living room
- Level: First
- Dimensions: 24 x 17
Heating
- Active Solar, Fireplace(s)
Cooling
- Central Air, Ceiling Fan(s), Electric
Appliances
- Included: Double Oven, Dishwasher, Electric Cooktop, Electric Oven, Electric Water Heater, Disposal, Microwave
- Laundry: Washer Hookup, Electric Dryer Hookup, Laundry in Utility Room
Features
- Wet Bar, Built-in Features, Chandelier, Decorative/Designer Lighting Fixtures, Double Vanity, Eat-in Kitchen, High Speed Internet, Kitchen Island, Loft, Open Floorplan, Vaulted Ceiling(s), Walk-In Closet(s), Wired for Sound
- Flooring: Carpet, Ceramic Tile, Wood
- Windows: Skylight(s)
- Has basement: No
- Number of fireplaces: 2
- Fireplace features: Bedroom, Great Room, Primary Bedroom, Wood Burning
Interior area
- Total interior livable area: 3,155 sqft
Video & virtual tour
Property
Parking
- Total spaces: 2
- Parking features: Driveway, Electric Gate, Garage, Garage Door Opener, Oversized, Garage Faces Rear
- Attached garage spaces: 2
Features
- Levels: Two
- Stories: 2
- Patio & porch: Front Porch, Patio, Covered
- Exterior features: Outdoor Grill, Outdoor Living Area, Rain Gutters
- Pool features: Diving Board, In Ground, Outdoor Pool, Pool, Pool Sweep
- Fencing: Back Yard,Wood
Lot
- Size: 0.31 Acres
- Features: Cul-De-Sac, Interior Lot, Landscaped, Many Trees, Subdivision, Sprinkler System
Details
- Parcel number: R70364
Construction
Type & style
- Home type: SingleFamily
- Architectural style: Traditional,Detached
- Property subtype: Single Family Residence
- Attached to another structure: Yes
Materials
- Brick
- Foundation: Slab
- Roof: Composition
Condition
- Resale
- Year built: 1980
Utilities & green energy
- Utilities for property: Electricity Connected, Municipal Utilities, Sewer Available, Separate Meters, Underground Utilities, Water Available
Green energy
- Energy generation: Solar
Community & HOA
Community
- Features: Curbs
- Subdivision: Lake Forest Village Ph 2
HOA
- Has HOA: No
Location
- Region: Trophy Club
Financial & listing details
- Price per square foot: $235/sqft
- Tax assessed value: $572,556
- Annual tax amount: $10,026
- Date on market: 9/16/2026
- Cumulative days on market: 29 days
- Listing terms: Cash,Conventional
Estimated market value
$719,900
$684,000 - $756,000
$5,172/mo
Price history
| Date | Event | Price |
|---|---|---|
| 10/7/2026 | Price change | $741,738-4.3%$235/sqft |
Source: NTREIS #21382281 Report a problem | ||
| 9/16/2026 | Listed for sale | $774,900+27.2%$246/sqft |
Source: NTREIS #21382281 Report a problem | ||
| 7/31/2023 | Sold | -- |
Source: NTREIS #20295479 Report a problem | ||
| 7/9/2023 | Pending sale | $609,000$193/sqft |
Source: NTREIS #20295479 Report a problem | ||
| 7/2/2023 | Contingent | $609,000$193/sqft |
Source: NTREIS #20295479 Report a problem | ||
| 6/26/2023 | Price change | $609,000-9.8%$193/sqft |
Source: NTREIS #20295479 Report a problem | ||
| 6/9/2023 | Price change | $675,000-4.8%$214/sqft |
Source: NTREIS #20295479 Report a problem | ||
| 6/1/2023 | Listed for sale | $709,000+165.5%$225/sqft |
Source: NTREIS #20295479 Report a problem | ||
| 5/1/2009 | Listing removed | $267,000$85/sqft |
Source: NRT Dallas #11168209 Report a problem | ||
| 3/26/2009 | Listed for sale | $267,000$85/sqft |
Source: NRT Dallas #11168209 Report a problem | ||
Public tax history
| Year | Property taxes | Tax assessment |
|---|---|---|
| 2025 | $10,026 -5.6% | $572,556 -3.9% |
| 2024 | $10,622 +77% | $595,518 +19.3% |
| 2023 | $6,002 -22.6% | $499,310 +10% |
| 2022 | $7,751 -0.2% | $453,918 +10% |
| 2021 | $7,770 -7.2% | $412,653 -0.1% |
| 2020 | $8,369 +0.8% | $412,994 +1.9% |
| 2019 | $8,305 +6.7% | $405,406 +13.2% |
| 2018 | $7,784 +20.8% | $358,039 +10% |
| 2017 | $6,446 | $325,490 +10% |
| 2016 | $6,446 +5.7% | $295,900 +10% |
| 2015 | $6,098 | $269,000 |
| 2014 | $6,098 | $269,000 +6.7% |
| 2013 | $6,098 | $252,000 -4.9% |
| 2012 | -- | $265,000 +1.9% |
| 2011 | -- | $260,000 -3.4% |
| 2010 | -- | $269,014 +7.6% |
| 2009 | -- | $249,949 -8.7% |
| 2007 | -- | $273,749 +14.3% |
| 2006 | $6,378 +7.2% | $239,578 +7.2% |
| 2005 | $5,949 | $223,430 -1.1% |
| 2004 | -- | $225,994 +13.5% |
| 2003 | -- | $199,159 -1.5% |
| 2002 | -- | $202,101 +3% |
| 2001 | -- | $196,297 |
Find assessor info on the county website
Monthly payment
Est. payment
Payment breakdown
Explore the cost of this home by adjusting the details. Changes won't be saved.Climate risks
Neighborhood: 76262
Nearby schools
Schools provided by the listing agent
- Elementary: Beck
- Middle: Medlin
- High: Northwest
- District: Northwest ISD
Source: NTREIS. This data may not be complete. We recommend contacting the local school district to confirm school assignments for this home.
Similar homes
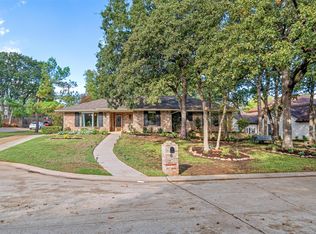
- $749,0005 bd3 ba3.4k sqft2 Lake Forest Dr, Trophy Club, TX 76262For Sale
 MLS ID #21384385, Kim Bedwell. NTREIS
 - $1,050,0004 bd4 ba3.4k sqft2 Crestwood Dr, Trophy Club, TX 76262For Sale
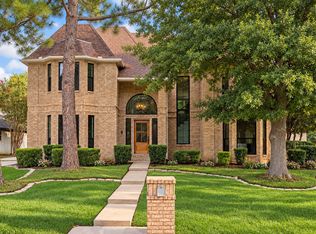 MLS ID #21401735, Alexa Anderson. NTREIS
 - $935,0004 bd3 ba2.8k sqft1518 Windsor Forest Trl, Keller, TX 76262For Sale
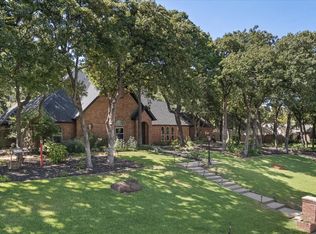 MLS ID #21378964, India Davis. NTREIS
 - $750,0004 bd4 ba2.8k sqft948 Tealwood Dr, Keller, TX 76248For Sale
 MLS ID #21308198, Susan Larrabee. NTREIS
