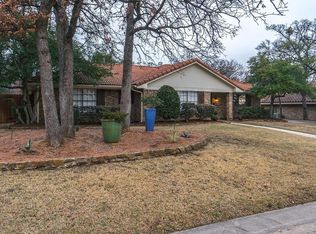
Welcome to 2 Lake Forest Drive, a beautifully updated residence offering the perfect blend of comfort, character, and functionality. Nestled within the highly sought-after community of Trophy Club, this exceptional home combines timeless charm with modern amenities in one of North Texas' most family-friendly destinations.
Featuring five oversized bedrooms with charming barn door closets and exposed beams, the home is filled with custom details that make it truly one of a kind. The expansive living room is designed for gathering, complete with a fireplace, custom built-ins, and a stunning sunroom surrounded by windows that flood the space with natural light.
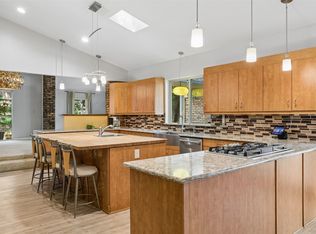
The chef's kitchen offers a large center island, abundant cabinetry, and ample workspace for entertaining or everyday living. Formal living and dining rooms, a dedicated office, and a spacious laundry room featuring an upscale dog-washing station provide both elegance and practicality.

The private primary suite serves as a true retreat, highlighted by a beautiful bay window and a gorgeously renovated spa-inspired bath. Outdoors, a beautifully landscaped backyard and inviting patio create the perfect setting for relaxing, entertaining, and enjoying the Texas lifestyle.
Located in the heart of Trophy Club, residents enjoy access to award-winning schools, scenic parks and trails, premier golf courses, community events, and a strong sense of connection that continues to make Trophy Club one of the most desirable places to call home in the Dallas–Fort Worth area.
For sale
Price cut: $36K (10/2)
$749,000
2 Lake Forest Dr, Trophy Club, TX 76262
5beds
3,460sqft
Single Family Residence
Built in 1980
0.31 Acres Lot
$-- Zestimate®
$216/sqft
$-- HOA
What's special
- 34 days
- 1,573
- 206
Zillow last checked:
Listing updated:
Listed by:
Kim Bedwell 0607072 817-801-3030,
Briggs Freeman Sothebys Intl 817-801-3030
Source: NTREIS,MLS#: 21384385
Facts & features
Interior
Bedrooms & bathrooms
- Bedrooms: 5
- Bathrooms: 3
- Full bathrooms: 3
Primary bedroom
- Features: Closet Cabinetry, Dual Sinks, Double Vanity, En Suite Bathroom, Linen Closet, Separate Shower, Walk-In Closet(s)
- Level: First
- Dimensions: 13 x 15
Bedroom
- Features: Ceiling Fan(s), Split Bedrooms, Walk-In Closet(s)
- Level: First
- Dimensions: 13 x 11
Bedroom
- Features: Ceiling Fan(s), Split Bedrooms
- Level: First
- Dimensions: 12 x 11
Bedroom
- Features: Ceiling Fan(s), Split Bedrooms
- Level: First
- Dimensions: 13 x 11
Bedroom
- Features: Ceiling Fan(s), Split Bedrooms
- Level: First
- Dimensions: 12 x 11
Primary bathroom
- Features: Dual Sinks, Double Vanity, En Suite Bathroom, Granite Counters, Garden Tub/Roman Tub, Separate Shower
- Level: First
- Dimensions: 13 x 11
Breakfast room nook
- Level: First
- Dimensions: 13 x 8
Dining room
- Level: First
- Dimensions: 11 x 13
Other
- Features: Stone Counters
- Level: First
- Dimensions: 11 x 6
Kitchen
- Features: Built-in Features, Eat-in Kitchen, Kitchen Island, Pantry, Stone Counters, Walk-In Pantry
- Level: First
- Dimensions: 15 x 13
Living room
- Level: First
- Dimensions: 13 x 20
Living room
- Level: First
- Dimensions: 25 x 15
Sunroom
- Level: First
- Dimensions: 12 x 23
Utility room
- Features: Built-in Features, Other, Utility Room, Utility Sink
- Level: First
- Dimensions: 9 x 5
Heating
- Central, Natural Gas, Zoned
Cooling
- Central Air, Ceiling Fan(s), Electric, Zoned
Appliances
- Included: Dishwasher, Electric Cooktop, Electric Oven, Disposal, Gas Water Heater, Microwave, Refrigerator, Vented Exhaust Fan
Features
- Wet Bar, Chandelier, Decorative/Designer Lighting Fixtures, Double Vanity, Eat-in Kitchen, Granite Counters, High Speed Internet, Kitchen Island, Pantry, Paneling/Wainscoting, Cable TV, Vaulted Ceiling(s), Walk-In Closet(s), Wired for Sound
- Flooring: Carpet, Hardwood, Tile
- Has basement: No
- Number of fireplaces: 1
- Fireplace features: Gas, Living Room, Masonry
Interior area
- Total interior livable area: 3,460 sqft
Video & virtual tour
Property
Parking
- Total spaces: 2
- Parking features: Additional Parking, Circular Driveway, Concrete, Door-Multi, Driveway, Garage, Garage Door Opener, Garage Faces Rear
- Attached garage spaces: 2
Features
- Levels: One
- Stories: 1
- Exterior features: Lighting, Rain Gutters
- Pool features: None
- Fencing: Wood
Lot
- Size: 0.31 Acres
- Features: Corner Lot, Landscaped, Many Trees, Subdivision, Sprinkler System
Details
- Parcel number: R70408
Construction
Type & style
- Home type: SingleFamily
- Architectural style: Traditional,Detached
- Property subtype: Single Family Residence
Materials
- Brick, Wood Siding
- Foundation: Slab
- Roof: Asphalt,Shingle
Condition
- Resale
- Year built: 1980
Utilities & green energy
- Utilities for property: Natural Gas Available, Municipal Utilities, Sewer Available, Separate Meters, Underground Utilities, Water Available, Cable Available
Community & HOA
Community
- Features: Curbs
- Security: Security System, Smoke Detector(s)
- Subdivision: Lake Forest Village Ph 2
HOA
- Has HOA: No
Location
- Region: Trophy Club
Financial & listing details
- Price per square foot: $216/sqft
- Tax assessed value: $703,126
- Annual tax amount: $12,312
- Date on market: 9/11/2026
- Cumulative days on market: 91 days
- Listing terms: Cash,Conventional,VA Loan
Estimated market value
Not available
Estimated sales range
Not available
Not available
Price history
| Date | Event | Price |
|---|---|---|
| 10/2/2026 | Price change | $749,000-4.6%$216/sqft |
Source: NTREIS #21384385 Report a problem | ||
| 9/11/2026 | Price change | $785,000-6.4%$227/sqft |
Source: NTREIS #21384385 Report a problem | ||
| 7/17/2026 | Listed for sale | $839,000+39.8%$242/sqft |
Source: NTREIS #21318181 Report a problem | ||
| 5/13/2024 | Listing removed | -- |
Source: Zillow Rentals Report a problem | ||
| 2/28/2024 | Listed for rent | $4,400$1/sqft |
Source: Zillow Rentals Report a problem | ||
| 2/16/2022 | Listing removed | -- |
Source: Zillow Rental Manager Report a problem | ||
| 2/7/2022 | Price change | $4,400-4.3%$1/sqft |
Source: Zillow Rental Manager Report a problem | ||
| 1/26/2022 | Listed for rent | $4,600-8%$1/sqft |
Source: Zillow Rental Manager Report a problem | ||
| 11/25/2021 | Listing removed | -- |
Source: Zillow Rental Manager Report a problem | ||
| 11/4/2021 | Price change | $5,000-9.1%$1/sqft |
Source: Zillow Rental Manager Report a problem | ||
| 10/7/2021 | Listed for rent | $5,500$2/sqft |
Source: Zillow Rental Manager Report a problem | ||
| 8/30/2021 | Pending sale | $600,000$173/sqft |
Source: NTREIS #14647272 Report a problem | ||
| 8/25/2021 | Listed for sale | $600,000+25%$173/sqft |
Source: NTREIS #14647272 Report a problem | ||
| 4/2/2018 | Sold | -- |
Source: Agent Provided Report a problem | ||
| 1/31/2018 | Pending sale | $479,900$139/sqft |
Source: eXp Realty LLC #13711101 Report a problem | ||
| 11/7/2017 | Price change | $479,900-3%$139/sqft |
Source: Highpoint Real Estate Assc. #13711101 Report a problem | ||
| 10/13/2017 | Listed for sale | $494,900+37.5%$143/sqft |
Source: Highpoint Real Estate Assc. #13711101 Report a problem | ||
| 4/30/2015 | Sold | -- |
Source: Agent Provided Report a problem | ||
| 3/27/2015 | Pending sale | $359,900$104/sqft |
Source: Texas Sold Team Realty, LLC #13086490 Report a problem | ||
| 3/6/2015 | Price change | $359,900-1.4%$104/sqft |
Source: Texas Sold Team Realty, LLC #13086490 Report a problem | ||
| 2/12/2015 | Price change | $365,000+2.8%$105/sqft |
Source: Texas Sold Team Realty, LLC #13086490 Report a problem | ||
| 2/10/2015 | Price change | $354,900-4.1%$103/sqft |
Source: RE/MAX Masters #12143970 Report a problem | ||
| 1/30/2015 | Listed for sale | $370,000+4.3%$107/sqft |
Source: Texas Sold Team Realty, LLC #13086490 Report a problem | ||
| 8/27/2014 | Listing removed | $354,900$103/sqft |
Source: RE/MAX Masters #12143970 Report a problem | ||
| 7/3/2014 | Listed for sale | $354,900$103/sqft |
Source: RE/MAX Masters #12143970 Report a problem | ||
Public tax history
| Year | Property taxes | Tax assessment |
|---|---|---|
| 2025 | $12,312 +8.8% | $703,126 +10.8% |
| 2024 | $11,320 -2.4% | $634,598 -3.7% |
| 2023 | $11,594 +5.9% | $659,158 +21.5% |
| 2022 | $10,950 +30.3% | $542,530 +21.5% |
| 2021 | $8,403 -1.5% | $446,380 +1% |
| 2020 | $8,528 -3.7% | $441,872 +0.6% |
| 2019 | $8,857 +7.4% | $439,305 +16.1% |
| 2018 | $8,246 +20.7% | $378,305 +10% |
| 2017 | $6,831 | $343,914 +10% |
| 2016 | $6,831 +18.5% | $312,649 |
| 2015 | $5,765 | $312,649 +2.6% |
| 2014 | $5,765 | $304,850 +5.1% |
| 2013 | $5,765 | $290,086 -0.9% |
| 2012 | -- | $292,703 +6.5% |
| 2011 | -- | $274,731 +2.9% |
| 2010 | -- | $267,109 -1.7% |
| 2009 | -- | $271,616 -3% |
| 2007 | -- | $279,957 +4.8% |
| 2006 | $5,476 +4% | $267,032 +14.3% |
| 2005 | $5,268 | $233,643 +97.7% |
| 2004 | -- | $118,184 -43.4% |
| 2003 | -- | $208,842 -1.5% |
| 2002 | -- | $211,964 +3% |
| 2001 | -- | $205,824 |
Find assessor info on the county website
Monthly payment
Est. payment
Payment breakdown
Explore the cost of this home by adjusting the details. Changes won't be saved.Climate risks
Neighborhood: 76262
Nearby schools
Schools provided by the listing agent
- Elementary: Lakeview
- Middle: Medlin
- High: Byron Nelson
- District: Northwest ISD
Source: NTREIS. This data may not be complete. We recommend contacting the local school district to confirm school assignments for this home.
Similar homes
- $741,7383 bd3 ba3.1k sqft8 Cypress Ct, Trophy Club, TX 76262For Sale
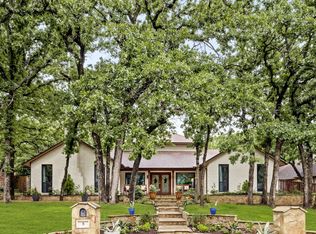 MLS ID #21382281, Stacey Kleinhammer. NTREIS
 - $1,050,0004 bd4 ba3.4k sqft2 Crestwood Dr, Trophy Club, TX 76262For Sale
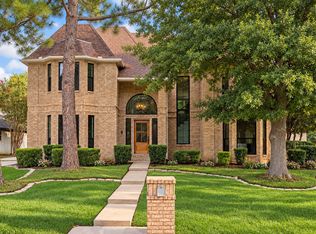 MLS ID #21401735, Alexa Anderson. NTREIS
 - $899,0004 bd4 ba3.5k sqft1012 Spanish Trl, Keller, TX 76262For Sale
 MLS ID #21364429, Michael Hershenberg. NTREIS
 - $935,0004 bd3 ba2.8k sqft1518 Windsor Forest Trl, Keller, TX 76262For Sale
 MLS ID #21378964, India Davis. NTREIS
