Welcome to 1411 Ashmore Ct! Tucked on a quiet cul-de-sac in Keller’s sought-after Hidden Lakes, this meticulously maintained 4-bed, 3.5-bath custom home is all about easy everyday living. Owner's pride shows throughout the bright open spaces and updated chef’s kitchen, ready for weeknight dinners or weekend entertaining. Work from home easily in the dedicated first-floor study. Upstairs, there is a game room with custom built-ins makes the perfect hangout. Out back, relax in the private yard with an extended patio.
The lifestyle here is unmatched! Enjoy neighborhood resort-style pools, playgrounds, and sports courts, plus easy access to Keller's extensive parks and trails system. Walk to Hidden Lakes Elementary and Sky Creek Ranch Golf Club, and enjoy year-round City of Keller events in this active community. Zoned for Keller ISD and just a quick drive to DFW Airport, this home hits the perfect sweet spot!
For sale
$725,000
1411 Ashmore Ct, Keller, TX 76248
4beds
3,254sqft
Single Family Residence
Built in 2005
8,407 Square Feet Lot
$612,000 Zestimate®
$223/sqft
$65/mo HOA
What's special
Bright open spacesQuiet cul-de-sacDedicated first-floor study
- 2 days
- 659
- 50
Zillow last checked:
Listing updated:
Listed by:
Jill Price 0627849 817-229-2471,
Compass RE Texas, LLC 682-226-6938
Source: NTREIS,MLS#: 21359751
Facts & features
Interior
Bedrooms & bathrooms
- Bedrooms: 4
- Bathrooms: 4
- Full bathrooms: 3
- 1/2 bathrooms: 1
Primary bedroom
- Level: First
- Dimensions: 18 x 15
Bedroom
- Level: Second
- Dimensions: 13 x 12
Bedroom
- Level: Second
- Dimensions: 13 x 12
Bedroom
- Level: Second
- Dimensions: 12 x 11
Game room
- Level: Second
- Dimensions: 17 x 15
Living room
- Level: First
- Dimensions: 18 x 17
Heating
- Central
Cooling
- Central Air, Ceiling Fan(s)
Appliances
- Included: Dishwasher, Electric Oven, Gas Cooktop, Disposal, Gas Water Heater, Microwave, Refrigerator, Vented Exhaust Fan
Features
- Chandelier, Decorative/Designer Lighting Fixtures, Double Vanity, Eat-in Kitchen, Granite Counters, High Speed Internet, Kitchen Island, Open Floorplan, Pantry, Vaulted Ceiling(s), Walk-In Closet(s)
- Windows: Window Coverings
- Has basement: No
- Number of fireplaces: 1
- Fireplace features: Gas
Interior area
- Total interior livable area: 3,254 sqft
Video & virtual tour
Property
Parking
- Total spaces: 2
- Parking features: Driveway, Garage, Garage Door Opener, Inside Entrance, Garage Faces Side
- Attached garage spaces: 2
Features
- Levels: Two
- Stories: 2
- Patio & porch: Covered
- Pool features: None
Lot
- Size: 8,407 Square Feet
- Features: Landscaped, Subdivision, Sprinkler System, Few Trees
Details
- Parcel number: 07389124
Construction
Type & style
- Home type: SingleFamily
- Architectural style: Traditional,Detached
- Property subtype: Single Family Residence
Materials
- Roof: Composition
Condition
- Resale
- Year built: 2005
Utilities & green energy
- Sewer: Public Sewer
- Water: Public
- Utilities for property: Natural Gas Available, Sewer Available, Separate Meters, Water Available
Community & HOA
Community
- Features: Sidewalks
- Subdivision: Woodlands At Hidden Lakes The
HOA
- Has HOA: Yes
- Services included: All Facilities
- HOA fee: $785 annually
- HOA name: First Service Residential
- HOA phone: 817-337-9726
Location
- Region: Keller
Financial & listing details
- Price per square foot: $223/sqft
- Tax assessed value: $477,562
- Annual tax amount: $8,767
- Date on market: 9/8/2026
- Cumulative days on market: 2 days
- Exclusions: Kitchen Fridge, washer and dryer
Estimated market value
$612,000
$575,000 - $649,000
$4,210/mo
Price history
| Date | Event | Price |
|---|---|---|
| 9/8/2026 | Listed for sale | $725,000$223/sqft |
Source: NTREIS #21359751 Report a problem | ||
Public tax history
| Year | Property taxes | Tax assessment |
|---|---|---|
| 2025 | $6,632 -25.1% | $477,562 -17.1% |
| 2024 | $8,852 +3.8% | $576,000 -4% |
| 2023 | $8,530 -13.6% | $600,279 +4.9% |
| 2022 | $9,871 +3% | $572,007 +26% |
| 2021 | $9,580 +6.6% | $453,830 +12.9% |
| 2020 | $8,985 +0.6% | $401,807 -0.4% |
| 2019 | $8,928 +4.5% | $403,284 +12.3% |
| 2018 | $8,547 -1.5% | $359,166 |
| 2017 | $8,677 +2.1% | $359,166 -6.2% |
| 2016 | $8,500 +6.2% | $382,936 +21.4% |
| 2015 | $8,006 | $315,400 |
| 2014 | $8,006 | $315,400 |
| 2013 | -- | $315,400 +1.3% |
| 2012 | -- | $311,400 |
| 2011 | -- | $311,400 |
| 2010 | -- | $311,400 -11% |
| 2009 | -- | $350,000 +12.3% |
| 2008 | -- | $311,600 +4.3% |
| 2007 | -- | $298,800 +214.2% |
| 2006 | -- | $95,100 +234.5% |
| 2005 | -- | $28,431 |
| 2004 | -- | $28,431 |
| 2003 | -- | $28,431 |
| 2002 | -- | $28,431 |
| 2001 | -- | $28,431 -19% |
| 2000 | -- | $35,100 |
Find assessor info on the county website
Monthly payment
Est. payment
Payment breakdown
Explore the cost of this home by adjusting the details. Changes won't be saved.Climate risks
Neighborhood: Hidden Lakes
Nearby schools
Schools provided by the listing agent
- Elementary: Hiddenlake
- Middle: Keller,Bear Creek
- High: Keller
- District: Keller ISD
Source: NTREIS. This data may not be complete. We recommend contacting the local school district to confirm school assignments for this home.

Similar homes
- $659,0004 bd3 ba3.2k sqft1710 Meridian Ct, Keller, TX 76248For Sale
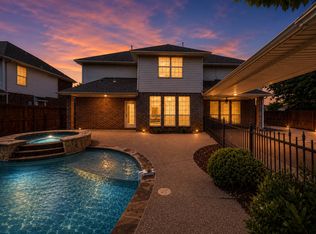 MLS ID #21251653, Natalie Martinez. NTREIS
 - $799,8004 bd3 ba3.4k sqft7909 Citadel Ct, North Richland Hills, TX 76182For Sale
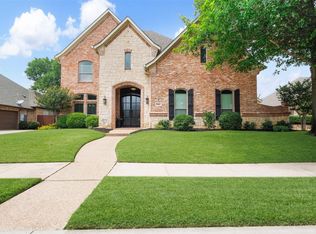 MLS ID #21280352, Mandy Nichols. NTREIS
 - $739,9004 bd3 ba3.6k sqft8649 Wishing Tree Ln, North Richland Hills, TX 76182For Sale
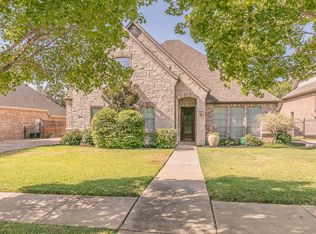 MLS ID #21371070, Natalie Gary. NTREIS
 - $710,0004 bd3 ba3.2k sqft3229 Loyola Dr, Flower Mound, TX 75022For Sale
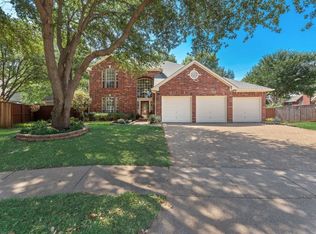 MLS ID #21364114, Carol Crook. NTREIS
