Tucked away on a quiet cul-de-sac in one of Keller’s most sought-after neighborhoods, this beautiful two-story home offers the perfect blend of privacy, space, and convenience on over half an acre. Backing to a scenic greenbelt, the backyard provides peaceful views and a private setting rarely found so close to the heart of Keller. Zoned for Keller High School and located within 5 miles of Alliance Town Center, you’ll enjoy easy access to award-winning schools, an abundance of shopping and dining, and everyday conveniences. DFW International Airport is approximately 20 minutes away, making travel a breeze. Inside, the spacious first-floor layout is designed for both comfortable living and effortless entertaining. A dedicated office provides the perfect work-from-home space, while the huge primary suite overlooks the backyard and offers a private retreat. The open-concept living, kitchen, and dining areas create a welcoming gathering space filled with natural flow and views of the surrounding property. An additional bedroom on the first floor offers flexibility for guests, a nursery, or multigenerational living. Upstairs, you’ll find three spacious bedrooms, two full bathrooms, a media room, and a versatile flex space or game room—providing plenty of room for everyone to spread out and enjoy. The four car garage and oversized driveway offer exceptional parking and storage, with plenty of space for guests. Even better, the home has brand-new interior paint, light fixtures, and all-new carpet, making it move-in ready for its next owners. With its peaceful greenbelt setting, generous lot, flexible floor plan, desirable Keller location, and proximity to everyday conveniences, this home is an exceptional opportunity to enjoy the best of Keller living.
For sale
Price cut: $39K (9/10)
$999,999
1308 Shropshire Ct, Keller, TX 76248
5beds
4,344sqft
Single Family Residence
Built in 2002
0.55 Acres Lot
$-- Zestimate®
$230/sqft
$58/mo HOA
What's special
Brand-new interior paintOver half an acrePrivate retreatDedicated officeGenerous lotAll-new carpetFour car garage
- 21 days
- 1,586
- 88
Likely to sell faster than
Zillow last checked:
Listing updated:
Listed by:
Kristen Holle 0716804 817-920-7700,
Keller Williams Fort Worth 817-920-7700
Source: NTREIS,MLS#: 21363693
Facts & features
Interior
Bedrooms & bathrooms
- Bedrooms: 5
- Bathrooms: 4
- Full bathrooms: 4
Primary bedroom
- Level: First
- Dimensions: 18 x 15
Living room
- Level: First
- Dimensions: 22 x 15
Heating
- Central, Natural Gas
Cooling
- Central Air, Electric
Appliances
- Included: Double Oven, Dishwasher, Disposal, Microwave
Features
- Built-in Features, Decorative/Designer Lighting Fixtures, Double Vanity, Eat-in Kitchen, Granite Counters, High Speed Internet, Kitchen Island, Open Floorplan, Pantry, Cable TV, Walk-In Closet(s), Wired for Sound
- Flooring: Carpet, Tile, Wood
- Has basement: No
- Number of fireplaces: 1
- Fireplace features: Gas Log, Gas Starter, Masonry
Interior area
- Total interior livable area: 4,344 sqft
Video & virtual tour
Property
Parking
- Total spaces: 4
- Parking features: Driveway, Inside Entrance, Kitchen Level, Lighted, Garage Faces Side, Workshop in Garage
- Attached garage spaces: 4
Features
- Levels: Two
- Stories: 2
- Patio & porch: Covered
- Exterior features: Fire Pit, Lighting, Rain Gutters
- Pool features: Cabana, Gunite, In Ground, Outdoor Pool, Pool
Lot
- Size: 0.55 Acres
- Features: Cul-De-Sac, Landscaped, Subdivision, Sprinkler System, Few Trees
Details
- Parcel number: 07386850
- Other equipment: Home Theater
Construction
Type & style
- Home type: SingleFamily
- Architectural style: Detached
- Property subtype: Single Family Residence
Materials
- Foundation: Slab
- Roof: Composition
Condition
- Year built: 2002
Utilities & green energy
- Utilities for property: Underground Utilities, Cable Available
Community & HOA
Community
- Features: Curbs, Sidewalks
- Security: Security System
- Subdivision: Overton Ridge Add
HOA
- Has HOA: Yes
- Services included: Association Management, Maintenance Grounds
- HOA fee: $700 annually
- HOA name: First Service Residential
- HOA phone: 817-380-7000
Location
- Region: Keller
Financial & listing details
- Price per square foot: $230/sqft
- Tax assessed value: $908,903
- Annual tax amount: $16,685
- Date on market: 8/19/2026
- Cumulative days on market: 21 days
Estimated market value
Not available
Estimated sales range
Not available
Not available
Price history
| Date | Event | Price |
|---|---|---|
| 9/10/2026 | Price change | $999,999-3.8%$230/sqft |
Source: NTREIS #21363693 Report a problem | ||
| 9/2/2026 | Price change | $1,039,000-5.5%$239/sqft |
Source: NTREIS #21363693 Report a problem | ||
| 8/19/2026 | Listed for sale | $1,099,000+129.4%$253/sqft |
Source: NTREIS #21363693 Report a problem | ||
| 10/22/2013 | Sold | -- |
Source: Agent Provided Report a problem | ||
| 9/14/2013 | Price change | $479,000-2%$110/sqft |
Source: Coldwell Banker Real Estate Solutions #11997466 Report a problem | ||
| 7/27/2013 | Listed for sale | $489,000$113/sqft |
Source: Coldwell Banker Real Estate Solutions #11997466 Report a problem | ||
| 12/30/2008 | Sold | -- |
Source: Agent Provided Report a problem | ||
Public tax history
| Year | Property taxes | Tax assessment |
|---|---|---|
| 2025 | $16,685 -1.2% | $908,903 |
| 2024 | $16,893 0% | $908,903 +2.2% |
| 2023 | $16,901 +1.8% | $889,211 +18.1% |
| 2022 | $16,606 +16.7% | $752,746 +22.8% |
| 2021 | $14,232 -2.7% | $612,741 -0.4% |
| 2020 | $14,626 -1.1% | $614,962 -0.4% |
| 2019 | $14,793 +1.2% | $617,183 +6.3% |
| 2018 | $14,622 +5% | $580,744 +6.5% |
| 2017 | $13,931 +5.9% | $545,051 +6.7% |
| 2016 | $13,156 +5.3% | $510,595 +7% |
| 2015 | $12,496 | $477,200 |
| 2014 | $12,496 | $477,200 +2.8% |
| 2013 | -- | $464,300 +11.3% |
| 2012 | -- | $417,000 |
| 2011 | -- | $417,000 |
| 2010 | -- | $417,000 |
| 2009 | -- | $417,000 -9% |
| 2008 | -- | $458,000 |
| 2007 | -- | $458,000 +6.8% |
| 2006 | -- | $428,900 +7.3% |
| 2005 | -- | $399,900 |
| 2004 | -- | $399,900 -2.6% |
| 2003 | -- | $410,600 +744.9% |
| 2002 | -- | $48,600 |
| 2001 | -- | $48,600 |
| 2000 | -- | $48,600 |
Find assessor info on the county website
Monthly payment
Est. payment
Payment breakdown
Explore the cost of this home by adjusting the details. Changes won't be saved.Climate risks
Neighborhood: Overton Ridge
Nearby schools
Schools provided by the listing agent
- Elementary: Ridgeview
- Middle: Keller,Bear Creek
- High: Keller
- District: Keller ISD
Source: NTREIS. This data may not be complete. We recommend contacting the local school district to confirm school assignments for this home.


Similar homes
- $1,000,0004 bd5 ba4.4k sqft1516 Silverleaf Dr, Keller, TX 76248For Sale
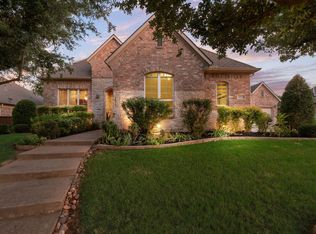 MLS ID #21381272, Lori Jacobson. NTREIS
 - $999,9994 bd5 ba5.1k sqft409 Silverado Trl, Keller, TX 76248For Sale
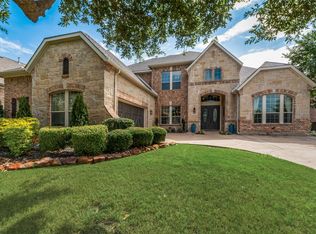 MLS ID #21374744, Cari Neubauer. NTREIS
 - $1,327,5005 bd4 ba4.4k sqft1413 Cherry Blush Ct, Keller, TX 76248For Sale
 MLS ID #21357906, Amy Normand. NTREIS
 - $895,0004 bd4 ba4.4k sqft420 Silverado Trl, Keller, TX 76248For Sale
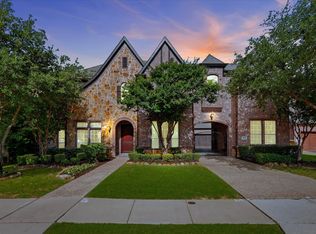 MLS ID #21365161, Nicole Mickens. NTREIS
 - $1,050,0004 bd5 ba3.5k sqft303 Waterford Court, Out of Area, TX 76092For Sale
 MLS ID #178571, Lesli Akers, Keller Williams - Lake Travis. HLMLS as distributed by MLS GRID
