MASSIVE INTEREST RATE BUY-DOWN! Sellers offering $20K to rate buy-down OR closing costs with an acceptable offer. OVER $900 in POTENTIAL MONTHLY SAVINGS! Full breakdown available. An Old World masterpiece in prestigious Coventry at Bridlewood, this original Sanders model showcases extraordinary architecture, craftsmanship & luxury on a grand scale. Manicured grounds lead to a monumental 12.5' steel door crafted in Mexico as one magnificent piece, setting the tone as it opens into a grand foyer with the presence of a European hotel lobby. Cathedral ceilings, exquisite chandeliers, towering frameless windows & a sweeping curved staircase with iron spindles command attention, while Turkish Ankara travertine spans the main living areas beneath soaring arches & columns. Intricate millwork, plantation shutters & custom drapery continue throughout. Those arches lead from the great room & formal dining toward the kitchen and adjoining living room, where a dbl sided fireplace wall is the focal point from both sides. The kitchen stuns with Brazilian Golden Wave granite, a distinctive curved bullnose edge, high end appliances & a traditional brick framed pass through to a sunlit living room with sparkling pool views. The main level primary is generously scaled, with vaulted ceilings, sitting area, custom drapery & beautiful views of mature magnolias & garden. Upstairs impresses with additional private suites, a living room & large balcony overlooking the secluded oasis. Outside, stone & rock pathways wrap around a 10' deep saltwater pool with attached spa, diving stone & water features, while cascading vines & mature magnolias surround the entire setting in complete privacy. The result rivals the finest five star resorts. The $60K+ cabana & outdoor kitchen, built with Austin stone & substantial wood beams, includes a built in grill & integrated ice container, creating a private resort hidden within a botanical garden.
Pending
Price cut: $30K (9/14)
$965,000
4816 Pack Saddle Way, Flower Mound, TX 75028
4beds
3,916sqft
Single Family Residence
Built in 1999
0.29 Acres Lot
$-- Zestimate®
$246/sqft
$96/mo HOA
What's special
Extraordinary architectureSoaring arches and columnsTowering frameless windowsCustom draperyManicured groundsCathedral ceilingsStone and rock pathways
- 36 days
- 675
- 32
Likely to sell faster than
Zillow last checked:
Listing updated:
Listed by:
Kristin Amo 0686010 972-401-1400,
HomeSmart 972-401-1400
Source: NTREIS,MLS#: 21371786
Facts & features
Interior
Bedrooms & bathrooms
- Bedrooms: 4
- Bathrooms: 4
- Full bathrooms: 3
- 1/2 bathrooms: 1
Primary bedroom
- Features: Ceiling Fan(s), Sitting Area in Primary, Walk-In Closet(s)
- Level: First
- Dimensions: 16 x 21
Primary bedroom
- Features: Ceiling Fan(s), Walk-In Closet(s)
- Level: Second
- Dimensions: 12 x 10
Primary bedroom
- Features: Ceiling Fan(s), Walk-In Closet(s)
- Level: Second
- Dimensions: 16 x 17
Bedroom
- Features: Ceiling Fan(s), Walk-In Closet(s)
- Level: Second
- Dimensions: 14 x 12
Bedroom
- Features: Ceiling Fan(s), Walk-In Closet(s)
- Level: Second
- Dimensions: 13 x 12
Primary bathroom
- Features: Built-in Features, Closet Cabinetry, Dual Sinks, Double Vanity, Solid Surface Counters, Separate Shower, Walk-In Shower
- Level: First
- Dimensions: 13 x 11
Breakfast room nook
- Features: Breakfast Bar
- Level: First
- Dimensions: 17 x 15
Dining room
- Level: First
- Dimensions: 12 x 14
Other
- Features: Built-in Features
- Level: Second
- Dimensions: 6 x 9
Other
- Features: Built-in Features
- Level: Second
- Dimensions: 11 x 5
Great room
- Features: Ceiling Fan(s)
- Level: First
- Dimensions: 15 x 14
Other
- Features: Ceiling Fan(s), Walk-In Closet(s)
- Level: Second
- Dimensions: 13 x 17
Other
- Features: Ceiling Fan(s), Walk-In Closet(s)
- Level: Second
- Dimensions: 12 x 11
Kitchen
- Features: Breakfast Bar, Built-in Features, Granite Counters, Kitchen Island, Pantry
- Level: First
- Dimensions: 17 x 19
Laundry
- Features: Built-in Features, Utility Sink
- Level: First
- Dimensions: 6 x 14
Living room
- Features: Built-in Features, Ceiling Fan(s), Fireplace
- Level: First
- Dimensions: 15 x 14
Living room
- Features: Ceiling Fan(s)
- Level: Second
- Dimensions: 19 x 21
Living room
- Features: Ceiling Fan(s)
- Level: Second
- Dimensions: 21 x 21
Office
- Features: Ceiling Fan(s)
- Level: First
- Dimensions: 13 x 16
Heating
- Central, ENERGY STAR/ACCA RSI Qualified Installation, ENERGY STAR Qualified Equipment, Fireplace(s), Natural Gas
Cooling
- Central Air, Ceiling Fan(s), ENERGY STAR Qualified Equipment
Appliances
- Included: Convection Oven, Double Oven, Dishwasher, Disposal, Microwave
- Laundry: Washer Hookup, Electric Dryer Hookup, Laundry in Utility Room
Features
- Built-in Features, Chandelier, Cathedral Ceiling(s), Decorative/Designer Lighting Fixtures, Double Vanity, Granite Counters, High Speed Internet, Kitchen Island, Loft, Multiple Master Suites, Open Floorplan, Pantry, Smart Home, Vaulted Ceiling(s), Natural Woodwork, Walk-In Closet(s), Wired for Sound
- Flooring: Carpet, Travertine, Wood
- Windows: Shutters, Window Coverings
- Has basement: No
- Number of fireplaces: 2
- Fireplace features: Double Sided, Gas Log, Great Room, Living Room
Interior area
- Total interior livable area: 3,916 sqft
Video & virtual tour
Property
Parking
- Total spaces: 3
- Parking features: Additional Parking, Door-Multi, Door-Single, Driveway, Epoxy Flooring, Garage, Garage Door Opener, Oversized, Garage Faces Side, Storage
- Attached garage spaces: 3
Features
- Levels: Two
- Stories: 2
- Patio & porch: Rear Porch, Deck, Front Porch, Patio, Terrace, Balcony, Covered
- Exterior features: Balcony, Courtyard, Garden, Lighting, Outdoor Grill, Outdoor Kitchen, Outdoor Living Area, Private Yard, Rain Gutters
- Pool features: In Ground, Other, Pool, Pool Sweep, Pool/Spa Combo, Salt Water, Waterfall, Water Feature, Community
- Fencing: Fenced,Privacy
Lot
- Size: 0.29 Acres
- Dimensions: 85 x 143 x 85 x 143
- Features: Interior Lot, Landscaped, Level, Many Trees, Subdivision, Sprinkler System
Details
- Additional structures: Outdoor Kitchen
- Parcel number: R205670
- Other equipment: Irrigation Equipment
Construction
Type & style
- Home type: SingleFamily
- Architectural style: Traditional,Detached
- Property subtype: Single Family Residence
- Attached to another structure: Yes
Materials
- Brick
- Foundation: Slab
- Roof: Composition
Condition
- Resale
- Year built: 1999
Utilities & green energy
- Sewer: Public Sewer
- Water: Public
- Utilities for property: Sewer Available, Separate Meters, Water Available
Green energy
- Energy efficient items: Appliances, Construction, Doors, Exposure/Shade, HVAC, Insulation, Lighting, Roof, Thermostat, Water Heater, Windows
- Water conservation: Low Volume/Drip Irrigation, Low-Flow Fixtures, Water-Smart Landscaping
Community & HOA
Community
- Features: Clubhouse, Fitness Center, Fishing, Golf, Stable(s), Playground, Pickleball, Pool, Restaurant, Sidewalks, Tennis Court(s), Trails/Paths, Curbs
- Security: Security System Owned, Security System, Carbon Monoxide Detector(s), Smoke Detector(s)
- Subdivision: Coventry At Bridlewood
HOA
- Has HOA: Yes
- Services included: All Facilities, Association Management, Maintenance Grounds
- HOA fee: $1,150 annually
- HOA name: Bridlewood
- HOA phone: 817-889-5678
Location
- Region: Flower Mound
Financial & listing details
- Price per square foot: $246/sqft
- Tax assessed value: $898,910
- Annual tax amount: $15,201
- Date on market: 9/2/2026
- Cumulative days on market: 33 days
- Listing terms: Cash,Conventional,FHA,VA Loan
Estimated market value
Not available
Estimated sales range
Not available
Not available
Price history
| Date | Event | Price |
|---|---|---|
| 9/27/2026 | Pending sale | $965,000$246/sqft |
Source: NTREIS #21371786 Report a problem | ||
| 9/23/2026 | Contingent | $965,000$246/sqft |
Source: NTREIS #21371786 Report a problem | ||
| 9/14/2026 | Price change | $965,000-3%$246/sqft |
Source: NTREIS #21371786 Report a problem | ||
| 9/2/2026 | Listed for sale | $995,000+91.3%$254/sqft |
Source: NTREIS #21371786 Report a problem | ||
| 4/10/2012 | Listing removed | $520,000$133/sqft |
Source: Coldwell Banker Res. Brk./FM #11720384 Report a problem | ||
| 3/22/2012 | Price change | $520,000-2.8%$133/sqft |
Source: Coldwell Banker Residential Brokerage - #11720384 Report a problem | ||
| 3/4/2012 | Price change | $535,000-2.7%$137/sqft |
Source: Coldwell Banker Residential Brokerage - #11720384 Report a problem | ||
| 2/11/2012 | Listed for sale | $550,000$140/sqft |
Source: Visual Tour #11720384 Report a problem | ||
Public tax history
| Year | Property taxes | Tax assessment |
|---|---|---|
| 2025 | $6,608 -13.1% | $898,910 +9.4% |
| 2024 | $7,604 +3.9% | $821,764 +10% |
| 2023 | $7,321 -88.5% | $747,058 +10% |
| 2022 | $63,676 +0.1% | $679,144 +10% |
| 2021 | $63,604 +19.8% | $617,404 +5.2% |
| 2020 | $53,081 +25% | $587,043 +1% |
| 2019 | $42,467 +297.2% | $581,100 -0.6% |
| 2018 | $10,692 +0.2% | $584,875 +4.7% |
| 2017 | $10,672 | $558,462 +0.2% |
| 2016 | $10,672 -0.3% | $557,303 +5.1% |
| 2015 | $10,701 | $530,168 +6.2% |
| 2014 | $10,701 | $499,145 +2.4% |
| 2013 | $10,701 | $487,460 +3.4% |
| 2012 | -- | $471,543 -3% |
| 2011 | -- | $486,324 -2.6% |
| 2010 | -- | $499,341 +4.2% |
| 2009 | -- | $479,286 +3.1% |
| 2007 | $10,550 -2.7% | $465,000 +3.2% |
| 2006 | $10,847 -1.1% | $450,581 +1.7% |
| 2005 | $10,963 | $443,044 +5.5% |
| 2004 | -- | $419,998 +4.2% |
| 2003 | -- | $403,145 -7% |
| 2002 | -- | $433,636 +4.4% |
| 2001 | -- | $415,192 |
Find assessor info on the county website
Monthly payment
Est. payment
Payment breakdown
Explore the cost of this home by adjusting the details. Changes won't be saved.Climate risks
Neighborhood: Bridlewood
Nearby schools
Schools provided by the listing agent
- Elementary: Bridlewood
- Middle: Clayton Downing
- High: Marcus
- District: Lewisville ISD
Source: NTREIS. This data may not be complete. We recommend contacting the local school district to confirm school assignments for this home.
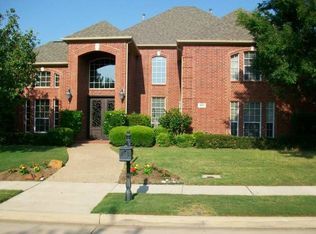
- $934,3005 bd4 ba3.9k sqft4812 Pack Saddle Way, Flower Mound, TX 75028Off Market
- $899,5005 bd5 ba3.7k sqft4900 Pack Saddle Way, Flower Mound, TX 75028Off Market

- $891,1005 bd4 ba3.7k sqft4905 Bosque Ct, Flower Mound, TX 75028Off Market
- $747,1004 bd2 ba3.4k sqft4904 Pack Saddle Way, Flower Mound, TX 75028Off Market
Similar homes
- $899,0004 bd4 ba3.2k sqft5120 Remington Park Dr, Flower Mound, TX 75028For Sale
 MLS ID #21255024, Stacey Sauer. NTREIS
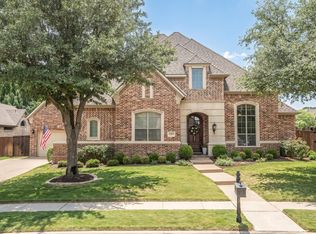
 - $1,150,0005 bd4 ba4.4k sqft5209 Saddle Dr, Flower Mound, TX 75028For Sale
 MLS ID #21375948, William Shuler. NTREIS
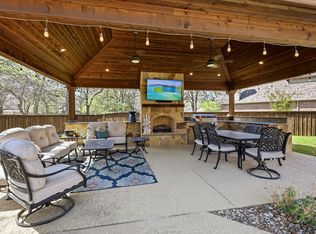
 - $1,175,0005 bd5 ba4.5k sqft4629 Manor Way, Flower Mound, TX 75028For Sale
 MLS ID #21351027, Lee Conte-Vaughn. NTREIS
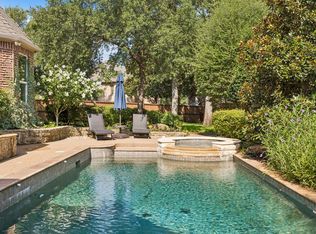
 - $1,149,9005 bd5 ba5.1k sqft4815 Aurora Ct, Flower Mound, TX 75028For Sale
 MLS ID #21346860, Ryan Enos. NTREIS
