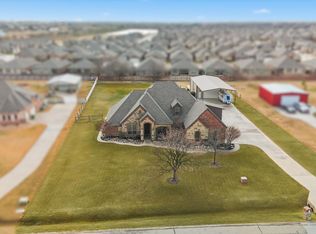
Spacious and well-appointed, this 4,610 square foot home—built in 2001—sits on approximately 1.5 fully fenced acres, offering privacy and room to spread out. A gated entrance, circular driveway, and enhanced landscaping create a welcoming first impression.
Inside, the home features multiple living and entertainment spaces, including a dedicated media room complete with media equipment and a game room with a pool table that conveys with the property. The flexible layout offers a variety of options for everyday living, entertaining, or working from home.
Outdoors, enjoy an oversized pool and expansive grounds, along with a large workshop ideal for projects, storage, or hobbies.
With its generous space, thoughtful features, and unique amenities, this property offers a versatile and comfortable living environment. Workshop is 48 X 30.
For sale
$950,000
1812 Willow Springs Ct, Haslet, TX 76052
4beds
4,610sqft
Single Family Residence
Built in 2001
1.5 Acres Lot
$-- Zestimate®
$206/sqft
$-- HOA
What's special
Oversized poolEnhanced landscapingFlexible layoutGated entranceCircular drivewayExpansive grounds
- 183 days
- 470
- 27
Zillow last checked:
Listing updated:
Listed by:
Ginger Trimble Knox 0527276 817-386-9011,
Ginger & Associates, LLC 817-386-9011,
Julie Digesualdo 0524301 972-998-5757,
Ginger & Associates, LLC
Source: NTREIS,MLS#: 21234066
Facts & features
Interior
Bedrooms & bathrooms
- Bedrooms: 4
- Bathrooms: 5
- Full bathrooms: 3
- 1/2 bathrooms: 2
Primary bedroom
- Features: Built-in Features, Ceiling Fan(s), Double Vanity, Separate Shower, Walk-In Closet(s)
- Level: First
- Dimensions: 23 x 27
Primary bedroom
- Features: Built-in Features, Ceiling Fan(s)
- Level: First
- Dimensions: 17 x 20
Bedroom
- Features: Ceiling Fan(s), Split Bedrooms
- Level: First
- Dimensions: 11 x 13
Primary bathroom
- Features: Built-in Features, Double Vanity, Garden Tub/Roman Tub, Linen Closet, Separate Shower
- Level: First
- Dimensions: 17 x 14
Bonus room
- Features: Ceiling Fan(s)
- Level: Second
- Dimensions: 15 x 14
Breakfast room nook
- Level: First
- Dimensions: 13 x 8
Den
- Features: Built-in Features, Ceiling Fan(s), Fireplace
- Level: First
- Dimensions: 23 x 20
Dining room
- Level: First
- Dimensions: 11 x 11
Other
- Features: Built-in Features
- Level: First
- Dimensions: 12 x 5
Other
- Features: Built-in Features
- Level: First
- Dimensions: 6 x 10
Game room
- Level: Second
- Dimensions: 19 x 26
Half bath
- Level: First
- Dimensions: 6 x 8
Half bath
- Level: Second
- Dimensions: 6 x 6
Kitchen
- Features: Built-in Features, Eat-in Kitchen, Granite Counters, Kitchen Island
- Level: First
- Dimensions: 15 x 18
Laundry
- Features: Built-in Features, Utility Sink
- Level: First
- Dimensions: 6 x 10
Living room
- Level: First
- Dimensions: 11 x 14
Media room
- Features: Built-in Features
- Level: Second
- Dimensions: 15 x 19
Office
- Features: Built-in Features
- Level: First
- Dimensions: 12 x 14
Heating
- Central, Electric
Cooling
- Central Air, Ceiling Fan(s), Multi Units, Zoned
Appliances
- Included: Built-In Refrigerator, Convection Oven, Dishwasher, Electric Cooktop, Disposal, Ice Maker, Microwave
- Laundry: Dryer Hookup, ElectricDryer Hookup, In Hall
Features
- Wet Bar, Chandelier, Cathedral Ceiling(s), Decorative/Designer Lighting Fixtures, Eat-in Kitchen, Granite Counters, In-Law Floorplan, Kitchen Island, Multiple Master Suites, Cable TV, Walk-In Closet(s)
- Flooring: Carpet, Ceramic Tile, Engineered Hardwood
- Windows: Shutters, Window Coverings
- Has basement: No
- Number of fireplaces: 1
- Fireplace features: Decorative, Den, Gas, Glass Doors
Interior area
- Total interior livable area: 4,610 sqft
Video & virtual tour
Property
Parking
- Total spaces: 3
- Parking features: Additional Parking, Electric Gate, Garage, Gated, RV Access/Parking, Garage Faces Side, Storage
- Attached garage spaces: 3
Features
- Levels: Two
- Stories: 2
- Patio & porch: Covered
- Exterior features: Lighting, Storage
- Pool features: Gunite, In Ground, Outdoor Pool, Pool, Pool Sweep, Pool/Spa Combo, Waterfall
- Fencing: Fenced,Full,Gate,Vinyl
Lot
- Size: 1.5 Acres
- Features: Acreage, Back Yard, Interior Lot, Lawn, Landscaped, Many Trees, Sprinkler System, Few Trees
Details
- Additional structures: Gazebo, Workshop
- Parcel number: 07519680
- Other equipment: Home Theater
Construction
Type & style
- Home type: SingleFamily
- Architectural style: Traditional,Detached
- Property subtype: Single Family Residence
Materials
- Brick, Stone Veneer
- Foundation: Slab
- Roof: Composition
Condition
- Year built: 2001
Utilities & green energy
- Sewer: Aerobic Septic
- Water: Well
- Utilities for property: Septic Available, Water Available, Cable Available
Community & HOA
Community
- Security: Security Gate, Smoke Detector(s)
- Subdivision: Willow Springs West Addn B
HOA
- Has HOA: No
Location
- Region: Haslet
Financial & listing details
- Price per square foot: $206/sqft
- Tax assessed value: $819,491
- Annual tax amount: $3,329
- Date on market: 4/15/2026
- Cumulative days on market: 183 days
- Listing terms: Cash,Conventional,FHA,VA Loan
Estimated market value
Not available
Estimated sales range
Not available
Not available
Price history
| Date | Event | Price |
|---|---|---|
| 6/5/2026 | Price change | $950,000-2.6%$206/sqft |
Source: NTREIS #21234066 Report a problem | ||
| 5/20/2026 | Price change | $974,900-2%$211/sqft |
Source: NTREIS #21234066 Report a problem | ||
| 4/15/2026 | Listed for sale | $995,000$216/sqft |
Source: NTREIS #21234066 Report a problem | ||
Public tax history
| Year | Property taxes | Tax assessment |
|---|---|---|
| 2025 | $3,329 +6.2% | $819,491 |
| 2024 | $3,134 -0.9% | $819,491 -8.3% |
| 2023 | $3,162 -10.7% | $893,507 +66.1% |
| 2022 | $3,543 -1% | $537,897 |
| 2021 | $3,580 -0.7% | $537,897 |
| 2020 | $3,607 -1.4% | $537,897 -10.5% |
| 2019 | $3,657 +8.9% | $601,000 +21.2% |
| 2018 | $3,357 -64.5% | $495,813 -10.2% |
| 2017 | $9,458 +11.5% | $552,047 +1.7% |
| 2016 | $8,484 +7.7% | $543,054 +45.8% |
| 2015 | $7,880 | $372,512 |
| 2014 | $7,880 | $372,512 |
| 2013 | -- | $372,512 -13.2% |
| 2012 | -- | $429,100 -3% |
| 2011 | -- | $442,300 -0.1% |
| 2010 | -- | $442,700 -1% |
| 2009 | -- | $447,100 -7.4% |
| 2008 | -- | $482,721 +2.9% |
| 2007 | -- | $469,001 +10.7% |
| 2006 | -- | $423,765 +2.3% |
| 2005 | -- | $414,075 +0.3% |
| 2004 | -- | $412,737 +21.4% |
| 2003 | -- | $340,000 |
| 2002 | -- | $340,000 +1411.1% |
| 2001 | -- | $22,500 |
Find assessor info on the county website
Monthly payment
Est. payment
Payment breakdown
Explore the cost of this home by adjusting the details. Changes won't be saved.Climate risks
Neighborhood: 76052
Nearby schools
Schools provided by the listing agent
- Elementary: Molly Livengood Carter
- Middle: Wilson
- High: Eaton
- District: Northwest ISD
Source: NTREIS. This data may not be complete. We recommend contacting the local school district to confirm school assignments for this home.
- $651,6885 bd7 ba4.4k sqft1824 Willow Springs Ct, Haslet, TX 76052Off Market

- $920,7004 bd3 ba4.4k sqft1824 Willow Springs Ct, Haslet, TX 76052Off Market
- $1,037,6004 bd6 ba4.1k sqft1800 Willow Springs Ct, Haslet, TX 76052Off Market
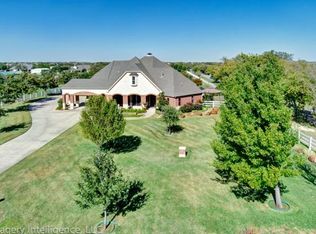
- $849,9004 bd3 ba3.5k sqft1836 Willow Springs Ct, Haslet, TX 76052For Sale
Similar homes
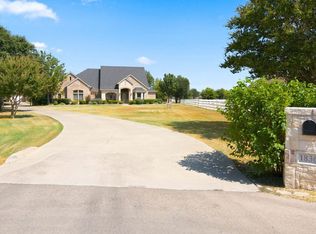
- $900,0004 bd5 ba3.6k sqft13425 Willow Creek Dr, Haslet, TX 76052For Sale
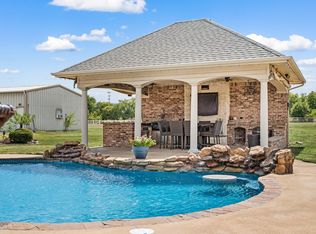 MLS ID #21341639, Leanna Sellars. NTREIS
 - $849,9004 bd3 ba3.5k sqft1836 Willow Springs Ct, Haslet, TX 76052For SaleMLS ID #21376243, Sonja Jordan. NTREIS
- $699,5004 bd2 ba3.2k sqft508 Singing Quail Trl, Haslet, TX 76052For Sale
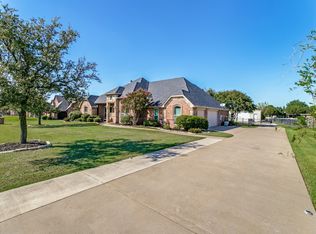 MLS ID #21392729, Marty Gray. NTREIS
 - $824,9005 bd4 ba3.7k sqft209 Lonesome Prairie Trl, Haslet, TX 76052For Sale
 MLS ID #21162733, Brandi Allison. NTREIS
