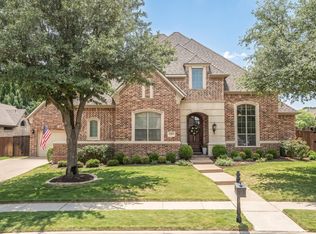
Welcome to this beautifully updated home in one of Flower Mound’s most desirable communities. Zoned to top-rated Flower Mound–LISD schools, this property offers exceptional access to strong academic programs, respected private options, and a supportive learning environment. The location places you moments from scenic parks, playgrounds, and miles of scenic walking and biking trails, making it easy to enjoy an active outdoor lifestyle while staying close to great restaurants and everyday conveniences.
Inside, the home features a thoughtfully renovated kitchen with quartz countertops and family room fireplace that create warm, modern gathering spaces. Additional updates incl the primary bath, newer carpet, tile and more. With two bdrms downstairs and three upstairs, the flexible layout is ideal for multi-generational living, guests, or work-from-home needs.
This Wellington community enhances everyday living with amenities designed for connection and convenience. Residents enjoy multiple pools, pickleball and tennis courts, a fitness center, newer playgrounds, and beautifully maintained common areas. Just a short walk away is a 19-acre low-impact park focused on nature and trails along with 243 acres on the north shore of beautiful Lake Grapevine offering full lake access, a boat ramp, playground, pavilions, grass volleyball, biking, and more.
The backyard is where this home truly shines. Designed for year-round enjoyment, it features an impressive outdoor kitchen and fireplace paired with a mounted TV, perfect for game days, cozy evenings, or entertaining friends. A glass screened-in porch provides a comfortable retreat for morning coffee or shaded afternoons. The centerpiece is the oversized swim spa-hot tub, offering both relaxation and a unique fitness option right at home. Whether hosting gatherings, unwinding after a long day, or enjoying quiet weekends outdoors, this backyard delivers exceptional versatility and fun.
For sale
Price cut: $10K (11/11)
$915,000
3001 Autumn Sage Trl, Flower Mound, TX 75022
5beds
3,895sqft
Single Family Residence
Built in 2004
0.38 Acres Lot
$895,900 Zestimate®
$235/sqft
$83/mo HOA
What's special
Multiple poolsFamily room fireplaceBeautifully maintained common areasNewer carpetNewer playgroundsFitness centerPickleball and tennis courts
- 38 days
- 640
- 67
Likely to sell faster than
Zillow last checked:
Listing updated:
Listed by:
Kimberly Wheeler 0611341 888-455-6040,
Fathom Realty LLC 888-455-6040
Source: NTREIS,MLS#: 21404872
Facts & features
Interior
Bedrooms & bathrooms
- Bedrooms: 5
- Bathrooms: 4
- Full bathrooms: 4
Primary bedroom
- Features: Ceiling Fan(s), Garden Tub/Roman Tub, Separate Shower, Walk-In Closet(s)
- Level: First
- Dimensions: 15 x 15
Bedroom
- Features: Walk-In Closet(s)
- Level: Second
- Dimensions: 13 x 13
Bedroom
- Features: Walk-In Closet(s)
- Level: Second
- Dimensions: 13 x 13
Primary bathroom
- Features: Dual Sinks, Double Vanity, Granite Counters, Stone Counters, Sink, Separate Shower, Walk-In Shower
- Level: First
- Dimensions: 12 x 15
Dining room
- Level: First
- Dimensions: 12 x 15
Family room
- Features: Ceiling Fan(s), Fireplace
- Level: First
- Dimensions: 21 x 17
Other
- Level: First
- Dimensions: 5 x 5
Other
- Level: Second
- Dimensions: 7 x 5
Other
- Level: Second
- Dimensions: 6 x 5
Kitchen
- Features: Built-in Features, Kitchen Island, Pantry, Stone Counters
- Level: First
- Dimensions: 13 x 13
Living room
- Level: First
- Dimensions: 13 x 13
Living room
- Level: Second
- Dimensions: 14 x 15
Living room
- Level: First
- Dimensions: 12 x 14
Utility room
- Features: Built-in Features
- Level: First
- Dimensions: 9 x 6
Heating
- Central, Natural Gas, Zoned
Cooling
- Central Air, Ceiling Fan(s), Electric, Zoned
Appliances
- Included: Built-In Gas Range, Built-In Refrigerator, Dishwasher, Electric Oven, Disposal
- Laundry: Washer Hookup, Dryer Hookup, ElectricDryer Hookup
Features
- Chandelier, Double Vanity, Kitchen Island, Pantry, Cable TV, Walk-In Closet(s)
- Flooring: Carpet, Tile
- Windows: Window Coverings
- Has basement: No
- Number of fireplaces: 2
- Fireplace features: Gas, Glass Doors, Gas Log, Gas Starter, Great Room, Raised Hearth
Interior area
- Total interior livable area: 3,895 sqft
Video & virtual tour
Property
Parking
- Total spaces: 3
- Parking features: Additional Parking
- Attached garage spaces: 3
Features
- Levels: Two
- Stories: 2
- Patio & porch: Covered, Patio, Screened
- Pool features: None, Community
Lot
- Size: 0.38 Acres
- Features: Sprinkler System
Details
- Parcel number: R247513
Construction
Type & style
- Home type: SingleFamily
- Architectural style: Traditional,Detached
- Property subtype: Single Family Residence
- Attached to another structure: Yes
Materials
- Brick
- Foundation: Slab
- Roof: Composition
Condition
- Resale
- Year built: 2004
Utilities & green energy
- Sewer: Public Sewer
- Water: Public
- Utilities for property: Sewer Available, Water Available, Cable Available
Community & HOA
Community
- Features: Clubhouse, Fitness Center, Fishing, Park, Pickleball, Pool, Tennis Court(s), Trails/Paths
- Security: Smoke Detector(s)
- Subdivision: Wichita Chase Ph Four
HOA
- Has HOA: Yes
- Services included: All Facilities, Maintenance Grounds
- HOA fee: $495 semi-annually
- HOA name: The Wellington Neighborhood
- HOA phone: 972-874-8483
Location
- Region: Flower Mound
Financial & listing details
- Price per square foot: $235/sqft
- Tax assessed value: $949,062
- Annual tax amount: $15,080
- Date on market: 10/7/2026
- Cumulative days on market: 40 days
- Listing terms: Cash,Conventional,FHA,VA Loan
- Exclusions: Front yard fountain, Patio grill, pizza oven, and TVs inside the house
Estimated market value
$895,900
$851,000 - $941,000
$4,392/mo
Price history
| Date | Event | Price |
|---|---|---|
| 11/11/2026 | Price change | $915,000-1.1%$235/sqft |
Source: NTREIS #21404872 Report a problem | ||
| 11/1/2026 | Price change | $925,000-1.5%$237/sqft |
Source: NTREIS #21404872 Report a problem | ||
| 10/22/2026 | Price change | $939,000-1.2%$241/sqft |
Source: NTREIS #21404872 Report a problem | ||
| 10/7/2026 | Listed for sale | $950,000+123.6%$244/sqft |
Source: NTREIS #21404872 Report a problem | ||
| 12/10/2009 | Sold | -- |
Source: Agent Provided Report a problem | ||
| 8/29/2009 | Price change | $424,900-5.4%$109/sqft |
Source: Keller Williams #11161235 Report a problem | ||
| 6/6/2009 | Price change | $449,000-2.2%$115/sqft |
Source: Keller Williams #11161235 Report a problem | ||
| 5/15/2009 | Price change | $459,000-3.3%$118/sqft |
Source: Keller Williams #11161235 Report a problem | ||
| 3/12/2009 | Listed for sale | $474,900$122/sqft |
Source: TourFactory #11161235 Report a problem | ||
| 6/1/2005 | Sold | -- |
Source: Agent Provided Report a problem | ||
Public tax history
| Year | Property taxes | Tax assessment |
|---|---|---|
| 2025 | $12,762 +5% | $891,757 +10% |
| 2024 | $12,155 +10.3% | $810,688 +10% |
| 2023 | $11,019 -5.1% | $736,989 +10% |
| 2022 | $11,617 +2% | $669,990 +10% |
| 2021 | $11,393 +1.8% | $609,082 +5.5% |
| 2020 | $11,190 +1.3% | $577,589 +0.9% |
| 2019 | $11,049 -2.9% | $572,522 +1.2% |
| 2018 | $11,376 +4.8% | $565,984 +5.7% |
| 2017 | $10,854 | $535,546 +0.7% |
| 2016 | $10,854 +4.5% | $531,894 +9.7% |
| 2015 | $10,391 | $485,000 |
| 2014 | $10,391 | $485,000 +7.6% |
| 2013 | $10,391 | $450,918 -1.5% |
| 2012 | -- | $457,868 |
| 2011 | -- | $457,868 +7.4% |
| 2010 | -- | $426,222 -9% |
| 2009 | -- | $468,213 +4.6% |
| 2007 | -- | $447,835 +7.8% |
| 2006 | $10,246 +132.6% | $415,476 +133.4% |
| 2005 | $4,405 | $178,017 +142.7% |
| 2003 | -- | $73,355 |
Find assessor info on the county website
Monthly payment
Est. payment
Payment breakdown
Explore the cost of this home by adjusting the details. Changes won't be saved.Climate risks
Neighborhood: Wichita Chase
Nearby schools
Schools provided by the listing agent
- Elementary: Liberty
- Middle: Mckamy
- High: Flower Mound
- District: Lewisville ISD
Source: NTREIS. This data may not be complete. We recommend contacting the local school district to confirm school assignments for this home.
Similar homes
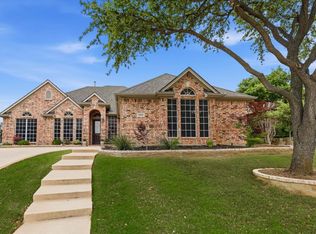
- $875,0003 bd3 ba3.2k sqft3417 Copperhill Ct, Flower Mound, TX 75022For Sale
 MLS ID #21427558, Bryan Edwards. NTREIS
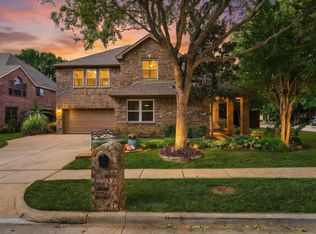
- $985,0004 bd4 ba4.1k sqft4412 Biscayne Dr, Flower Mound, TX 75028For Sale
 MLS ID #21400461, Judy Jobin. NTREIS
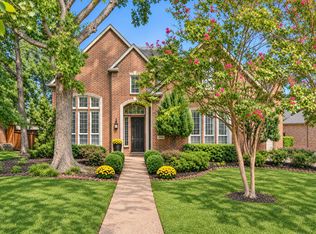
- $909,0004 bd4 ba3.7k sqft1024 Myers Park Trl, Roanoke, TX 76262For Sale
 MLS ID #21432209, Deidre Woodard. NTREIS
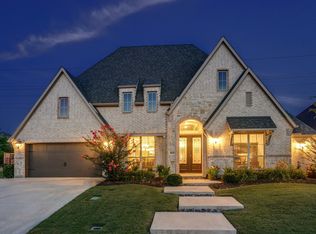
- $1,150,0005 bd4 ba4.4k sqft5209 Saddle Dr, Flower Mound, TX 75028For Sale
 MLS ID #21375948, William Shuler. NTREIS
