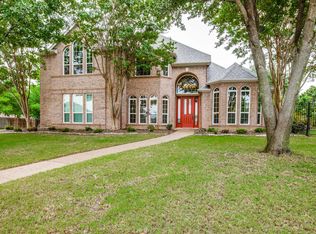
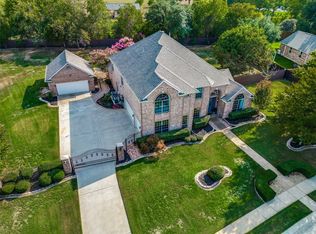
Beautifully updated home on a desirable corner lot in the gated Sapphire Enclave neighborhood! Exceptional curb appeal welcomes you with lush landscaping, a charming front porch framed by elegant archways, and a spacious covered sitting area perfect for relaxing. Inside, beautiful hardwood floors flow throughout the main living areas, complemented by fresh paint throughout the entire home and an inviting, open floor plan. The updated kitchen features newly installed tile, quartz countertops, stainless steel appliances, freshly painted cabinets, generous counter space and storage, a walk-in pantry, and a large breakfast nook, while opening seamlessly to the living room with soaring ceilings and views of the spacious backyard. Formal living and dining areas provide an ideal setting for entertaining. Two bedrooms are conveniently located downstairs, including a private primary suite with a renovated bathroom featuring porcelain tile and a free-standing soaker tub. The backyard is designed for year-round enjoyment, featuring a covered outdoor kitchen and sitting area, plus an additional patio offering plenty of space for dining and entertaining, all backing to a large, private yard with no neighbors behind. A secondary staircase with recently replaced carpet provides easy access to the upstairs loft or sitting area, three additional bedrooms, and a spacious media room. Additional highlights include a three-car garage with newly insulated garage doors and motors, abundant storage, and a prime location within highly acclaimed Grapevine-Colleyville ISD. Set in a small gated community of just 30 homes, the neighborhood is free from road noise. Conveniently located near Highways 26 and 114 and DFW Airport, with exceptional shopping, dining, and entertainment in Colleyville, Southlake, and Grapevine just minutes away!
For sale
$1,150,000
6609 Sapphire Cir S, Colleyville, TX 76034
5beds
4,051sqft
Single Family Residence
Built in 2002
0.69 Acres Lot
$1,090,400 Zestimate®
$284/sqft
$82/mo HOA
What's special
Freshly painted cabinetsStainless steel appliancesInviting open floor planExceptional curb appealQuartz countertopsFree-standing soaker tubSpacious media room
- 19 days
- 1,889
- 129
Likely to sell faster than
Zillow last checked:
Listing updated:
Listed by:
Sophie Diaz 0495997 817-952-9000,
Sophie Tel Diaz Real Estate 817-952-9000,
Heather Price 0735429 817-228-3372,
Sophie Tel Diaz Real Estate
Source: NTREIS,MLS#: 21360101
Facts & features
Interior
Bedrooms & bathrooms
- Bedrooms: 5
- Bathrooms: 4
- Full bathrooms: 4
Primary bedroom
- Features: Ceiling Fan(s), Dual Sinks, Double Vanity, En Suite Bathroom, Garden Tub/Roman Tub, Sitting Area in Primary, Separate Shower, Walk-In Closet(s)
- Level: First
- Dimensions: 17 x 19
Bedroom
- Features: Ceiling Fan(s), Walk-In Closet(s)
- Level: First
- Dimensions: 12 x 13
Bedroom
- Features: Ceiling Fan(s), Walk-In Closet(s)
- Level: Second
- Dimensions: 12 x 12
Bedroom
- Features: Ceiling Fan(s), Walk-In Closet(s)
- Level: Second
- Dimensions: 11 x 13
Bedroom
- Features: Ceiling Fan(s), Walk-In Closet(s)
- Level: Second
- Dimensions: 14 x 12
Primary bathroom
- Features: Built-in Features, Dual Sinks, Double Vanity, En Suite Bathroom, Garden Tub/Roman Tub, Stone Counters, Sitting Area in Primary, Separate Shower
- Level: First
- Dimensions: 11 x 14
Breakfast room nook
- Level: First
- Dimensions: 12 x 10
Dining room
- Level: First
- Dimensions: 14 x 11
Other
- Features: Built-in Features, Granite Counters, Separate Shower
- Level: First
- Dimensions: 10 x 11
Other
- Features: Built-in Features, Stone Counters, Separate Shower
- Level: Second
- Dimensions: 9 x 5
Other
- Features: Built-in Features, Stone Counters, Separate Shower
- Level: Second
- Dimensions: 8 x 5
Game room
- Features: Built-in Features, Ceiling Fan(s)
- Level: Second
- Dimensions: 14 x 17
Kitchen
- Features: Built-in Features, Eat-in Kitchen, Granite Counters, Kitchen Island, Pantry
- Level: First
- Dimensions: 14 x 18
Living room
- Features: Built-in Features, Ceiling Fan(s), Fireplace
- Level: First
- Dimensions: 20 x 25
Living room
- Level: First
- Dimensions: 13 x 16
Media room
- Features: Built-in Features, Ceiling Fan(s)
- Level: Second
- Dimensions: 19 x 16
Utility room
- Features: Built-in Features, Utility Room
- Level: First
- Dimensions: 8 x 6
Heating
- Central, Fireplace(s), Zoned
Cooling
- Central Air, Ceiling Fan(s), Electric, Zoned
Appliances
- Included: Dishwasher, Electric Cooktop, Electric Oven, Disposal, Gas Water Heater, Microwave
- Laundry: Washer Hookup, Dryer Hookup, ElectricDryer Hookup, Laundry in Utility Room
Features
- Built-in Features, Chandelier, Decorative/Designer Lighting Fixtures, Eat-in Kitchen, High Speed Internet, Kitchen Island, Multiple Staircases, Open Floorplan, Pantry, Cable TV, Vaulted Ceiling(s), Walk-In Closet(s)
- Flooring: Carpet, Hardwood, Tile, Wood
- Windows: Window Coverings
- Has basement: No
- Number of fireplaces: 1
- Fireplace features: Electric, Family Room, Living Room, Stone
Interior area
- Total interior livable area: 4,051 sqft
Video & virtual tour
Property
Parking
- Total spaces: 3
- Parking features: Door-Multi, Door-Single, Driveway, Epoxy Flooring, Electric Vehicle Charging Station(s), Garage, Garage Faces Side, Storage
- Attached garage spaces: 3
Features
- Levels: Two
- Stories: 2
- Patio & porch: Front Porch, Patio, Covered
- Exterior features: Built-in Barbecue, Barbecue, Outdoor Grill, Outdoor Kitchen
- Pool features: None
- Fencing: Back Yard,Fenced,Wood
Lot
- Size: 0.69 Acres
- Features: Back Yard, Corner Lot, Lawn, Landscaped, Subdivision, Sprinkler System
Details
- Parcel number: 07828373
Construction
Type & style
- Home type: SingleFamily
- Architectural style: Traditional,Detached
- Property subtype: Single Family Residence
Materials
- Brick
- Foundation: Slab
- Roof: Composition
Condition
- Year built: 2002
Utilities & green energy
- Sewer: Public Sewer
- Water: Public
- Utilities for property: Electricity Available, Natural Gas Available, Phone Available, Sewer Available, Water Available, Cable Available
Community & HOA
Community
- Features: Sidewalks, Trails/Paths, Curbs, Gated
- Security: Gated Community
- Subdivision: Sapphire Enclave Add
HOA
- Has HOA: Yes
- Services included: Maintenance Grounds
- HOA fee: $980 annually
- HOA name: Xxxxxxxxxxxx
- HOA phone: 000-000-0000
Location
- Region: Colleyville
Financial & listing details
- Price per square foot: $284/sqft
- Tax assessed value: $811,287
- Annual tax amount: $13,338
- Date on market: 8/21/2026
- Cumulative days on market: 20 days
- Listing terms: Cash,Conventional,FHA,VA Loan
Estimated market value
$1,090,400
$1.04M - $1.14M
$5,758/mo
Price history
| Date | Event | Price |
|---|---|---|
| 8/21/2026 | Listed for sale | $1,150,000$284/sqft |
Source: NTREIS #21360101 Report a problem | ||
Public tax history
| Year | Property taxes | Tax assessment |
|---|---|---|
| 2025 | $3,181 -3.8% | $811,287 -4% |
| 2024 | $3,309 -2.9% | $845,091 -4.6% |
| 2023 | $3,407 -12.3% | $886,000 +31.1% |
| 2022 | $3,886 +9.1% | $675,879 +10.7% |
| 2021 | $3,563 +7.9% | $610,510 -2.4% |
| 2020 | $3,302 +10% | $625,784 +22.7% |
| 2019 | $3,002 +3% | $510,000 +4.1% |
| 2018 | $2,913 -71.7% | $490,000 +0.5% |
| 2017 | $10,283 +5.9% | $487,444 +6.4% |
| 2016 | $9,710 +10.7% | $458,108 +18.3% |
| 2015 | $8,773 | $387,100 |
| 2014 | $8,773 | $387,100 -8.7% |
| 2013 | -- | $424,000 +9.6% |
| 2012 | -- | $387,000 -0.5% |
| 2011 | -- | $388,811 |
| 2010 | -- | $388,811 -1.9% |
| 2009 | -- | $396,400 +2.3% |
| 2008 | -- | $387,300 +6.7% |
| 2007 | -- | $363,000 |
| 2006 | -- | $363,000 +9.8% |
| 2005 | -- | $330,500 |
| 2004 | -- | $330,500 |
| 2003 | -- | $330,500 +410% |
| 2002 | -- | $64,800 |
Find assessor info on the county website
Monthly payment
Est. payment
Payment breakdown
Explore the cost of this home by adjusting the details. Changes won't be saved.Climate risks
Neighborhood: Western Central
Nearby schools
Schools provided by the listing agent
- Elementary: Colleyville
- Middle: Cross Timbers
- High: Grapevine
- District: Grapevine-Colleyville ISD
Source: NTREIS. This data may not be complete. We recommend contacting the local school district to confirm school assignments for this home.
Similar homes
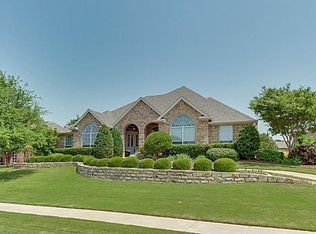
- $1,327,5005 bd4 ba4.4k sqft1413 Cherry Blush Ct, Keller, TX 76248For Sale
 MLS ID #21357906, Amy Normand. NTREIS
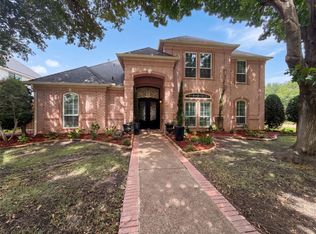
 - $995,0003 bd4 ba3.7k sqft6113 Rock Dove Cir, Colleyville, TX 76034For Sale
 MLS ID #21347036, Amber Broadway. NTREIS
 - $814,0004 bd4 ba3.2k sqft4606 Mill Wood Dr, Colleyville, TX 76034For Sale
 MLS ID #21335408, Amber Broadway. NTREIS
 - $1,200,0005 bd5 ba4.9k sqft5009 Glenshire Dr, Flower Mound, TX 75028For Sale
 MLS ID #21358601, Sherri Neal. NTREIS
