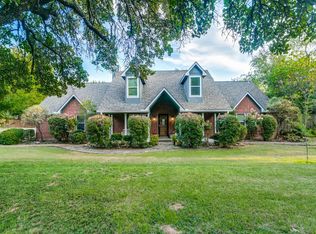
Experience secluded luxury living with this rare opportunity in the heart of Flower Mound. Perfectly blending classic elegance with natural serenity, this exceptional 5-bedroom home on over 2 acres is inspired by traditional French countryside architecture, offering a quiet sanctuary designed for ultimate privacy. Features include a large 3-car garage and plenty of additional parking spaces along the extended driveway.
Nestled in a peaceful setting framed by magnificent mature shade trees, this unique property features the ultimate luxury of only one neighbor and backs directly to a heavily treed natural creek. Enjoy the freedom of No HOA, giving you total control to create your own vision for outdoor living or enhanced curb appeal.
Tucked away in a tranquil, park-like environment while remaining close to premier local conveniences, fine dining, and major commuter routes, this exceptional estate places the best of DFW within easy reach, only 20 minutes to DFW Airport and 35 minutes to Fort Worth or Dallas.
For sale
$1,650,000
3503 Sarah Springs Trl, Flower Mound, TX 75022
5beds
5,014sqft
Single Family Residence
Built in 2002
2.08 Acres Lot
$1,696,100 Zestimate®
$329/sqft
$-- HOA
What's special
Tranquil park-like environmentTraditional french countryside architecture
- 4 days
- 847
- 55
Zillow last checked:
Listing updated:
Listed by:
Derek Barham 0828615 4697992896,
Briggs Freeman Sotheby's Int'l 972-202-5900,
Jason Bell 0675429 214-729-0007,
Briggs Freeman Sotheby's Int'l
Source: NTREIS,MLS#: 21371738
Facts & features
Interior
Bedrooms & bathrooms
- Bedrooms: 5
- Bathrooms: 5
- Full bathrooms: 4
- 1/2 bathrooms: 1
Primary bedroom
- Features: Built-in Features, Double Vanity, En Suite Bathroom, Jetted Tub, Separate Shower, Walk-In Closet(s)
- Level: First
- Dimensions: 20 x 16
Bedroom
- Level: First
- Dimensions: 13 x 12
Bedroom
- Features: Walk-In Closet(s)
- Level: Second
- Dimensions: 14 x 12
Bedroom
- Features: Walk-In Closet(s)
- Level: Second
- Dimensions: 11 x 12
Bedroom
- Features: Walk-In Closet(s)
- Level: Second
- Dimensions: 13 x 12
Game room
- Level: Second
- Dimensions: 18 x 14
Living room
- Level: First
- Dimensions: 0 x 0
Media room
- Level: Second
- Dimensions: 23 x 13
Office
- Level: First
- Dimensions: 12 x 12
Heating
- Central, Natural Gas
Cooling
- Central Air, Ceiling Fan(s), Zoned
Appliances
- Included: Built-In Gas Range, Built-In Refrigerator, Double Oven, Dishwasher, Disposal, Microwave, Tankless Water Heater, Wine Cooler
Features
- Built-in Features, Chandelier, Cathedral Ceiling(s), Dry Bar, Decorative/Designer Lighting Fixtures, Double Vanity, Eat-in Kitchen, Kitchen Island, Multiple Staircases, Pantry, Natural Woodwork, Walk-In Closet(s)
- Flooring: Carpet, Ceramic Tile, Luxury Vinyl Plank
- Has basement: No
- Number of fireplaces: 1
- Fireplace features: Gas Log, Gas Starter, Masonry
Interior area
- Total interior livable area: 5,014 sqft
Video & virtual tour
Property
Parking
- Total spaces: 3
- Parking features: Concrete, Garage Faces Side
- Attached garage spaces: 3
Features
- Levels: Two
- Stories: 2
- Patio & porch: Deck, Front Porch, Patio, Covered
- Exterior features: Built-in Barbecue, Barbecue, Outdoor Grill, Rain Gutters
- Pool features: Gunite, Heated, Infinity, Outdoor Pool, Pool, Pool/Spa Combo, Salt Water, Water Feature
- Fencing: Wrought Iron
- Waterfront features: Creek
Lot
- Size: 2.08 Acres
- Features: Acreage, Many Trees, Subdivision, Sloped, Sprinkler System
Details
- Additional structures: Covered Arena, Pergola
- Parcel number: R203419
- Other equipment: Generator, Home Theater
Construction
Type & style
- Home type: SingleFamily
- Architectural style: Craftsman,Traditional,Detached
- Property subtype: Single Family Residence
Materials
- Brick
- Foundation: Slab
- Roof: Composition
Condition
- Resale
- Year built: 2002
Utilities & green energy
- Sewer: Aerobic Septic
- Water: Public
- Utilities for property: Electricity Connected, Natural Gas Available, Septic Available, Separate Meters, Water Available
Community & HOA
Community
- Subdivision: Immel Estate Ph Ii
HOA
- Has HOA: No
Location
- Region: Flower Mound
Financial & listing details
- Price per square foot: $329/sqft
- Tax assessed value: $1,519,685
- Annual tax amount: $25,698
- Date on market: 9/5/2026
- Listing terms: Cash,Conventional,FHA,VA Loan
Estimated market value
$1,696,100
$1.58M - $1.85M
Not available
Price history
| Date | Event | Price |
|---|---|---|
| 9/5/2026 | Listed for sale | $1,650,000+6.1%$329/sqft |
Source: NTREIS #21371738 Report a problem | ||
| 6/14/2024 | Sold | -- |
Source: NTREIS #20600169 Report a problem | ||
| 5/15/2024 | Pending sale | $1,555,000$310/sqft |
Source: NTREIS #20600169 Report a problem | ||
| 5/8/2024 | Contingent | $1,555,000$310/sqft |
Source: NTREIS #20600169 Report a problem | ||
| 4/29/2024 | Listed for sale | $1,555,000$310/sqft |
Source: NTREIS #20600169 Report a problem | ||
| 4/1/2024 | Listing removed | -- |
Source: NTREIS #20546076 Report a problem | ||
| 3/22/2024 | Price change | $1,555,000-2.5%$310/sqft |
Source: NTREIS #20546076 Report a problem | ||
| 3/8/2024 | Listed for sale | $1,595,000+22.7%$318/sqft |
Source: NTREIS #20546076 Report a problem | ||
| 7/26/2022 | Sold | -- |
Source: NTREIS #20071611 Report a problem | ||
| 6/26/2022 | Pending sale | $1,300,000$259/sqft |
Source:  RE/MAX International #20071611 Report a problem RE/MAX International #20071611 Report a problem | ||
| 6/20/2022 | Contingent | $1,300,000$259/sqft |
Source: NTREIS #20071611 Report a problem | ||
| 6/17/2022 | Price change | $1,300,000-10.3%$259/sqft |
Source: NTREIS #20071611 Report a problem | ||
| 6/10/2022 | Price change | $1,450,000-12.1%$289/sqft |
Source: NTREIS #20071611 Report a problem | ||
| 6/2/2022 | Listed for sale | $1,650,000+106.3%$329/sqft |
Source: NTREIS #20071611 Report a problem | ||
| 6/23/2016 | Sold | -- |
Source: Agent Provided Report a problem | ||
| 5/5/2016 | Pending sale | $799,990$160/sqft |
Source: Smart Realty #13332397 Report a problem | ||
| 3/5/2016 | Listed for sale | $799,990+0.6%$160/sqft |
Source: Smart Realty #13332397 Report a problem | ||
| 12/1/2015 | Listing removed | $794,990$159/sqft |
Source: Smart Realty #13184831 Report a problem | ||
| 9/23/2015 | Price change | $794,990-0.6%$159/sqft |
Source: Smart Realty #13184831 Report a problem | ||
| 7/3/2015 | Listed for sale | $799,990+6.7%$160/sqft |
Source: Smart Realty #13184831 Report a problem | ||
| 9/3/2013 | Listing removed | $749,900$150/sqft |
Source: DRO Management II, LLC #11940065 Report a problem | ||
| 6/22/2013 | Price change | $749,900-2%$150/sqft |
Source: DRO Management II, LLC #11940065 Report a problem | ||
| 4/24/2013 | Listed for sale | $765,000$153/sqft |
Source: DRO Management II, LLC #11940065 Report a problem | ||
| 11/21/2012 | Listing removed | $765,000$153/sqft |
Source: Randall Smith & Associates #11777993 Report a problem | ||
| 9/3/2012 | Listed for sale | $765,000$153/sqft |
Source: Randall Smith & Associates #11777993 Report a problem | ||
Public tax history
| Year | Property taxes | Tax assessment |
|---|---|---|
| 2025 | -- | $1,519,685 +24% |
| 2024 | $20,748 -14.2% | $1,225,568 -13.5% |
| 2023 | $24,191 +46.7% | $1,417,284 +51.6% |
| 2022 | $16,487 +2.9% | $935,000 +4.3% |
| 2021 | $16,029 +0.6% | $896,500 +10% |
| 2020 | $15,928 +3.6% | $815,000 +3.2% |
| 2019 | $15,374 -2.8% | $790,000 +1.3% |
| 2018 | $15,810 +3.7% | $780,000 +5% |
| 2017 | $15,240 | $743,000 +0.4% |
| 2016 | $15,240 +4% | $740,000 +2.8% |
| 2015 | $14,658 | $720,000 +5.9% |
| 2014 | $14,658 | $680,000 +0% |
| 2013 | $14,658 | $679,877 -0.7% |
| 2012 | -- | $684,797 -7.1% |
| 2011 | -- | $737,289 +10% |
| 2010 | -- | $670,263 +6.5% |
| 2009 | -- | $629,472 -5.8% |
| 2007 | $11,759 +3.8% | $668,346 +42.2% |
| 2006 | $11,328 -10.4% | $470,102 -9.9% |
| 2005 | $12,649 | $521,888 +0.1% |
| 2004 | -- | $521,597 +4.3% |
| 2003 | -- | $500,047 |
Find assessor info on the county website
Monthly payment
Est. payment
Payment breakdown
Explore the cost of this home by adjusting the details. Changes won't be saved.Climate risks
Neighborhood: 75022
Nearby schools
Schools provided by the listing agent
- Elementary: Liberty
- Middle: Mckamy
- High: Flower Mound
- District: Lewisville ISD
Source: NTREIS. This data may not be complete. We recommend contacting the local school district to confirm school assignments for this home.
- $1,525,4004 bd4 ba4.5k sqft7304 Stallion Cir, Flower Mound, TX 75022Off Market
- $1,620,8005 bd6 ba5.2k sqft3507 Sarah Springs Trl, Flower Mound, TX 75022Off Market
- $1,604,6005 bd6 ba4.6k sqft7300 Stallion Cir, Flower Mound, TX 75022Off Market
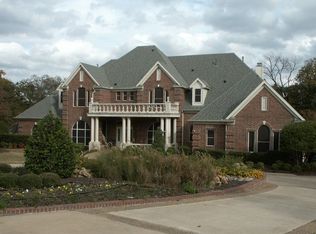
- $--5 bd5 ba5.1k sqft3504 Sarah Springs Trl, Flower Mound, TX 75022Sold
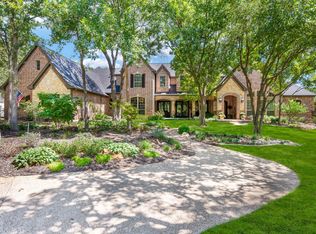
Similar homes
- $1,600,0005 bd5 ba5k sqft2801 River Bend Trl, Flower Mound, TX 75022For Sale
 MLS ID #21342583, Russell Rhodes. NTREIS
 - $1,600,0004 bd5 ba5.1k sqft3205 High Point Dr, Flower Mound, TX 75022For Sale
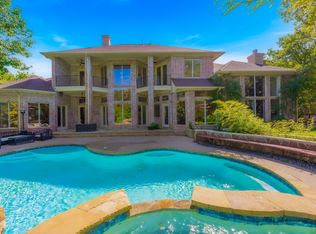 MLS ID #21314690, Ravi Raghavan. NTREIS
 - $1,699,0004 bd6 ba5.4k sqft5501 Lake Geneva Ct, Flower Mound, TX 75022For Sale
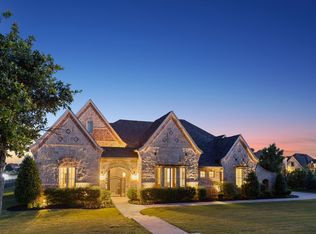 MLS ID #21234912, Sharon Moseley. NTREIS
 - $975,0004 bd3 ba3k sqft6705 Orchard Dr, Flower Mound, TX 75022For Sale
 MLS ID #21368811, Trish Bellows. NTREIS
