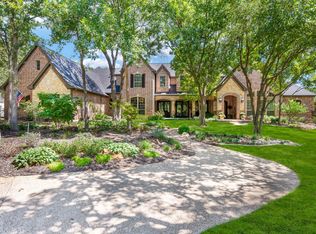
***Seller offering $2500 carpet allowance***Tranquil 4-bedroom, 3.5-bath home located in the desirable Immel Estates neighborhood of Flower Mound. Situated on a heavily treed 2 acre , park-like lot with exceptional privacy and natural surroundings—deer roam freely and nature abounds. The Austin limestone and stucco exterior offers timeless appeal, while expansive windows bring in abundant natural light and serene views throughout. Spacious primary suite with a relaxing bath retreat. Don't forget about the 630 sq ft detached guest house with full kitchen, living room, bedroom, and bath—ideal for extended stays, guests, or multi-generational living. Come and build your dream pool! The owner had plans and city approved! Conveniently located near top-rated schools, shopping, and dining.**Room count and total square footage reflects total of both the primary and guest residence Main house approx =3341 SF and Guest House approx=630.**Buyer and buyers agent to verify measurements and schools.
Sold
Price Unknown
3508 Sarah Springs Trl, Flower Mound, TX 75022
5beds
3,971sqft
Single Family Residence
Built in 2000
2 Acres Lot
$1,192,400 Zestimate®
$--/sqft
$6,074 Estimated rent
Home value
$1,192,400
$1.12M - $1.26M
$6,074/mo
Zestimate® history
Owner options
List your home for rent
$6,074/mo
Rent Zestimate®
Find your next renter with Zillow Rental Manager. Plus, with online applications, you can quickly screen prospective tenants – for free.
$6,074/mo
Rent Zestimate®
Refinance and save
Refinancing to a lower rate could help reduce your monthly payments and save thousands over the life of the loan.
Explore your selling options
Work with a Zillow partner agent
Leverage their expertise and Zillow's premium Showcase listings to get your home seen by more buyers.
Get startedList with your own agent
Get your home in front of millions of buyers by listing it on Zillow.
Learn how to do itSell it yourself
Take full control of how buyers see your home on Zillow by listing For Sale by Owner (FSBO).
List your homeWhat's special
Expansive windowsAbundant natural lightFull kitchenSerene viewsExceptional privacyRelaxing bath retreatNatural surroundings
Zillow last checked:
Listing updated:
Listed by:
Michelle Carrasco 0527346 817-354-7653,
Century 21 Mike Bowman, Inc. 817-354-7653
Bought with:
Amy Dulock
Weichert Realtors/Property Partners
Source: NTREIS,MLS#: 21000385
Facts & features
Interior
Bedrooms & bathrooms
- Bedrooms: 5
- Bathrooms: 5
- Full bathrooms: 4
- 1/2 bathrooms: 1
Primary bedroom
- Level: First
- Dimensions: 14 x 12
Bedroom
- Level: Second
- Dimensions: 12 x 11
Bedroom
- Features: Ceiling Fan(s)
- Level: Second
- Dimensions: 12 x 11
Bedroom
- Features: Ceiling Fan(s)
- Level: Second
- Dimensions: 11 x 12
Bedroom
- Level: First
- Dimensions: 16 x 15
Primary bathroom
- Features: Closet Cabinetry, Dual Sinks, Double Vanity, En Suite Bathroom, Garden Tub/Roman Tub, Separate Shower, Walk-In Closet(s)
- Level: First
- Dimensions: 10 x 14
Dining room
- Level: First
- Dimensions: 11 x 14
Other
- Level: Second
- Dimensions: 11 x 8
Other
- Level: Second
- Dimensions: 5 x 9
Game room
- Level: Second
- Dimensions: 13 x 24
Half bath
- Level: First
- Dimensions: 6 x 5
Kitchen
- Features: Built-in Features, Butler's Pantry, Eat-in Kitchen, Kitchen Island, Pantry, Stone Counters, Walk-In Pantry
- Level: First
- Dimensions: 20 x 14
Living room
- Level: First
- Dimensions: 14 x 14
Office
- Features: Built-in Features
- Level: First
- Dimensions: 14 x 12
Sunroom
- Level: First
- Dimensions: 13 x 9
Heating
- Central, Natural Gas
Cooling
- Central Air, Electric
Appliances
- Included: Double Oven, Dishwasher, Gas Cooktop, Disposal, Microwave, Trash Compactor
- Laundry: Washer Hookup, Electric Dryer Hookup, Laundry in Utility Room
Features
- Chandelier, Decorative/Designer Lighting Fixtures, Eat-in Kitchen, High Speed Internet, In-Law Floorplan, Kitchen Island, Pantry, Cable TV
- Flooring: Carpet, Ceramic Tile, Hardwood
- Has basement: No
- Number of fireplaces: 1
- Fireplace features: Double Sided, Living Room
Interior area
- Total interior livable area: 3,971 sqft
Property
Parking
- Total spaces: 3
- Parking features: Additional Parking, Door-Multi, Door-Single, Driveway, Garage, Garage Door Opener, Guest, Garage Faces Side
- Attached garage spaces: 3
- Has uncovered spaces: Yes
Features
- Levels: Two
- Stories: 2
- Patio & porch: Covered
- Pool features: None
- Fencing: Wrought Iron
Lot
- Size: 2 Acres
- Features: Acreage, Backs to Greenbelt/Park, Interior Lot, Many Trees, Sloped, Sprinkler System
Details
- Additional structures: Guest House
- Parcel number: R203432
Construction
Type & style
- Home type: SingleFamily
- Architectural style: Detached
- Property subtype: Single Family Residence
- Attached to another structure: Yes
Materials
- Foundation: Slab
- Roof: Composition
Condition
- Year built: 2000
Utilities & green energy
- Sewer: Aerobic Septic
- Water: Community/Coop
- Utilities for property: Electricity Available, Natural Gas Available, Septic Available, Separate Meters, Water Available, Cable Available
Community & HOA
Community
- Security: Security System
- Subdivision: Immel Estate Ph II
HOA
- Has HOA: No
Location
- Region: Flower Mound
Financial & listing details
- Tax assessed value: $1,241,468
- Annual tax amount: $17,227
- Date on market: 7/19/2025
- Cumulative days on market: 74 days
- Listing terms: Cash,Conventional
- Electric utility on property: Yes
Price history
| Date | Event | Price |
|---|---|---|
| 12/16/2025 | Sold | -- |
Source: NTREIS #21000385 Report a problem | ||
| 10/8/2025 | Pending sale | $1,250,000$315/sqft |
Source: NTREIS #21000385 Report a problem | ||
| 10/2/2025 | Contingent | $1,250,000$315/sqft |
Source: NTREIS #21000385 Report a problem | ||
| 9/27/2025 | Listed for sale | $1,250,000$315/sqft |
Source: NTREIS #21000385 Report a problem | ||
| 9/10/2025 | Contingent | $1,250,000$315/sqft |
Source: NTREIS #21000385 Report a problem | ||
| 8/10/2025 | Price change | $1,250,000-2%$315/sqft |
Source: NTREIS #21000385 Report a problem | ||
| 7/24/2025 | Price change | $1,275,000-3.8%$321/sqft |
Source: NTREIS #21000385 Report a problem | ||
| 7/19/2025 | Listed for sale | $1,325,000-5.3%$334/sqft |
Source: NTREIS #21000385 Report a problem | ||
| 4/26/2024 | Sold | -- |
Source: NTREIS #20556027 Report a problem | ||
| 3/22/2024 | Listing removed | -- |
Source: NTREIS #20556027 Report a problem | ||
| 3/16/2024 | Contingent | $1,399,000$352/sqft |
Source: NTREIS #20556027 Report a problem | ||
| 3/9/2024 | Listed for sale | $1,399,000+25.5%$352/sqft |
Source: NTREIS #20556027 Report a problem | ||
| 7/31/2023 | Sold | -- |
Source: NTREIS #20245332 Report a problem | ||
| 7/17/2023 | Pending sale | $1,114,900$281/sqft |
Source: NTREIS #20245332 Report a problem | ||
| 7/11/2023 | Contingent | $1,114,900$281/sqft |
Source: NTREIS #20245332 Report a problem | ||
| 6/24/2023 | Price change | $1,114,900-0.9%$281/sqft |
Source: NTREIS #20245332 Report a problem | ||
| 6/1/2023 | Price change | $1,124,900-4.3%$283/sqft |
Source: NTREIS #20245332 Report a problem | ||
| 5/17/2023 | Price change | $1,174,900-2.1%$296/sqft |
Source: NTREIS #20245332 Report a problem | ||
| 4/6/2023 | Price change | $1,200,000-2%$302/sqft |
Source: NTREIS #20245332 Report a problem | ||
| 2/24/2023 | Listed for sale | $1,225,000$308/sqft |
Source: NTREIS #20245332 Report a problem | ||
| 9/14/2010 | Sold | -- |
Source: Public Record Report a problem | ||
Public tax history
| Year | Property taxes | Tax assessment |
|---|---|---|
| 2025 | -- | $1,241,468 +22% |
| 2024 | $5,243 -35.3% | $1,017,554 +15.2% |
| 2023 | $8,104 -31.5% | $882,921 +10% |
| 2022 | $11,831 +0.9% | $802,655 +10% |
| 2021 | $11,726 -0.1% | $729,686 +8.7% |
| 2020 | $11,744 +0.3% | $671,210 +1.1% |
| 2019 | $11,713 +0.8% | $663,898 +4.3% |
| 2018 | $11,619 +9.2% | $636,521 +6.1% |
| 2017 | $10,635 | $599,990 +8% |
| 2016 | $10,635 +4.3% | $555,566 +6.1% |
| 2015 | $10,194 | $523,608 +10% |
| 2014 | $10,194 | $476,007 +3.9% |
| 2013 | $10,194 | $458,291 |
| 2012 | -- | $458,291 -6.1% |
| 2011 | -- | $487,916 +8.6% |
| 2010 | -- | $449,404 -2.6% |
| 2009 | -- | $461,567 +1.6% |
| 2007 | $9,068 +3.9% | $454,481 +24.6% |
| 2006 | $8,729 -8.9% | $364,710 -8.4% |
| 2005 | $9,583 | $397,999 +3.1% |
| 2004 | -- | $385,999 -2.3% |
| 2003 | -- | $394,989 +97.3% |
| 2002 | -- | $200,225 -0.8% |
| 2001 | -- | $201,881 |
Find assessor info on the county website
Neighborhood: 75022
Nearby homes
- $1,861,4005 bd4 ba5k sqft3600 Sarah Springs Trl, Flower Mound, TX 75022Off Market
- $--5 bd5 ba5.1k sqft3504 Sarah Springs Trl, Flower Mound, TX 75022Sold
- $1,431,7005 bd6 ba5.3k sqft6909 Elm Crest Ct, Flower Mound, TX 75022Off Market
- $950,1004 bd3 ba3.2k sqft6908 Elm Crest Ct, Flower Mound, TX 75022Off Market
- $1,285,3005 bd4 ba4.1k sqft3604 Sarah Springs Trl, Flower Mound, TX 75022Off Market
- $1,554,5004 bd4 ba4.7k sqft3601 Hidden Trl, Flower Mound, TX 75022Off Market
- $1,650,0005 bd5 ba5k sqft3503 Sarah Springs Trl, Flower Mound, TX 75022For Sale
- $1,427,6005 bd5 ba5k sqft3613 Hidden Trl, Flower Mound, TX 75022Off Market
Nearby schools
GreatSchools rating
- 9/10Liberty Elementary SchoolGrades: PK-5Distance: 2.4 mi
- 10/10McKamy Middle SchoolGrades: 6-8Distance: 3.9 mi
- 9/10Flower Mound High SchoolGrades: 9-12Distance: 3.5 mi
Schools provided by the listing agent
- Elementary: Liberty
- Middle: Mckamy
- High: Flower Mound
- District: Lewisville ISD
Source: NTREIS. This data may not be complete. We recommend contacting the local school district to confirm school assignments for this home.
Get a cash offer in 3 minutes
Find out how much your home could sell for in as little as 3 minutes with a no-obligation cash offer.
Estimated market value
$1,192,400
Get a cash offer in 3 minutes
Find out how much your home could sell for in as little as 3 minutes with a no-obligation cash offer.
Estimated market value
$1,192,400
- Texas
- Denton County
- Flower Mound
- 75022
- 3508 Sarah Springs Trl
