Skip main navigation
Off market
  • $1,276,400

    3604 Sarah Springs Trl, Flower Mound, TX 75022

    5beds
    4,159sqft
    Farm, Single Family Residence
    Built in 2002
    2 Acres Lot
    $1,276,400 Zestimate®
    $307/sqft
    $5,375 Estimated rent

    Home value

    $1,276,400

    $1.19M - $1.38M

    $5,375/mo

    Zestimate® history
    Loading
    Loading...

    Owner options

    List your home for rent

    $5,375/mo

    Rent Zestimate®

    Find your next renter with Zillow Rental Manager. Plus, with online applications, you can quickly screen prospective tenants – for free.

    Learn more

    $5,375/mo

    Rent Zestimate®

    Refinance and save

    $8,498/mo

    Est. payment

    Refinancing to a lower rate could help reduce your monthly payments and save thousands over the life of the loan.

    See today's rates

    $8,498/mo

    Est. payment

    Explore your selling options

    Work with a Zillow partner agent

    Leverage their expertise and Zillow's premium Showcase listings to get your home seen by more buyers.

    Get started

    List with your own agent

    Get your home in front of millions of buyers by listing it on Zillow.

    Learn how to do it

    Sell it yourself

    Take full control of how buyers see your home on Zillow by listing For Sale by Owner (FSBO).

    List your home

    What's special

    Gas fireplaceWood burning fireplaceUpdated country estateWrought iron fenceFresh paintOpen family roomGas cooking

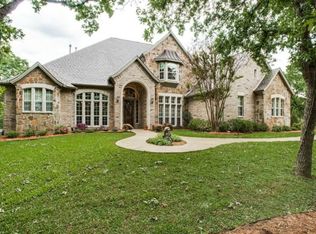
    Rare Opportunity to Live In This Highly Desired Neighborhood with NO HOA! Updated Country Estate, 5 Bedroom, 4 Bath, Study, Gameroom, Tucked into a Private 2 Acre, Heavily Treed Hill - Like Living in a Park! Features Include: Spiral Wrought Iron Staircase, Lg Private Study w Wood Burning Fireplace, Formal Dining w Painted Millwork Entry, and Custom Stone Wall Leading to the Open Informal Areas. Gourmet Kitchen Includes a Massive Island for All Your Preparations, Gas Cooking, Double Oven, Walk-in Pantry & 42 inch Custom Cabinets! Open Family Room has Gas Fireplace, Tall Built-ins & Tons of Windows! From the Primary Suite, you can Enjoy Sound of the Birds Chirping in the Morning and Watch the Deer roam by the Wrought Iron Fence. Primary Ensuite Bath has been Remodeled with a Huge Shower, Jetted Tub and 2 Closets! Guest Suite also on Ground Floor! Fresh Paint & New Flooring throughout!! Plantation Shutters and Crown Molding!! Highly Acclaimed Schools!! Minutes to DFW airport!!

    This property is off market, which means it's not currently listed for sale or rent on Zillow. This may be different from what's available on other websites or public sources.

    Zillow last checked:

    Listing updated:

    Listed by:

    Lori Spencer 0396483 214-616-1693,

    Spencer Realtors 214-616-1693

    Bought with:

    Laurie Wall

    The Wall Team Realty Assoc

    Source: NTREIS,MLS#: 20268436

    Facts & features

    Interior

    Bedrooms & bathrooms
    • Bedrooms: 5
    • Bathrooms: 4
    • Full bathrooms: 4
    Primary bedroom
    • Features: En Suite Bathroom, Jetted Tub, Linen Closet, Multiple Shower Heads, Walk-In Closet(s)
    • Level: First
    • Dimensions: 21 x 16
    Bedroom
    • Features: Jack and Jill Bath
    • Level: Second
    • Dimensions: 14 x 12
    Bedroom
    • Features: Jack and Jill Bath
    • Level: Second
    • Dimensions: 14 x 12
    Bedroom
    • Features: En Suite Bathroom
    • Level: Second
    • Dimensions: 13 x 12
    Breakfast room nook
    • Features: Eat-in Kitchen
    • Level: First
    • Dimensions: 11 x 10
    Dining room
    • Level: First
    • Dimensions: 14 x 13
    Family room
    • Features: Built-in Features, Fireplace
    • Level: First
    • Dimensions: 19 x 15
    Game room
    • Level: Second
    • Dimensions: 23 x 13
    Other
    • Features: En Suite Bathroom, Stone Counters, Split Bedrooms
    • Level: First
    • Dimensions: 14 x 12
    Kitchen
    • Features: Built-in Features, Granite Counters, Kitchen Island, Walk-In Pantry
    • Level: First
    • Dimensions: 16 x 16
    Library
    • Features: Fireplace
    • Level: First
    • Dimensions: 16 x 15
    Living room
    • Level: First
    • Dimensions: 13 x 10
    Heating
    • Natural Gas
    Cooling
    • Central Air, Ceiling Fan(s), Zoned
    Appliances
    • Included: Some Gas Appliances, Double Oven, Dishwasher, Gas Cooktop, Disposal, Gas Water Heater, Microwave, Plumbed For Gas, Refrigerator
    Features
    • Built-in Features, Chandelier, Decorative/Designer Lighting Fixtures, Double Vanity, Eat-in Kitchen, Granite Counters, High Speed Internet, In-Law Floorplan, Kitchen Island, Loft, Open Floorplan, Pantry, Paneling/Wainscoting, Cable TV, Vaulted Ceiling(s), Walk-In Closet(s), Wired for Sound
    • Flooring: Carpet, Ceramic Tile, Hardwood
    • Has basement: No
    • Number of fireplaces: 2
    • Fireplace features: Decorative, Family Room, Gas, Glass Doors, Gas Log, Gas Starter, Library, Masonry, Raised Hearth, Stone, Wood Burning
    Interior area
    • Total interior livable area: 4,159 sqft

    Property

    Parking
    • Total spaces: 3
    • Parking features: Door-Single, Driveway, Garage, Garage Door Opener, Oversized, Garage Faces Side
    • Attached garage spaces: 3
    • Has uncovered spaces: Yes
    Features
    • Levels: One and One Half
    • Stories: 1
    • Patio & porch: Covered
    • Exterior features: Rain Gutters
    • Pool features: None
    • Fencing: Chain Link,Wrought Iron
    Lot
    • Size: 2 Acres
    • Dimensions: 200 x 435
    • Features: Acreage, Interior Lot, Landscaped, Many Trees, Subdivision, Sprinkler System
    • Residential vegetation: Heavily Wooded
    Details
    • Parcel number: R203434

    Construction

    Type & style
    • Home type: SingleFamily
    • Architectural style: Farmhouse,Modern,Traditional,Detached
    • Property subtype: Farm, Single Family Residence
    Materials
    • Brick, Stone Veneer
    • Foundation: Pillar/Post/Pier, Slab
    • Roof: Composition
    Condition
    • Year built: 2002

    Utilities & green energy

    • Sewer: Aerobic Septic
    • Water: Public
    • Utilities for property: Electricity Available, Natural Gas Available, Septic Available, Separate Meters, Underground Utilities, Water Available, Cable Available

    Community & neighborhood

    Security
    • Security features: Security System Owned, Security System, Smoke Detector(s)
    Location
    • Region: Flower Mound
    • Subdivision: Immel Estate Ph II

    Other

    Other facts
    • Listing terms: Cash,Conventional,FHA,Texas Vet,VA Loan

    Price history

    DateEventPrice
    6/20/2023Sold--
    Source: NTREIS #20268436 Report a problem
    6/18/2023Pending sale$1,142,000$275/sqft
    Source: NTREIS #20268436 Report a problem
    6/11/2023Contingent$1,142,000$275/sqft
    Source: NTREIS #20268436 Report a problem
    5/26/2023Price change$1,142,000-4.5%$275/sqft
    Source: NTREIS #20268436 Report a problem
    5/16/2023Price change$1,196,000-1.5%$288/sqft
    Source: NTREIS #20268436 Report a problem
    5/12/2023Price change$1,214,000-0.7%$292/sqft
    Source: NTREIS #20268436 Report a problem
    4/19/2023Price change$1,223,000-0.7%$294/sqft
    Source: NTREIS #20268436 Report a problem
    4/4/2023Price change$1,232,000-1.4%$296/sqft
    Source: NTREIS #20268436 Report a problem
    3/14/2023Listed for sale$1,250,000$301/sqft
    Source: NTREIS #20268436 Report a problem
    3/10/2023Contingent$1,250,000$301/sqft
    Source: NTREIS #20268436 Report a problem
    3/1/2023Listed for sale$1,250,000$301/sqft
    Source: NTREIS #20268436 Report a problem
    1/28/2023Listing removed$1,250,000$301/sqft
    Source: NTREIS #20213130 Report a problem
    12/15/2022Listed for sale$1,250,000$301/sqft
    Source: NTREIS #20213130 Report a problem

    Public tax history

    YearProperty taxesTax assessment
    2025$22,030 +21.2%$1,302,784 +21.3%
    2024$18,180 +0.5%$1,073,877 +1.3%
    2023$18,093 +44.8%$1,060,000 +18.2%
    2022$12,497 +1%$896,635 +10%
    2021$12,375 -0.1%$815,123 +9%
    2020$12,391 +2.4%$748,071 +9.8%
    2019$12,106 +2.7%$681,022 +9.8%
    2018$11,791 -10.8%$620,000 -7%
    2017$13,225 $666,976 +3.5%
    2016$13,225 -2%$644,379 +2.3%
    2015$13,499 $630,000 +0.5%
    2014$13,499 $627,044 +6.8%
    2013$13,499 $586,959
    2012-- $586,959 -3%
    2011-- $605,000 +3.7%
    2010-- $583,388 +1.9%
    2009-- $572,654 -2.2%
    2007$11,297 +3.8%$585,307 +29.5%
    2006$10,882 -10.7%$452,004 -10.2%
    2005$12,191 $503,407 +2.8%
    2004-- $489,497 +1.7%
    2003-- $481,094 +29.4%
    2002-- $371,735 +104.8%
    2001-- $181,540

    Find assessor info on the county website

    Neighborhood: 75022

    Nearby schools

    GreatSchools rating
    Schools provided by the listing agent
    • Elementary: Liberty
    • Middle: Mckamy
    • High: Flower Mound
    • District: Lewisville ISD

    Source: NTREIS. This data may not be complete. We recommend contacting the local school district to confirm school assignments for this home.

    Get a cash offer in 3 minutes
    Find out how much your home could sell for in as little as 3 minutes with a no-obligation cash offer.
    Estimated market value
    $1,276,400
    Get a cash offer in 3 minutes
    Find out how much your home could sell for in as little as 3 minutes with a no-obligation cash offer.
    Estimated market value
    $1,276,400