Skip main navigation
Sold
  • Price Unknown

    3504 Sarah Springs Trl, Flower Mound, TX 75022

    5beds
    5,174sqft
    Single Family Residence
    Built in 2002
    2 Acres Lot
    $1,696,600 Zestimate®
    $--/sqft
    $7,526 Estimated rent

    Home value

    $1,696,600

    $1.58M - $1.82M

    $7,526/mo

    Zestimate® history
    Loading
    Loading...

    Owner options

    List your home for rent

    $7,526/mo

    Rent Zestimate®

    Find your next renter with Zillow Rental Manager. Plus, with online applications, you can quickly screen prospective tenants – for free.

    Learn more

    $7,526/mo

    Rent Zestimate®

    Refinance and save

    Refinancing to a lower rate could help reduce your monthly payments and save thousands over the life of the loan.

    See today's rates

    Explore your selling options

    Work with a Zillow partner agent

    Leverage their expertise and Zillow's premium Showcase listings to get your home seen by more buyers.

    Get started

    List with your own agent

    Get your home in front of millions of buyers by listing it on Zillow.

    Learn how to do it

    Sell it yourself

    Take full control of how buyers see your home on Zillow by listing For Sale by Owner (FSBO).

    List your home

    What's special

    Stone fireplaceBuilt-in grillLarge covered patioExquisite wood floorsModern designer touchesWet barSoaking tub
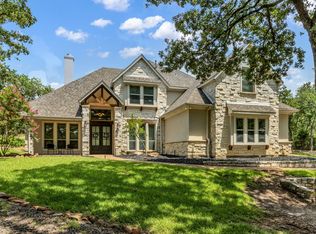
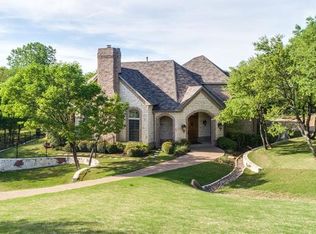
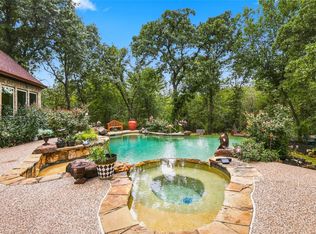
    Welcome to this stunning estate nestled on a lush 2-acre lot with mature, beautiful trees. Inside, you'll find exquisite wood floors and modern designer touches, including plantation shutters. The living room boasts a beamed ceiling and a stone fireplace, creating a cozy yet elegant atmosphere. The bright kitchen features a large island, perfect for entertaining, and a convenient wet bar. The primary suite offers tray ceilings, and the remodeled primary bathroom includes a soaking tub, a gorgeous steam shower, and dual vanities. A spacious game room and a large laundry room with ample storage and room for a refrigerator add to the home's functionality. The garage is equipped with built-in cabinets for additional storage. The backyard is a true oasis, complete with a large, covered patio, fireplace, built-in grill, pool, and spa, all backing up to a green space for serene privacy. This estate is a perfect blend of luxury and tranquility.

    Zillow last checked:

    Listing updated:

    Listed by:

    Frankie Arthur 0484278 972-655-8870,

    Coldwell Banker Apex, REALTORS 972-829-4450,

    Vickie Farris 0547295 214-697-9917,

    Coldwell Banker Apex, REALTORS

    Bought with:

    Jenevieve Croall

    Jlux Homes & Co

    Source: NTREIS,MLS#: 20712676

    Facts & features

    Interior

    Bedrooms & bathrooms
    • Bedrooms: 5
    • Bathrooms: 5
    • Full bathrooms: 4
    • 1/2 bathrooms: 1
    Primary bedroom
    • Features: Ceiling Fan(s), Dual Sinks, Double Vanity, En Suite Bathroom, Hollywood Bath, Sitting Area in Primary, Separate Shower, Walk-In Closet(s)
    • Level: First
    • Dimensions: 16 x 22
    Bedroom
    • Features: Ceiling Fan(s)
    • Level: First
    • Dimensions: 12 x 13
    Bedroom
    • Features: Ceiling Fan(s)
    • Level: Second
    • Dimensions: 13 x 14
    Bedroom
    • Features: Ceiling Fan(s)
    • Level: Second
    • Dimensions: 12 x 18
    Bedroom
    • Features: Ceiling Fan(s)
    • Level: Second
    • Dimensions: 12 x 16
    Dining room
    • Level: First
    • Dimensions: 12 x 16
    Family room
    • Features: Ceiling Fan(s), Fireplace
    • Level: First
    • Dimensions: 21 x 22
    Game room
    • Features: Ceiling Fan(s)
    • Level: Second
    • Dimensions: 18 x 14
    Great room
    • Level: First
    • Dimensions: 11 x 12
    Kitchen
    • Features: Breakfast Bar, Built-in Features, Butler's Pantry, Kitchen Island, Pantry, Stone Counters, Walk-In Pantry
    • Level: First
    • Dimensions: 12 x 12
    Living room
    • Features: Fireplace
    • Level: First
    • Dimensions: 15 x 25
    Media room
    • Features: Ceiling Fan(s)
    • Level: Second
    • Dimensions: 17 x 17
    Office
    • Features: Ceiling Fan(s), Other
    • Level: First
    • Dimensions: 14 x 15
    Utility room
    • Features: Built-in Features, Other
    • Level: First
    • Dimensions: 8 x 10
    Heating
    • Central, Fireplace(s), Natural Gas, Other, Zoned
    Cooling
    • Attic Fan, Central Air, Ceiling Fan(s), Electric, Other, Zoned
    Appliances
    • Included: Some Gas Appliances, Built-In Gas Range, Built-In Refrigerator, Double Oven, Dishwasher, Electric Oven, Disposal, Gas Range, Gas Water Heater, Microwave, Plumbed For Gas, Refrigerator, Vented Exhaust Fan
    • Laundry: Washer Hookup, Laundry in Utility Room
    Features
    • Wet Bar, Built-in Features, Chandelier, Decorative/Designer Lighting Fixtures, High Speed Internet, Kitchen Island, Other, Pantry, Cable TV, Vaulted Ceiling(s), Walk-In Closet(s), Wired for Sound
    • Flooring: Carpet, Ceramic Tile, Wood
    • Windows: Window Coverings
    • Has basement: No
    • Number of fireplaces: 3
    • Fireplace features: Gas, Gas Log, Living Room, Other, Outside
    Interior area
    • Total interior livable area: 5,174 sqft

    Property

    Parking
    • Total spaces: 3
    • Parking features: Epoxy Flooring, Garage, Garage Door Opener, Other, Oversized
    • Attached garage spaces: 3
    Features
    • Levels: Two
    • Stories: 2
    • Patio & porch: Front Porch, Other, Patio, Covered
    • Exterior features: Lighting, Outdoor Grill, Other, Rain Gutters
    • Has private pool: Yes
    • Pool features: Gunite, Heated, In Ground, Outdoor Pool, Other, Pool, Private, Pool Sweep, Pool/Spa Combo, Salt Water, Water Feature
    Lot
    • Size: 2 Acres
    • Features: Acreage, Back Yard, Corner Lot, Lawn, Landscaped, Other, Many Trees, Subdivision, Sprinkler System
    Details
    • Parcel number: R203431
    • Other equipment: Other

    Construction

    Type & style
    • Home type: SingleFamily
    • Architectural style: Tudor,Traditional,Detached
    • Property subtype: Single Family Residence
    Materials
    • Brick, Other, Rock, Stone
    • Foundation: Slab
    • Roof: Composition
    Condition
    • Year built: 2002

    Utilities & green energy

    • Sewer: Public Sewer
    • Water: Public
    • Utilities for property: Electricity Available, Electricity Connected, Natural Gas Available, Other, Sewer Available, Separate Meters, Water Available, Cable Available

    Community & HOA

    Community
    • Security: Security System Owned, Security System, Carbon Monoxide Detector(s), Other, Smoke Detector(s)
    • Subdivision: Immel Estate Ph II
    HOA
    • Has HOA: No
    Location
    • Region: Flower Mound

    Financial & listing details

    • Tax assessed value: $1,499,581
    • Annual tax amount: $25,358
    • Date on market: 8/30/2024
    • Cumulative days on market: 100 days
    • Listing terms: Cash,Conventional,FHA,VA Loan
    • Exclusions: all TVs, mounts will stay. Excludes master bedroom draperies & Rod, Gathering Room and Breakfast room draperies and rods
    • Electric utility on property: Yes

    Price history

    DateEventPrice
    12/20/2024Sold--
    Source: NTREIS #20712676 Report a problem
    12/20/2024Listed for sale$1,750,000$338/sqft
    Source: Coldwell Banker Apex, Realtors #20712676 Report a problem
    12/9/2024Pending sale$1,750,000$338/sqft
    Source: Coldwell Banker Apex, Realtors #20712676 Report a problem
    12/9/2024Contingent$1,750,000$338/sqft
    Source: NTREIS #20712676 Report a problem
    12/4/2024Listed for sale$1,750,000$338/sqft
    Source: NTREIS #20712676 Report a problem
    11/17/2024Pending sale$1,750,000$338/sqft
    Source: Coldwell Banker Apex, Realtors #20712676 Report a problem
    11/17/2024Contingent$1,750,000$338/sqft
    Source: NTREIS #20712676 Report a problem
    9/23/2024Price change$1,750,000-4.1%$338/sqft
    Source: NTREIS #20712676 Report a problem
    8/30/2024Listed for sale$1,825,000+94.1%$353/sqft
    Source: NTREIS #20712676 Report a problem
    6/10/2020Sold--
    Source: Agent Provided Report a problem
    5/16/2020Pending sale$940,000$182/sqft
    Source: Keller Williams Realty-FM #14329394 Report a problem
    5/6/2020Listed for sale$940,000+20.7%$182/sqft
    Source: Keller Williams Realty-FM #14329394 Report a problem
    11/15/2010Sold--
    Source: Agent Provided Report a problem
    10/31/2010Price change$779,000-1.3%$151/sqft
    Source: Jeff Brand & Associates #11378483 Report a problem
    10/6/2010Price change$789,000+1.8%$152/sqft
    Source: Chateau Realty, LLC #11378483 Report a problem
    9/25/2010Price change$775,000-0.5%$150/sqft
    Source: RE/MAX DFW Associates IV #11378483 Report a problem
    9/3/2010Price change$779,000-1.3%$151/sqft
    Source: RE/MAX DFW Associates IV #11378483 Report a problem
    7/31/2010Price change$789,000+1.3%$152/sqft
    Source: Chateau Realty, LLC #11378483 Report a problem
    7/2/2010Price change$779,000-1.3%$151/sqft
    Source: Chateau Realty, LLC #11378483 Report a problem
    4/8/2010Listed for sale$789,000$152/sqft
    Source: Chateau Realty #11378483 Report a problem

    Public tax history

    YearProperty taxesTax assessment
    2025$25,358 +25.9%$1,499,581 +15.8%
    2024$20,147 +10%$1,294,559 +9.4%
    2023$18,322 -3.4%$1,183,356 +10%
    2022$18,964 -4.9%$1,075,778 -8%
    2021$19,934 -1.8%$1,168,940 +13.1%
    2020$20,294 +10.6%$1,034,000 +10%
    2019$18,356 -0.8%$940,000 +3.3%
    2018$18,504 +10.7%$910,000 +12.3%
    2016$16,715 +5%$810,000 +1.3%
    2015$15,917 $800,000 +8.5%
    2014$15,917 $737,548 +5.4%
    2013$15,917 $700,072 -0.7%
    2012-- $705,340 -8.4%
    2011-- $770,027 +15.9%
    2010-- $664,671 +1.6%
    2009-- $654,217 -1.8%
    2007$12,306 +3.8%$666,309 +35.6%
    2006$11,856 -10.5%$491,523 -10%
    2005$13,252 $546,276 -0.2%
    2004-- $547,160 +4.8%
    2003-- $522,108
    Find assessor info on the county website

    Neighborhood: 75022

    Nearby schools

    GreatSchools rating
    Schools provided by the listing agent
    • Elementary: Liberty
    • Middle: Mckamy
    • High: Flower Mound
    • District: Lewisville ISD

    Source: NTREIS. This data may not be complete. We recommend contacting the local school district to confirm school assignments for this home.

    Get a cash offer in 3 minutes
    Find out how much your home could sell for in as little as 3 minutes with a no-obligation cash offer.
    Estimated market value
    $1,696,600
    Get a cash offer in 3 minutes
    Find out how much your home could sell for in as little as 3 minutes with a no-obligation cash offer.
    Estimated market value
    $1,696,600