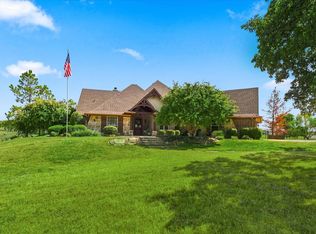
Investment Opportunity in the High-Growth FM 1385 Corridor! This exceptional 4.8-acre ranchette offers a rare combination of immediate income potential, multigenerational living, and future investment opportunities in one of North Texas' fastest-growing areas. The main residence features 4 bedrooms, 3 full baths, spacious living areas, and an inviting in-ground swimming pool perfect for relaxing or entertaining. A separate 608-square-foot guest house offers 3 bedrooms and 1 full bath, creating excellent potential for rental income, extended family, guests, or a home office. The property is well-equipped for country living with dog kennels, a loafing shed, open acreage, and ample room for livestock, hobbies, or future improvements. Ideally positioned along the rapidly developing FM 1385 corridor, this property is just minutes from Highway 380, the Dallas North Tollway extension, and the expanding retail, dining, and employment centers of Celina, Prosper, Aubrey, Pilot Point, and Frisco. The planned HEB at FM 1385 and Mustang Road further enhances the area's long-term growth potential. Additional highlights include Mustang Special Utility District water, NO HOA, NO PID, and NO MUD, providing greater flexibility and fewer recurring fees. Located in one of the nation's fastest-growing regions, this property presents an outstanding opportunity for homeowners, investors, or those seeking a private acreage retreat with future upside. Whether you're looking for multigenerational living, income-producing potential, or a strategic investment in Denton County's continued growth, this unique property is one you won't want to miss.
For sale
$1,500,000
10732 Fm 1385, Pilot Point, TX 76258
4beds
2,366sqft
Single Family Residence
Built in 1997
4.8 Acres Lot
$1,401,300 Zestimate®
$634/sqft
$-- HOA
What's special
Inviting in-ground swimming poolOpen acreageDog kennelsLoafing shed
- 63 days
- 153
- 2
Zillow last checked:
Listing updated:
Listed by:
Belinda Duff 0440375 940-390-0603,
Coldwell Banker Realty Frisco 972-712-8500
Source: NTREIS,MLS#: 21337693
Facts & features
Interior
Bedrooms & bathrooms
- Bedrooms: 4
- Bathrooms: 3
- Full bathrooms: 3
Primary bedroom
- Features: Ceiling Fan(s), Split Bedrooms
- Level: First
- Dimensions: 16 x 12
Bedroom
- Features: Ceiling Fan(s), Split Bedrooms, Walk-In Closet(s)
- Level: Second
- Dimensions: 17 x 15
Bedroom
- Features: Ceiling Fan(s), Split Bedrooms, Walk-In Closet(s)
- Level: Second
- Dimensions: 11 x 15
Bedroom
- Features: Ceiling Fan(s), Split Bedrooms, Walk-In Closet(s)
- Level: Second
- Dimensions: 12 x 10
Kitchen
- Features: Breakfast Bar, Built-in Features, Granite Counters, Kitchen Island, Pantry, Walk-In Pantry
- Level: First
- Dimensions: 24 x 15
Living room
- Features: Ceiling Fan(s), Fireplace
- Level: First
- Dimensions: 24 x 24
Heating
- Central, Fireplace(s), Propane
Cooling
- Central Air, Ceiling Fan(s), Electric
Appliances
- Included: Dishwasher, Electric Range, Microwave
Features
- Decorative/Designer Lighting Fixtures, Eat-in Kitchen, Granite Counters, High Speed Internet, Kitchen Island, Open Floorplan, Pantry, Cable TV, Walk-In Closet(s)
- Flooring: Ceramic Tile, Wood
- Windows: Shutters, Window Coverings
- Has basement: No
- Number of fireplaces: 1
- Fireplace features: Gas Log, Gas Starter, Living Room, Wood Burning
Interior area
- Total interior livable area: 2,366 sqft
Video & virtual tour
Property
Parking
- Total spaces: 2
- Parking features: Additional Parking, Circular Driveway, Driveway, Garage Faces Side, Boat, RV Access/Parking
- Attached garage spaces: 2
Features
- Levels: Two
- Stories: 2
- Patio & porch: Rear Porch, Front Porch, Covered
- Pool features: Fenced, Gunite, In Ground, Pool
- Fencing: Barbed Wire,Chain Link,Pipe
Lot
- Size: 4.8 Acres
- Features: Acreage, Back Yard, Lawn, Landscaped, Pasture
Details
- Additional structures: Kennel/Dog Run, Guest House
- Parcel number: R163362
Construction
Type & style
- Home type: SingleFamily
- Architectural style: Traditional,Detached
- Property subtype: Single Family Residence
Materials
- Foundation: Slab
Condition
- Resale
- Year built: 1997
Utilities & green energy
- Sewer: Septic Tank
- Water: Community/Coop
- Utilities for property: Propane, Septic Available, Water Available, Cable Available
Community & HOA
Community
- Security: Smoke Detector(s)
- Subdivision: Aubrey Ranch Estates
HOA
- Has HOA: No
Location
- Region: Pilot Point
Financial & listing details
- Price per square foot: $634/sqft
- Tax assessed value: $896,457
- Annual tax amount: $5,592
- Date on market: 7/24/2026
- Cumulative days on market: 63 days
- Listing terms: Cash,Conventional,FHA,VA Loan
- Exclusions: All personal decorations & items, all yard decorations, TV'S, and all the dog panels and gates under back porch.
- Road surface type: Asphalt
Estimated market value
$1,401,300
$1.33M - $1.47M
$3,634/mo
Price history
| Date | Event | Price |
|---|---|---|
| 7/24/2026 | Listed for sale | $1,500,000$634/sqft |
Source: NTREIS #21337693 Report a problem | ||
Public tax history
| Year | Property taxes | Tax assessment |
|---|---|---|
| 2025 | $1,576 -16% | $497,417 -42.7% |
| 2024 | $1,877 +11.8% | $868,306 +3.6% |
| 2023 | $1,679 -45.2% | $837,891 +18.6% |
| 2022 | $3,066 +0.5% | $706,601 +47.6% |
| 2021 | $3,050 | $478,734 +14504.5% |
| 2020 | -- | $3,278 -99.2% |
| 2019 | $2,840 -1% | $394,437 +36.9% |
| 2018 | $2,868 +53.1% | $288,133 +23.5% |
| 2017 | $1,874 | $233,345 +15.7% |
| 2016 | $1,874 -5.2% | $201,756 +12% |
| 2015 | $1,976 -30.5% | $180,180 -8% |
| 2006 | $2,845 +20.6% | $195,836 +2.5% |
| 2005 | $2,358 | $191,091 +0.5% |
| 2004 | -- | $190,131 +42.6% |
| 2002 | -- | $133,286 -15.5% |
| 2001 | -- | $157,672 |
Find assessor info on the county website
Monthly payment
Est. payment
Payment breakdown
Explore the cost of this home by adjusting the details. Changes won't be saved.Climate risks
Neighborhood: 76258
Nearby schools
Schools provided by the listing agent
- Elementary: Pilot Point
- Middle: Pilot Point
- High: Pilot Point
- District: Pilot Point ISD
Source: NTREIS. This data may not be complete. We recommend contacting the local school district to confirm school assignments for this home.
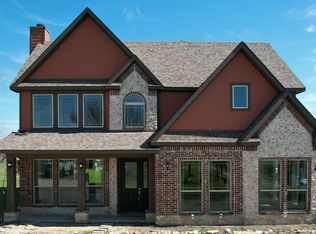
Similar homes
- $1,499,9993 bd3 ba2.5k sqft12190 Bell Rd, Pilot Point, TX 76258For Sale
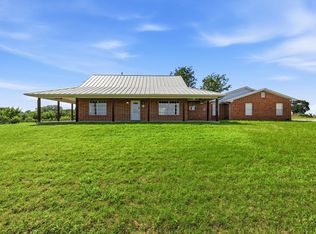 MLS ID #21314440, Todd Asaad. NTREIS
 - $1,595,0003 bd2 ba1.3k sqft12041 Bell Rd, Pilot Point, TX 76258For Sale
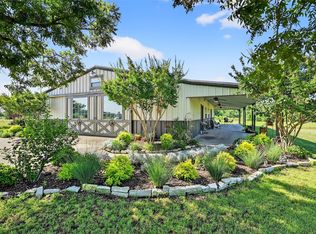 MLS ID #20972502, Coryann Johnson. NTREIS
 - $1,695,0003 bd4 ba3k sqft12198 Bell Rd, Pilot Point, TX 76258For Sale
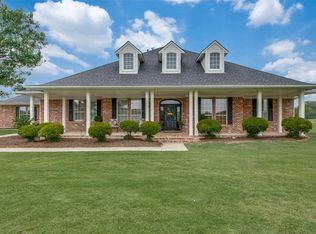 MLS ID #21202469, Carol Doughty. NTREIS
 - $998,9993 bd4 ba2.8k sqft9229 Hub Clark Rd, Pilot Point, TX 76258For Sale
 MLS ID #21374675, Nancy McMinn. NTREIS
