Escape to Your Private 3-Acre Texas Oasis No HOA & Zoned for Denton Guyer!
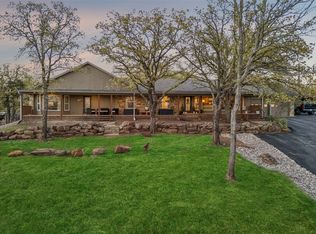
Nestled among mature trees and hidden peacefully off the road, this exceptional 3.0acre property offers the perfect blend of country privacy and modern convenience. Comprising two lots sold together, this expansive estate greets you with an elongated driveway featuring parking galore, a 2car garage with storage galore, and a massive, Texas-sized front porch perfect for morning coffee. Rich with history and character, this unique home was moved to its current location and completely remodeled in 1985, including updated plumbing and electrical. Inside, you are welcomed by gorgeous hand-scraped hardwood floors and a spacious living room featuring elegant wainscoting and a cozy wood burning fireplace with a Ben Franklin stove and brick surround. Original shiplap walls and double-hung windows add timeless charm throughout.The chef’s kitchen is beautifully appointed with exotic granite countertops, a center island, an electric cooktop, and a tumbled stone backsplash all flanked by a massive utility-craft room with a walk-in pantry. Retreat to the oversized bedroom suites, including a spectacular primary suite boasting its own large, private sitting room. Outdoor entertaining is effortless on the huge covered patio overlooking the sprawling yard. The property is highly self-sufficient with two private water wells and dual AC units for year-round comfort.
For sale
$1,325,000
3358 Crawford Dr, Corinth, TX 76210
4beds
2,693sqft
Single Family Residence
Built in 1969
3 Acres Lot
$1,315,000 Zestimate®
$492/sqft
$-- HOA
What's special
Gorgeous hand-scraped hardwood floorsOversized bedroom suitesDouble-hung windowsTumbled stone backsplashElegant wainscotingElectric cooktopCenter island
- 12 days |
- 223 |
- 3 |
Likely to sell faster than
Zillow last checked:
Listing updated:
Listed by:
Scott Hogg 0623858 214-755-8201,
Coldwell Banker Apex, REALTORS 972-783-1919
Source: NTREIS,MLS#: 21324033
Facts & features
Interior
Bedrooms & bathrooms
- Bedrooms: 4
- Bathrooms: 2
- Full bathrooms: 2
Primary bedroom
- Level: First
- Dimensions: 0 x 0
Bedroom
- Level: First
- Dimensions: 0 x 0
Bedroom
- Level: Second
- Dimensions: 0 x 0
Bedroom
- Level: Second
- Dimensions: 0 x 0
Primary bathroom
- Level: First
- Dimensions: 0 x 0
Dining room
- Level: First
- Dimensions: 0 x 0
Family room
- Level: First
- Dimensions: 0 x 0
Other
- Level: Second
- Dimensions: 0 x 0
Kitchen
- Level: First
- Dimensions: 0 x 0
Living room
- Level: First
- Dimensions: 0 x 0
Utility room
- Level: First
- Dimensions: 0 x 0
Heating
- Central, Electric, Fireplace(s), Wood Stove
Cooling
- Central Air, Electric, Multi Units
Appliances
- Included: Electric Oven, Electric Range, Electric Water Heater
Features
- Decorative/Designer Lighting Fixtures, Granite Counters, High Speed Internet, Kitchen Island
- Windows: Skylight(s)
- Has basement: No
- Number of fireplaces: 1
- Fireplace features: Wood Burning, Insert
Interior area
- Total interior livable area: 2,693 sqft
Video & virtual tour
Property
Parking
- Total spaces: 4
- Parking features: Additional Parking, Concrete, Carport, Door-Multi, Driveway, Garage, Garage Door Opener, RV Access/Parking, Garage Faces Side, Workshop in Garage
- Attached garage spaces: 2
- Carport spaces: 2
- Covered spaces: 4
Features
- Levels: Two
- Stories: 2
- Patio & porch: Covered
- Pool features: None
- Fencing: Back Yard,Chain Link,Fenced
Lot
- Size: 3 Acres
- Features: Acreage, Cleared, Interior Lot, Level, Many Trees, Sprinkler System
- Residential vegetation: Cleared, Partially Wooded
Details
- Additional structures: Other
- Parcel number: R523414
- Other equipment: DC Well Pump
Construction
Type & style
- Home type: SingleFamily
- Architectural style: Traditional,Detached
- Property subtype: Single Family Residence
Materials
- Brick, Frame
Condition
- Year built: 1969
Utilities & green energy
- Sewer: Aerobic Septic, Septic Tank
- Water: Private, Well
- Utilities for property: Septic Available, Water Available
Community & HOA
Community
- Subdivision: J Baker
HOA
- Has HOA: No
Location
- Region: Corinth
Financial & listing details
- Price per square foot: $492/sqft
- Tax assessed value: $193,226
- Annual tax amount: $3,729
- Date on market: 7/10/2026
- Listing terms: Cash,Conventional,FHA,VA Loan
- Exclusions: Mineral rights
- Road surface type: Gravel
Estimated market value
$1,315,000
$1.25M - $1.38M
$2,814/mo
Price history
| Date | Event | Price |
|---|---|---|
| 7/10/2026 | Listed for sale | $1,325,000+52.5%$492/sqft |
Source: NTREIS #21324033 Report a problem | ||
| 6/25/2024 | Listing removed | $869,000$323/sqft |
Source: NTREIS #20460140 Report a problem | ||
| 12/13/2023 | Price change | $869,000-3.3%$323/sqft |
Source: NTREIS #20460140 Report a problem | ||
| 10/23/2023 | Price change | $899,000-35.8%$334/sqft |
Source: NTREIS #20460140 Report a problem | ||
| 10/10/2023 | Listed for sale | $1,400,000$520/sqft |
Source: NTREIS #20447869 Report a problem | ||
Public tax history
| Year | Property taxes | Tax assessment |
|---|---|---|
| 2025 | $1,267 -46.5% | $193,226 -11.8% |
| 2024 | $2,366 +2.6% | $218,986 +7% |
| 2023 | $2,308 -22.5% | $204,607 +10% |
| 2022 | $2,977 +1.7% | $186,006 +10% |
| 2021 | $2,926 -8.3% | $169,096 +5.2% |
| 2020 | $3,191 -6.6% | $160,757 -4.8% |
| 2019 | $3,416 +3.1% | $168,896 +4.8% |
| 2018 | $3,315 +11.4% | $161,159 +3.3% |
| 2017 | $2,976 | $155,969 +10% |
| 2016 | $2,976 +3.6% | $141,790 +10% |
| 2015 | $2,872 | $128,900 |
| 2014 | $2,872 | $128,900 |
| 2013 | $2,872 | $128,900 |
| 2012 | -- | $128,900 |
| 2011 | -- | $128,900 -3.5% |
| 2010 | -- | $133,574 -1% |
| 2009 | -- | $134,978 |
Find assessor info on the county website
Monthly payment
Est. payment
Payment breakdown
Explore the cost of this home by adjusting the details. Changes won't be saved.Climate risks
Neighborhood: 76210
Nearby schools
GreatSchools rating
- 9/10Hawk Elementary SchoolGrades: PK-5Distance: 1.2 mi
- 8/10Crownover Middle SchoolGrades: 6-8Distance: 1.2 mi
- 7/10Guyer High SchoolGrades: 9-12Distance: 0.9 mi
Schools provided by the listing agent
- Elementary: Olive Stephens
- Middle: Crownover
- High: Guyer
- District: Denton ISD
Source: NTREIS. This data may not be complete. We recommend contacting the local school district to confirm school assignments for this home.
- $153,546-- bd-- ba-- sqft3362 Crawford Dr, Corinth, TX 76210Off Market
- $508,9003 bd3 ba2.2k sqft3370 Crawford Dr, Corinth, TX 76210Off Market
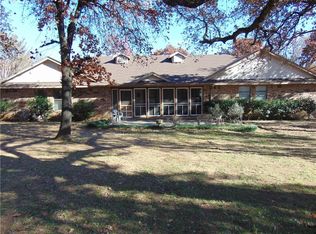
- $--4 bd3 ba2.5k sqft3409 Brookshire Run, Corinth, TX 76210Sold
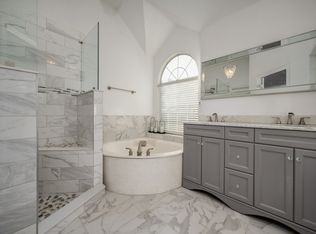
- $525,8004 bd2 ba2.8k sqft3407 Brookshire Run, Corinth, TX 76210Off Market
- $609,4005 bd3 ba3.5k sqft3411 Brookshire Run, Corinth, TX 76210Off Market
- $--5 bd4 ba3.8k sqft3405 Brookshire Run, Corinth, TX 76210Sold
- $557,7004 bd2 ba3k sqft3413 Brookshire Run, Corinth, TX 76210Off Market
- $634,3003 bd3 ba2.9k sqft3415 Brookshire Run, Corinth, TX 76210Off Market
A local agent can set up tours, give advice and negotiate with sellers.
Similar homes
- $1,250,0003 bd3 ba2.3k sqft309 Sanders Rd, Denton, TX 76210For Sale
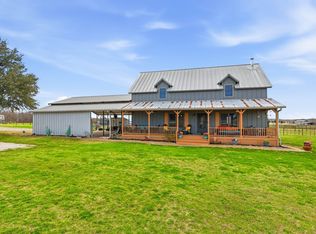 MLS ID #21187604, Ben Schoenthal. NTREIS
 - $1,350,0004 bd6 ba4k sqft102 W Carruth Ln, Double Oak, TX 75077For Sale
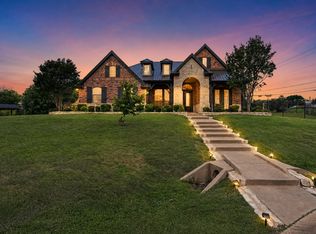 MLS ID #21286158, Harmony Estergard. NTREIS
 - $1,225,0003 bd3 ba3.1k sqft100 Swisher Rd, Shady Shores, TX 76208For Sale
 MLS ID #21215927, Michael Hershenberg. NTREIS
 - $1,400,0006 bd4 ba3.9k sqft8229 Steeplechase Cir, Argyle, TX 76226For Sale
 MLS ID #21302746, Sarah Eccleston Grante. NTREIS
 - $670,0004 bd3 ba3.3k sqft1515 Mission Hills Ln, Corinth, TX 76210For SaleMLS ID #21320799, Karen Osborn. NTREIS
- $1,250,0004 bd4 ba3.5k sqft25459 Dove Hollow Dr, Justin, TX 76247For SaleMLS ID #21333733, Tomie Fox. NTREIS
- $1,049,0004 bd4 ba3.3k sqft460 Canyon Oaks Dr, Argyle, TX 76226For SaleMLS ID #21275224, Frankie Arthur. NTREIS
- $1,175,0004 bd3 ba3.5k sqft201 Morning Dove Ct, Argyle, TX 76226For SaleMLS ID #21251283, Amy Turner. NTREIS
- $839,0005 bd4 ba2.9k sqft524 Oakridge Trl, Copper Canyon, TX 75077For SaleMLS ID #21321143, Carolyn Benson. NTREIS
- $850,0004 bd3 ba2.9k sqft925 Meadow Dr, Copper Canyon, TX 75077For SaleMLS ID #21290820, Lorraina Moore. NTREIS
- $1,500,0003 bd3 ba3.5k sqft6955 Hawk Rd, Flower Mound, TX 75022For SaleMLS ID #21272808, Christy Arnold. NTREIS
- $1,050,0004 bd4 ba3.9k sqft660 Alexandrite Dr, Oak Pt, TX 75068For SaleMLS ID #21267018, April Parker. NTREIS
- $1,250,0004 bd4 ba3.3k sqft1346 Forest Ln, Southlake, TX 76092For SaleMLS ID #21303110, George Wessberg. NTREIS
- $950,0004 bd3 ba2.6k sqft175 Porter Rd, Bartonville, TX 76226For SaleMLS ID #21237310, Beth Gaskill. NTREIS
- $924,9905 bd4 ba3.5k sqft810 Cross Timbers Dr, Double Oak, TX 75077For SaleMLS ID #21311818, Kristy Pirrello. NTREIS
- $869,9003 bd2 ba2.3k sqft981 Witherspoon Way, Flower Mound, TX 75022For SaleMLS ID #21309510, Sophie Diaz. NTREIS
- $950,0004 bd4 ba3.2k sqft1496 Rolling Acres Dr, Argyle, TX 76226For SaleMLS ID #21232698, Trisha Simms. NTREIS
- $998,5004 bd4 ba3.9k sqft341 Onyx Dr, Oak Pt, TX 75068For SaleMLS ID #21299837, Cande Green. NTREIS
- $999,0005 bd4 ba3.7k sqft3616 Raintree Dr, Flower Mound, TX 75022For SaleMLS ID #21320300, Russell Rhodes. NTREIS
- $699,0004 bd2 ba2.3k sqft180 N Woodland Trl, Double Oak, TX 75077For SaleMLS ID #21263296, Kris Wise. NTREIS
