Escape to luxury country living in this custom-built 2024 estate, perfectly positioned on 5 serene acres with panoramic countryside views. Designed for maximum energy efficiency and modern comfort, the home features 2x6 construction, R24 foam insulation, ZIP-sealed sheathing, and ultra-quiet 22 SEER mini-split systems. Inside, full-height picture windows flood the open-concept layout with natural light, showcasing sleek contemporary finishes and neutral tones. A fully independent mother-in-law suite—complete with its own private kitchen, living room, workspace, and bedroom—offers an ideal setup for multigenerational living, long-term guests, or income potential. Dual tankless water heaters ensure unlimited hot water across both living areas. Outdoor living shines across two fully fenced and gated acres featuring a lush, high-efficiency Hunter irrigated lawn and designer LED landscape lighting. Take in breathtaking sunsets from the covered patio or expansive upper deck, secured by remote-controlled, solar-powered entry gates. For horse lovers, hobbyists, or business owners, the standout 5,000-square-foot, two-story insulated workshop includes a 30x30 garage, mechanical shop, full bath, freight elevator, RV hookups, and a massive open second floor ready for customization. High-efficiency acreage properties of this caliber with guest quarters and custom workshop facilities rarely hit the market—schedule your private tour today to experience this self-sustaining retreat in person!
For sale
$1,350,000
145 Rock Ct, Decatur, TX 76234
3beds
3,861sqft
Single Family Residence
Built in 2024
5 Acres Lot
$1,287,600 Zestimate®
$350/sqft
$-- HOA
What's special
Fully independent mother-in-law suiteFull-height picture windowsRv hookupsExpansive upper deckSleek contemporary finishesCovered patioMechanical shop
- 93 days
- 211
- 7
Zillow last checked:
Listing updated:
Listed by:
Angel Willeford 0593872 972-335-6564,
Ebby Halliday Realtors 972-335-6564
Source: NTREIS,MLS#: 21290309
Facts & features
Interior
Bedrooms & bathrooms
- Bedrooms: 3
- Bathrooms: 3
- Full bathrooms: 2
- 1/2 bathrooms: 1
Primary bedroom
- Features: Ceiling Fan(s), Dual Sinks, En Suite Bathroom, Sitting Area in Primary, Separate Shower, Walk-In Closet(s)
- Level: First
- Dimensions: 0 x 0
Bedroom
- Features: Walk-In Closet(s)
- Level: Second
- Dimensions: 0 x 0
Primary bathroom
- Features: Built-in Features, Dual Sinks, En Suite Bathroom, Separate Shower
- Level: First
- Dimensions: 0 x 0
Dining room
- Level: First
- Dimensions: 0 x 0
Game room
- Level: Second
- Dimensions: 0 x 0
Other
- Features: Built-in Features, Eat-in Kitchen
- Level: Second
- Dimensions: 0 x 0
Kitchen
- Features: Built-in Features, Eat-in Kitchen, Granite Counters, Kitchen Island, Pantry
- Level: First
- Dimensions: 0 x 0
Living room
- Level: First
- Dimensions: 0 x 0
Office
- Level: Second
- Dimensions: 0 x 0
Utility room
- Features: Built-in Features, Utility Room, Utility Sink
- Level: First
- Dimensions: 0 x 0
Heating
- Heat Pump
Cooling
- Heat Pump
Appliances
- Included: Convection Oven, Dishwasher, Electric Range, Electric Water Heater, Disposal, Microwave, Tankless Water Heater
Features
- Built-in Features, Chandelier, Decorative/Designer Lighting Fixtures, Eat-in Kitchen, Granite Counters, High Speed Internet, In-Law Floorplan, Kitchen Island, Loft, Multiple Master Suites, Open Floorplan, Pantry, Cable TV, Vaulted Ceiling(s), Walk-In Closet(s), Wired for Sound
- Flooring: Luxury Vinyl Plank
- Has basement: No
- Has fireplace: No
Interior area
- Total interior livable area: 3,861 sqft
Video & virtual tour
Property
Parking
- Total spaces: 5
- Parking features: Attached Carport, Door-Multi, Driveway, Electric Gate, Garage Faces Front, Garage, Golf Cart Garage, Garage Door Opener, Lighted, Oversized, RV Garage, Workshop in Garage, Boat, RV Access/Parking
- Garage spaces: 3
- Carport spaces: 2
- Covered spaces: 5
Accessibility
- Accessibility features: Accessible Full Bath, Accessible Bedroom, Accessible Kitchen, Accessible Doors, Accessible Entrance, Accessible Hallway(s)
Features
- Levels: Two
- Stories: 2
- Patio & porch: Balcony, Covered
- Exterior features: Balcony, Covered Courtyard, Lighting, Private Yard, Rain Gutters, RV Hookup, Storage
- Pool features: None
- Fencing: Chain Link,Gate,Perimeter
Lot
- Size: 5 Acres
- Features: Acreage, Back Yard, Hardwood Trees, Interior Lot, Lawn, Landscaped, Pasture, Rolling Slope, Sprinkler System, Few Trees
- Topography: Rough
Details
- Additional structures: Outbuilding, Storage, Workshop
- Parcel number: 759323
- Other equipment: Irrigation Equipment, Satellite Dish
Construction
Type & style
- Home type: SingleFamily
- Architectural style: Contemporary/Modern,Detached
- Property subtype: Single Family Residence
- Attached to another structure: Yes
Materials
- Steel Siding
- Foundation: Slab
- Roof: Composition
Condition
- Resale
- Year built: 2024
Utilities & green energy
- Sewer: Aerobic Septic
- Water: Well
- Utilities for property: Electricity Available, Phone Available, Septic Available, Water Available, Cable Available
Green energy
- Energy efficient items: Appliances, Construction, HVAC
- Water conservation: Gray Water System, Low-Flow Fixtures
Community & HOA
Community
- Security: Security System, Carbon Monoxide Detector(s), Security Gate, Smoke Detector(s)
- Subdivision: Fossil Ridge Estates Ph1
HOA
- Has HOA: No
Location
- Region: Decatur
Financial & listing details
- Price per square foot: $350/sqft
- Tax assessed value: $897,200
- Annual tax amount: $11,897
- Date on market: 6/12/2026
- Cumulative days on market: 94 days
- Listing terms: Cash,Conventional
Estimated market value
$1,287,600
$1.22M - $1.35M
$3,960/mo
Price history
| Date | Event | Price |
|---|---|---|
| 6/12/2026 | Listed for sale | $1,350,000$350/sqft |
Source: NTREIS #21290309 Report a problem | ||
| 4/14/2026 | Listing removed | $1,350,000$350/sqft |
Source:  Ebby Halliday Realtors #21091664 Report a problem Ebby Halliday Realtors #21091664 Report a problem | ||
| 3/28/2026 | Price change | $1,350,000-6.9%$350/sqft |
Source: NTREIS #21091664 Report a problem | ||
| 11/1/2025 | Listed for sale | $1,450,000$376/sqft |
Source: NTREIS #21091664 Report a problem | ||
Public tax history
| Year | Property taxes | Tax assessment |
|---|---|---|
| 2025 | $11,455 +205187.3% | $897,200 +1126.8% |
| 2024 | $6 +0.2% | $73,136 |
| 2023 | $6 | $73,136 +23% |
| 2022 | -- | $59,441 +3.7% |
| 2021 | $839 +48.6% | $57,310 +48.6% |
| 2020 | $564 -8.4% | $38,560 -3.6% |
| 2019 | $616 +7.7% | $40,000 +7.7% |
| 2018 | $572 +9.8% | $37,130 +11.9% |
| 2017 | $521 | $33,190 +12% |
| 2016 | -- | $29,630 |
| 2015 | -- | $29,630 |
| 2014 | -- | $29,630 |
Find assessor info on the county website
Monthly payment
Est. payment
Payment breakdown
Explore the cost of this home by adjusting the details. Changes won't be saved.Climate risks
Neighborhood: 76234
Nearby schools
Similar homes
- $1,299,9004 bd3 ba3k sqft492 County Road 4387, Decatur, TX 76234For Sale
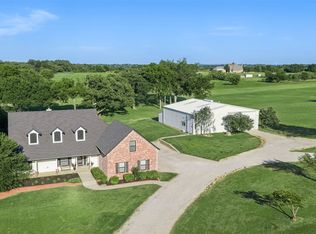 MLS ID #21259140, Wynne Moore. NTREIS
 - $692,9904 bd4 ba3.5k sqft185 Quail Run Ct, Decatur, TX 76234For Sale
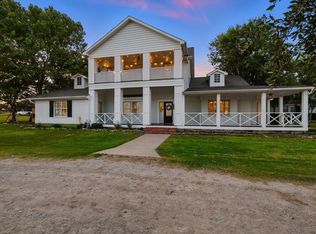 MLS ID #21281342, Rachel Robertson. NTREIS
 - $1,649,9004 bd5 ba3.9k sqft2687 N Trinity St, Decatur, TX 76234For Sale
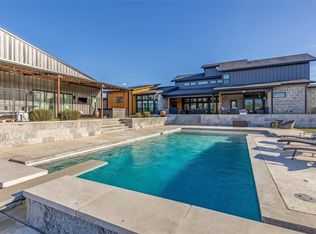 MLS ID #21213624 , Cason Caraway. REALSTACK
 - $1,100,0004 bd2 ba4k sqft5559 County Road 4010, Decatur, TX 76234For Sale
 MLS ID #21302611, Ruben Martinez. NTREIS
