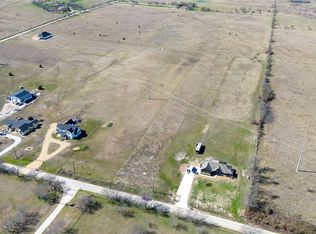
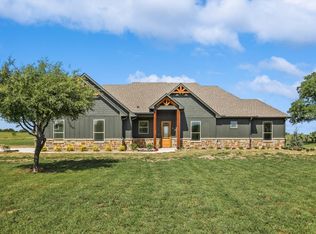
Discover the perfect combination of modern luxury and peaceful country living on 3.47 acres in the highly sought-after Slidell ISD. Built in 2024, this custom home offers 6 spacious bedrooms with the flexibility to convert one into a home office, gym, or playroom, along with 4 full bathrooms, including two private primary suites designed for multigenerational living. The open-concept floor plan is centered around a beautifully appointed kitchen featuring Taj Mahal quartzite countertops, premium ZLINE appliances, custom cabinetry, and a large island ideal for gathering and entertaining. White oak luxury vinyl plank flooring, walk-in closets in every bedroom, two water heaters, generous storage throughout, and an oversized utility room with a built-in pet wash station add both style and functionality. Step outside to enjoy the covered patio overlooking the expansive acreage, offering plenty of room for horses, livestock, or your dream outdoor retreat. Complete with an oversized smart garage, a workshop with electricity on a 40' x 60' concrete slab, low property taxes, and no HOA, this property delivers the space, freedom, and quality craftsmanship you've been searching for.
For sale
$750,000
664 County Road 379, Decatur, TX 76234
6beds
3,134sqft
Single Family Residence
Built in 2024
3.47 Acres Lot
$734,000 Zestimate®
$239/sqft
$-- HOA
What's special
Open-concept floor planOversized smart garagePremium zline appliancesTaj mahal quartzite countertopsGenerous storage throughoutCustom cabinetryBeautifully appointed kitchen
- 48 days
- 445
- 51
Likely to sell faster than
Zillow last checked:
Listing updated:
Listed by:
Dora Andrade 0525870 940-222-7012,
INC Realty, LLC 972-351-1095
Source: NTREIS,MLS#: 21350400
Facts & features
Interior
Bedrooms & bathrooms
- Bedrooms: 6
- Bathrooms: 4
- Full bathrooms: 4
Primary bedroom
- Level: First
- Dimensions: 17 x 14
Primary bedroom
- Level: First
- Dimensions: 13 x 14
Bedroom
- Level: First
- Dimensions: 13 x 13
Bedroom
- Level: First
- Dimensions: 13 x 14
Bedroom
- Level: First
- Dimensions: 15 x 12
Other
- Level: First
- Dimensions: 17 x 14
Other
- Level: First
- Dimensions: 7 x 6
Other
- Level: First
- Dimensions: 8 x 7
Living room
- Level: First
- Dimensions: 18 x 19
Office
- Level: First
- Dimensions: 13 x 14
Heating
- Central
Cooling
- Central Air
Appliances
- Included: Dryer, Dishwasher, Gas Cooktop, Disposal, Washer
- Laundry: Washer Hookup, Electric Dryer Hookup
Features
- Chandelier, Decorative/Designer Lighting Fixtures, Kitchen Island, Multiple Master Suites, Open Floorplan, Pantry
- Flooring: Luxury Vinyl Plank
- Has basement: No
- Number of fireplaces: 1
- Fireplace features: Wood Burning
Interior area
- Total interior livable area: 3,134 sqft
Video & virtual tour
Property
Parking
- Total spaces: 4
- Parking features: Circular Driveway, Carport
- Attached garage spaces: 2
- Carport spaces: 2
- Covered spaces: 1
Features
- Levels: One
- Stories: 1
- Pool features: None
Lot
- Size: 3.47 Acres
- Features: Acreage
Details
- Parcel number: 797214
Construction
Type & style
- Home type: SingleFamily
- Architectural style: Farmhouse,Modern,Detached
- Property subtype: Single Family Residence
- Attached to another structure: Yes
Materials
- Rock, Stone
- Foundation: Slab
- Roof: Shingle
Condition
- Year built: 2024
Utilities & green energy
- Sewer: Aerobic Septic
- Utilities for property: Septic Available
Community & HOA
Community
- Subdivision: High Country Estates
HOA
- Has HOA: No
Location
- Region: Decatur
Financial & listing details
- Price per square foot: $239/sqft
- Annual tax amount: $6,240
- Date on market: 8/4/2026
- Cumulative days on market: 49 days
- Listing terms: Cash,Conventional,FHA,VA Loan
Estimated market value
$734,000
$697,000 - $771,000
$4,508/mo
Price history
| Date | Event | Price |
|---|---|---|
| 8/4/2026 | Listed for sale | $750,000-2.5%$239/sqft |
Source: NTREIS #21350400 Report a problem | ||
| 2/27/2026 | Listing removed | $769,000$245/sqft |
Source: NTREIS #20919228 Report a problem | ||
| 11/29/2025 | Price change | $769,000-3.8%$245/sqft |
Source: NTREIS #20919228 Report a problem | ||
| 6/30/2025 | Price change | $799,000-1.4%$255/sqft |
Source: NTREIS #20919228 Report a problem | ||
| 4/30/2025 | Listed for sale | $810,000+6.1%$258/sqft |
Source: NTREIS #20919228 Report a problem | ||
| 10/11/2024 | Sold | -- |
Source: NTREIS #20655750 Report a problem | ||
| 9/30/2024 | Pending sale | $763,500$244/sqft |
Source: NTREIS #20655750 Report a problem | ||
| 9/24/2024 | Listing removed | $763,500$244/sqft |
Source: NTREIS #20655750 Report a problem | ||
| 9/22/2024 | Pending sale | $763,500$244/sqft |
Source: NTREIS #20655750 Report a problem | ||
| 9/6/2024 | Contingent | $763,500$244/sqft |
Source: NTREIS #20655750 Report a problem | ||
| 8/8/2024 | Price change | $763,500-0.7%$244/sqft |
Source: NTREIS #20655750 Report a problem | ||
| 7/23/2024 | Price change | $768,500-0.8%$245/sqft |
Source: NTREIS #20655750 Report a problem | ||
| 6/28/2024 | Price change | $774,900+824.7%$247/sqft |
Source: NTREIS #20655750 Report a problem | ||
| 9/15/2021 | Pending sale | $83,800$27/sqft |
Source: NTREIS #14591686 Report a problem | ||
| 6/3/2021 | Listed for sale | $83,800$27/sqft |
Source: NTREIS #14591686 Report a problem | ||
Public tax history
Tax history is unavailable.
Monthly payment
Est. payment
Payment breakdown
Explore the cost of this home by adjusting the details. Changes won't be saved.Climate risks
Neighborhood: 76234
Nearby schools
Similar homes
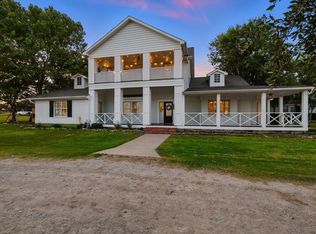
- $692,9904 bd4 ba3.5k sqft185 Quail Run Ct, Decatur, TX 76234For Sale
 MLS ID #21281342, Rachel Robertson. NTREIS
 - $747,9004 bd4 ba2.4k sqft11032 Gregory Rd, Sanger, TX 76266For Sale
 MLS ID #21360058, Rob Vaughan. NTREIS
 - $758,9004 bd4 ba2.4k sqft10978 Gregory Rd, Sanger, TX 76266For Sale
 MLS ID #21360129, Rob Vaughan. NTREIS
 - $815,0004 bd4 ba3k sqft139 Chance Farm Rd, Decatur, TX 76234New Construction
 MLS ID #21199613, Isaac Lemme-Johnson. NTREIS
