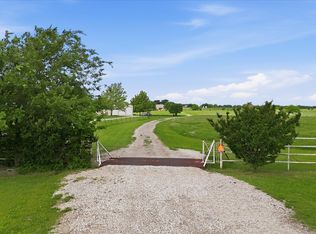
26.48 acres!! A stunning horse property with a custom-built 4-bedroom 3.5 bath home, high ceilings throughout the home and large windows overlook the swimming pool and waterfall. New luxury vinyl flooring and granite countertops. Custom built front door. Fantastic floorplan with a family in mind. Oversized garage 27 ft x 26 ft. Huge 95 ft x 45 ft metal barn with (5) 12 ft x 12 ft custom horse stalls. Concrete floored storeroom, tack room with roll up door. Cutting arena 125 ft x 125 ft with excellent sand footing and viewing stand. Cattle pens and loading chute. Picturesque stock pond. Coastal Bermuda pastures currently used for cattle grazing. Fenced and cross fenced. A fantastic property in every way.
For sale
Price cut: $100K (6/16)
$1,500,000
13435 Jackson Rd, Krum, TX 76249
4beds
2,400sqft
Farm, Single Family Residence
Built in 2000
26.48 Acres Lot
$1,440,200 Zestimate®
$625/sqft
$-- HOA
What's special
Picturesque stock pondFenced and cross fencedGranite countertopsNew luxury vinyl flooring
- 168 days
- 320
- 11
Zillow last checked:
Listing updated:
Listed by:
Jennifer Jarosz Garrett 0532032 817-565-6108,
Ready Real Estate LLC 817-569-8200
Source: NTREIS,MLS#: 21221869
Facts & features
Interior
Bedrooms & bathrooms
- Bedrooms: 4
- Bathrooms: 4
- Full bathrooms: 3
- 1/2 bathrooms: 1
Primary bedroom
- Features: Ceiling Fan(s), Dual Sinks, En Suite Bathroom, Separate Shower, Walk-In Closet(s)
- Level: First
- Dimensions: 15 x 13
Bedroom
- Features: Ceiling Fan(s)
- Level: First
- Dimensions: 14 x 10
Bedroom
- Features: Ceiling Fan(s)
- Level: First
- Dimensions: 12 x 9
Bedroom
- Features: Ceiling Fan(s)
- Level: First
- Dimensions: 11 x 10
Breakfast room nook
- Level: First
- Dimensions: 12 x 9
Dining room
- Level: First
- Dimensions: 14 x 11
Kitchen
- Features: Breakfast Bar, Eat-in Kitchen, Stone Counters
- Level: First
- Dimensions: 12 x 12
Living room
- Level: First
- Dimensions: 17 x 14
Office
- Features: Built-in Features
- Level: First
- Dimensions: 13 x 12
Utility room
- Features: Built-in Features, Utility Room
- Level: First
- Dimensions: 12 x 6
Heating
- Fireplace(s), Heat Pump
Cooling
- Central Air, Ceiling Fan(s), Heat Pump
Appliances
- Included: Dishwasher, Electric Cooktop, Electric Oven, Ice Maker, Microwave, Refrigerator, Vented Exhaust Fan
- Laundry: Washer Hookup, Electric Dryer Hookup, Laundry in Utility Room
Features
- Cathedral Ceiling(s), Decorative/Designer Lighting Fixtures, Eat-in Kitchen, Granite Counters, High Speed Internet, Open Floorplan, Vaulted Ceiling(s), Walk-In Closet(s)
- Flooring: Carpet, Ceramic Tile, Luxury Vinyl Plank, Tile
- Windows: Window Coverings
- Has basement: No
- Number of fireplaces: 1
- Fireplace features: Living Room, Masonry, Wood Burning
Interior area
- Total interior livable area: 2,400 sqft
Video & virtual tour
Property
Parking
- Total spaces: 2
- Parking features: Additional Parking, Concrete, Driveway, Garage, Garage Door Opener, Garage Faces Side
- Attached garage spaces: 2
Features
- Levels: One
- Stories: 1
- Patio & porch: Rear Porch, Covered
- Pool features: Fenced, In Ground, Pool, Waterfall
- Fencing: Fenced,Perimeter,Wrought Iron,Wire
Lot
- Size: 26.48 Acres
- Features: Acreage, Agricultural, Landscaped, Level, Pasture, Few Trees
- Residential vegetation: Cleared, Grassed
Details
- Additional structures: Arena, Corral(s), Storage, Workshop, Barn(s), Stable(s)
- Parcel number: R200823
- Horses can be raised: Yes
- Horse amenities: Barn, Stock Pen(s), Stable(s), Tack Room, Arena
Construction
Type & style
- Home type: SingleFamily
- Architectural style: Traditional,Detached
- Property subtype: Farm, Single Family Residence
- Attached to another structure: Yes
Materials
- Brick
- Foundation: Slab
- Roof: Composition
Condition
- Year built: 2000
Utilities & green energy
- Sewer: Aerobic Septic
- Water: Community/Coop
- Utilities for property: Electricity Available, Septic Available, Water Available
Community & HOA
Community
- Security: Smoke Detector(s)
- Subdivision: Matthews
HOA
- Has HOA: No
Location
- Region: Krum
Financial & listing details
- Price per square foot: $625/sqft
- Tax assessed value: $2,405,804
- Annual tax amount: $7,494
- Date on market: 3/28/2026
- Cumulative days on market: 169 days
- Listing terms: Cash,Conventional
- Exclusions: Horse panels around horse pen
- Road surface type: Asphalt, Gravel
Estimated market value
$1,440,200
$1.37M - $1.51M
$3,628/mo
Price history
| Date | Event | Price |
|---|---|---|
| 6/16/2026 | Price change | $1,500,000-6.3%$625/sqft |
Source: NTREIS #21221869 Report a problem | ||
| 5/28/2026 | Price change | $1,600,000-8.6%$667/sqft |
Source: NTREIS #21221869 Report a problem | ||
| 5/6/2026 | Price change | $1,750,000-7.9%$729/sqft |
Source: NTREIS #21221869 Report a problem | ||
| 3/28/2026 | Listed for sale | $1,900,000$792/sqft |
Source: NTREIS #21221869 Report a problem | ||
Public tax history
| Year | Property taxes | Tax assessment |
|---|---|---|
| 2025 | $2,295 -32.8% | $542,580 -76.4% |
| 2024 | $3,415 -0.2% | $2,296,501 +117.7% |
| 2023 | $3,422 -37.8% | $1,055,040 -10.3% |
| 2022 | $5,497 -1.5% | $1,176,358 +88.7% |
| 2021 | $5,578 +1.6% | $623,248 +60.5% |
| 2020 | $5,492 +0.3% | $388,408 -34.9% |
| 2019 | $5,475 +1.4% | $596,218 +82% |
| 2018 | $5,400 +15.3% | $327,648 -7% |
| 2017 | $4,684 | $352,393 +17% |
| 2016 | $4,684 +15% | $301,130 +16.7% |
| 2015 | $4,073 | $257,994 |
Find assessor info on the county website
Monthly payment
Est. payment
Payment breakdown
Explore the cost of this home by adjusting the details. Changes won't be saved.Climate risks
Neighborhood: 76249
Nearby schools
Schools provided by the listing agent
- Elementary: Dyer
- Middle: Krum
- High: Krum
- District: Krum ISD
Source: NTREIS. This data may not be complete. We recommend contacting the local school district to confirm school assignments for this home.
Similar homes
- $949,0003 bd3 ba2.3k sqft11278 Jackson Rd, Krum, TX 76249For Sale
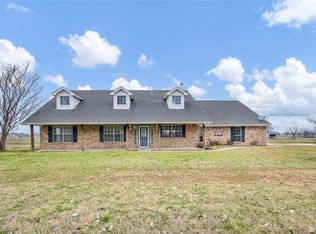 MLS ID #21281145, Justin Hammond. NTREIS
 - $1,200,0003 bd2 ba2k sqft12880 N County Line Rd, Ponder, TX 76259For Sale
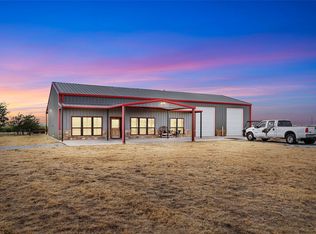 MLS ID #21362124, Cason Caraway. NTREIS
 - $799,0003 bd2 ba1.8k sqft3289 Mitchell Rd, Krum, TX 76249For Sale
 MLS ID #21257924, Megan Madewell. NTREIS
 - $1,299,0005 bd4 ba3.3k sqft19611 N County Line Rd, Ponder, TX 76259For Sale
 MLS ID #21211220, Cason Caraway. REALSTACK
