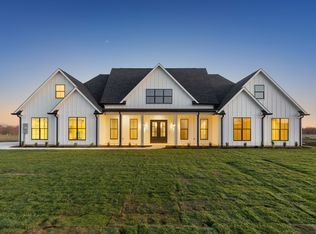
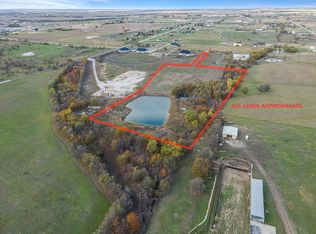
Experience elevated country living in this exceptional new construction home situated on 2 beautiful acres in Krum, TX. Estimated for completion in mid-August 2026, this thoughtfully designed residence combines timeless craftsmanship with modern luxury in a peaceful setting just minutes from city conveniences.
Inside, you'll find stunning white oak hardwood flooring, designer tile, and an open-concept floor plan centered around a warm gas fireplace. The gourmet kitchen is a showpiece, featuring custom cabinetry, premium finishes, generous workspace, and seamless flow into the living and dining areas—perfect for both everyday living and entertaining.
A dedicated media room provides the ideal space for movie nights, game days, or a private retreat, while spacious bedrooms and quality finishes throughout create comfort and style in every room.
Enjoy the tranquility of acreage living without sacrificing convenience, with easy access to US-380 (0.5 miles), I-35 (10.8 miles), and shopping, dining, and entertainment at Rayzor Ranch (11 miles).
Don't miss the opportunity to own a beautifully crafted new home on acreage with an estimated completion of mid-August 2026.
New construction
$875,000
13601 Jackson Rd, Krum, TX 76249
4beds
3,282sqft
Single Family Residence
Built in 2026
2 Acres Lot
$859,800 Zestimate®
$267/sqft
$-- HOA
What's special
Warm gas fireplacePremium finishesOpen-concept floor planWhite oak hardwood flooringGenerous workspaceSpacious bedroomsQuality finishes throughout
- 71 days
- 198
- 4
Zillow last checked:
Listing updated:
Listed by:
Uzziel Valdiviezo 0655298 972-895-2708,
Only 1 Realty Group North Dallas 214-560-0422
Source: NTREIS,MLS#: 21318204
Facts & features
Interior
Bedrooms & bathrooms
- Bedrooms: 4
- Bathrooms: 3
- Full bathrooms: 3
Primary bedroom
- Level: First
- Dimensions: 17 x 23
Bedroom
- Level: First
- Dimensions: 12 x 15
Bedroom
- Level: First
- Dimensions: 13 x 15
Bedroom
- Level: First
- Dimensions: 13 x 12
Primary bathroom
- Level: First
- Dimensions: 12 x 12
Dining room
- Level: First
- Dimensions: 13 x 14
Other
- Level: First
- Dimensions: 9 x 7
Other
- Level: First
- Dimensions: 9 x 12
Kitchen
- Level: First
- Dimensions: 13 x 22
Living room
- Features: Fireplace
- Level: First
- Dimensions: 23 x 20
Media room
- Level: First
- Dimensions: 24 x 12
Office
- Level: First
- Dimensions: 11 x 15
Heating
- Central
Cooling
- Central Air
Appliances
- Included: Gas Cooktop, Gas Water Heater
- Laundry: Electric Dryer Hookup
Features
- Decorative/Designer Lighting Fixtures, Open Floorplan, Walk-In Closet(s)
- Flooring: Hardwood, Tile
- Has basement: No
- Number of fireplaces: 1
- Fireplace features: Gas
Interior area
- Total interior livable area: 3,282 sqft
Video & virtual tour
Property
Parking
- Total spaces: 2
- Parking features: Garage
- Attached garage spaces: 2
Features
- Levels: One
- Stories: 1
- Pool features: None
Lot
- Size: 2 Acres
Details
- Parcel number: R1014271
Construction
Type & style
- Home type: SingleFamily
- Architectural style: Detached
- Property subtype: Single Family Residence
Materials
- Roof: Composition
Condition
- New construction: Yes
- Year built: 2026
Utilities & green energy
- Sewer: Septic Tank
- Water: Well
- Utilities for property: Septic Available, Water Available
Community & HOA
Community
- Subdivision: Jackson Road Ests
HOA
- Has HOA: No
Location
- Region: Krum
Financial & listing details
- Price per square foot: $267/sqft
- Annual tax amount: $1,934
- Date on market: 7/3/2026
- Cumulative days on market: 72 days
Estimated market value
$859,800
$817,000 - $903,000
$3,616/mo
Price history
| Date | Event | Price |
|---|---|---|
| 7/3/2026 | Listed for sale | $875,000+280.4%$267/sqft |
Source: NTREIS #21318204 Report a problem | ||
| 1/29/2026 | Sold | -- |
Source: NTREIS #21077945 Report a problem | ||
| 1/27/2026 | Contingent | $230,000$70/sqft |
Source: NTREIS #21077945 Report a problem | ||
| 11/6/2025 | Price change | $230,000-8%$70/sqft |
Source: NTREIS #21077945 Report a problem | ||
| 10/3/2025 | Price change | $250,000-69.1%$76/sqft |
Source: NTREIS #21077945 Report a problem | ||
| 1/30/2025 | Price change | $810,000+244.7%$247/sqft |
Source: NTREIS #20708424 Report a problem | ||
| 12/17/2024 | Price change | $235,000-5.6%$72/sqft |
Source: NTREIS #20669565 Report a problem | ||
| 7/9/2024 | Listed for sale | $249,000$76/sqft |
Source: NTREIS #20669565 Report a problem | ||
Public tax history
Tax history is unavailable.
Monthly payment
Est. payment
Payment breakdown
Explore the cost of this home by adjusting the details. Changes won't be saved.Climate risks
Neighborhood: 76249
Nearby schools
Schools provided by the listing agent
- Elementary: Dixie Hansel
- Middle: Krum
- High: Krum
- District: Krum ISD
Source: NTREIS. This data may not be complete. We recommend contacting the local school district to confirm school assignments for this home.
Similar homes
- $824,9004 bd3 ba2.7k sqft14910 Old Stoney Rd, Ponder, TX 76259For Sale
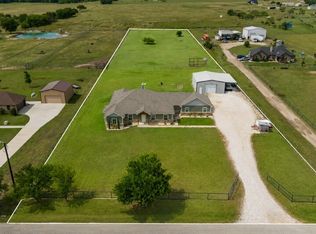 MLS ID #21267407, Ashley Preston. NTREIS
 - $664,9004 bd3 ba3.4k sqft12213 Crystal Dr, Krum, TX 76249New Construction
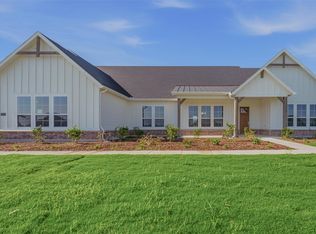 NTREIS
 - $565,0004 bd3 ba2.8k sqft7604 Midway Ridge Trl, Ponder, TX 76259For Sale
 MLS ID #21369176, Jeff Mckinney. NTREIS
 - $890,0004 bd3 ba2.9k sqft3608 Ridge Point Dr, Northlake, TX 76226For Sale
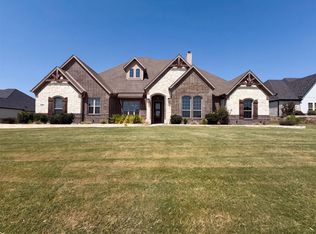 MLS ID #21354580, Amber Broadway. NTREIS
