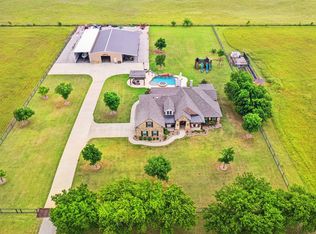
Experience elevated country living in the fast-growing city of Sanger! Situated on 17.47 picturesque acres with a stocked pond, this stunning estate perfectly blends modern luxury with rural tranquility. The main home features a bright, open-concept floor plan designed for effortless entertaining. The private owner's suite boasts a spa-inspired bath with a Jacuzzi tub, oversized double shower, and custom walk-in closet, while two additional bedrooms share a convenient Jack-and-Jill bathroom. Step outside to your private retreat featuring a sparkling inground pool and enclosed patio for year-round enjoyment. The home is surrounded by three-sided fencing, offering added privacy and charm. Connected by an elegant porte-cochère, the impressive 413 SF bonus wing offers exceptional flexibility as an in-law suite, guest quarters, or home office, complete with a full bath, private entrance, and additional 10x6 room. Additional property features include a storm shelter with capacity for up to six people. Enjoy wide-open spaces, privacy, and endless possibilities just minutes from modern conveniences.
For sale
$1,300,000
10240 Freeman Rd, Sanger, TX 76266
4beds
3,089sqft
Single Family Residence
Built in 2016
17.48 Acres Lot
$1,255,800 Zestimate®
$421/sqft
$-- HOA
What's special
Bright open-concept floor planPrivate master suiteSparkling inground poolMassive double showerLarge custom walk-in closetPrivate entranceWide-open spaces
- 36 days
- 671
- 28
Zillow last checked:
Listing updated:
Listed by:
JUSTIN NEWLAND 0558239 940-565-8326,
Newland Real Estate, Inc. 940-565-8326
Source: NTREIS,MLS#: 21351105
Facts & features
Interior
Bedrooms & bathrooms
- Bedrooms: 4
- Bathrooms: 4
- Full bathrooms: 3
- 1/2 bathrooms: 1
Primary bedroom
- Level: First
- Dimensions: 13 x 18
Bedroom
- Features: Ceiling Fan(s)
- Level: First
- Dimensions: 11 x 11
Bedroom
- Features: Ceiling Fan(s)
- Level: First
- Dimensions: 10 x 11
Bedroom
- Features: Ceiling Fan(s), En Suite Bathroom, Split Bedrooms
- Level: First
- Dimensions: 16 x 17
Primary bathroom
- Features: Closet Cabinetry, Dual Sinks, Double Vanity, En Suite Bathroom, Garden Tub/Roman Tub, Jetted Tub, Multiple Shower Heads, Stone Counters
- Level: First
- Dimensions: 20 x 10
Breakfast room nook
- Features: Ceiling Fan(s)
- Level: First
- Dimensions: 15 x 13
Other
- Features: Jack and Jill Bath
- Level: First
- Dimensions: 5 x 9
Other
- Level: First
- Dimensions: 5 x 8
Half bath
- Level: First
- Dimensions: 6 x 6
Kitchen
- Features: Granite Counters, Kitchen Island, Walk-In Pantry
- Level: First
- Dimensions: 15 x 16
Laundry
- Features: Utility Sink
- Level: First
- Dimensions: 6 x 8
Living room
- Features: Built-in Features, Ceiling Fan(s), Fireplace
- Level: First
- Dimensions: 24 x 23
Heating
- Central
Cooling
- Central Air
Appliances
- Included: Some Gas Appliances, Dishwasher, Electric Oven, Gas Cooktop, Disposal, Microwave, Plumbed For Gas
Features
- Eat-in Kitchen, Granite Counters, High Speed Internet, In-Law Floorplan, Kitchen Island, Open Floorplan, Pantry, Cable TV, Vaulted Ceiling(s)
- Has basement: No
- Number of fireplaces: 1
- Fireplace features: Gas, Living Room, Masonry, Stone
Interior area
- Total interior livable area: 3,089 sqft
Video & virtual tour
Property
Parking
- Total spaces: 3
- Parking features: Concrete, Garage, Garage Door Opener, Porte-Cochere
- Attached garage spaces: 2
- Covered spaces: 3
Features
- Levels: One
- Stories: 1
- Patio & porch: Covered, Enclosed, Patio, Rooftop
- Pool features: In Ground, Pool
- Fencing: Partial,Pipe
Lot
- Size: 17.48 Acres
- Features: Acreage, Agricultural
- Residential vegetation: Grassed, Partially Wooded
Details
- Additional structures: Shed(s)
- Parcel number: R706081
Construction
Type & style
- Home type: SingleFamily
- Architectural style: Traditional,Detached
- Property subtype: Single Family Residence
Materials
- Brick, Rock, Stone
- Foundation: Slab
- Roof: Composition
Condition
- Year built: 2016
Utilities & green energy
- Sewer: Septic Tank
- Water: Well
- Utilities for property: Electricity Available, Electricity Connected, Propane, Septic Available, Water Available, Cable Available
Community & HOA
Community
- Subdivision: Curtsinger
HOA
- Has HOA: No
Location
- Region: Sanger
Financial & listing details
- Price per square foot: $421/sqft
- Tax assessed value: $566,000
- Annual tax amount: $5,196
- Date on market: 8/10/2026
- Cumulative days on market: 41 days
- Road surface type: Asphalt
Estimated market value
$1,255,800
$1.19M - $1.32M
$4,436/mo
Price history
| Date | Event | Price |
|---|---|---|
| 8/10/2026 | Listed for sale | $1,300,000$421/sqft |
Source: NTREIS #21351105 Report a problem | ||
Public tax history
| Year | Property taxes | Tax assessment |
|---|---|---|
| 2025 | $5,196 -26% | $566,000 -15.8% |
| 2024 | $7,024 -0.2% | $672,000 +8.1% |
| 2023 | $7,035 -22.3% | $621,535 +7% |
| 2022 | $9,052 +26.5% | $580,656 +10% |
| 2021 | $7,153 +6.9% | $527,869 +10% |
| 2020 | $6,691 +2.5% | $479,880 -7.4% |
| 2019 | $6,527 +6.1% | $518,134 +30.6% |
| 2018 | $6,149 | $396,595 -1% |
| 2017 | -- | $400,531 |
Find assessor info on the county website
Monthly payment
Est. payment
Payment breakdown
Explore the cost of this home by adjusting the details. Changes won't be saved.Climate risks
Neighborhood: 76266
Nearby schools
Schools provided by the listing agent
- Elementary: Chisolm Trail
- Middle: Sanger
- High: Sanger
- District: Sanger ISD
Source: NTREIS. This data may not be complete. We recommend contacting the local school district to confirm school assignments for this home.
Similar homes
- $749,0003 bd2 ba2.8k sqft1690 Lawlis Ln, Sanger, TX 76266For Sale
 MLS ID #21384545, J.D. Walker. NTREIS
 - $714,9004 bd3 ba2.4k sqft11480 Chisum Rd, Sanger, TX 76266For Sale
 MLS ID #21293390, Ben Schoenthal. NTREIS
 - $1,799,0006 bd4 ba4.3k sqft6298 Belz Rd, Sanger, TX 76266For Sale
 MLS ID #21351715, Chad Mudd. NTREIS
 - $665,0004 bd3 ba2.2k sqft10485 Indian Trl, Sanger, TX 76266For Sale
 MLS ID #21323552, Rachel Walsh. NTREIS
