Rare 5.02-Acre Custom Estate with Guest Apartment, Workshop & Custom Pool! Nestled in the highly sought-after Rhome or New Fairview area with NO HOA, this spectacular multi-generational property perfectly balances modern luxury with country privacy. The main residence features an expansive kitchen with granite counters, custom cabinetry, and new appliances, seamlessly flowing into a sun-drenched living space with a custom fireplace. Escape to a lavish primary suite showcasing a clawfoot tub and a custom double shower.
The exterior is an entertainer’s and hobbyist's dream: enjoy a wrap-around porch, a massive 26x26 custom back patio, and a sparkling custom diving pool with a waterfall, hot tub, and all-new 2026 equipment. Incredible outbuildings include an extra-tall 4-car garage with a climate-controlled workout room or office, a 900 sq ft separate-metered guest apartment, a premium rebuilt 25x25 climate-controlled woodworking shop (220V), and a greenhouse. Mechanically pristine with three new HVACs (2025), Class 4 impact shingles (2020), whole-home Aquasana filtration, a private well (2023 pump), and an on-site 150-ft internet tower. Featuring a creek, pond site, and gorgeous open acreage, this move-in-ready sanctuary offers ultimate rural sophistication!
For sale
$975,000
1189 Heritage Creek Dr, Rhome, TX 76078
4beds
3,599sqft
Single Family Residence
Built in 2001
5.02 Acres Lot
$934,900 Zestimate®
$271/sqft
$-- HOA
What's special
Pond siteCustom fireplaceHot tubWrap-around porchGuest apartmentNew appliancesSun-drenched living space
- 29 days
- 419
- 17
Likely to sell faster than
Zillow last checked:
Listing updated:
Listed by:
Sinan Zakaria 0855518,
Sinan Zakaria, Broker 800-995-5879
Source: NTREIS,MLS#: 21387360
Facts & features
Interior
Bedrooms & bathrooms
- Bedrooms: 4
- Bathrooms: 3
- Full bathrooms: 3
Primary bedroom
- Features: Walk-In Closet(s)
- Level: First
- Dimensions: 0 x 0
Primary bedroom
- Features: Walk-In Closet(s)
- Level: First
- Dimensions: 0 x 0
Bedroom
- Features: Walk-In Closet(s)
- Level: First
- Dimensions: 0 x 0
Bedroom
- Features: Walk-In Closet(s)
- Level: First
- Dimensions: 0 x 0
Primary bathroom
- Level: First
- Dimensions: 0 x 0
Other
- Level: First
- Dimensions: 0 x 0
Other
- Level: First
- Dimensions: 0 x 0
Living room
- Features: Fireplace
- Level: First
- Dimensions: 0 x 0
Heating
- Central, Fireplace(s), Propane
Cooling
- Central Air, Ceiling Fan(s), Electric, Window Unit(s)
Appliances
- Included: Dryer, Dishwasher, Disposal, Gas Range, Ice Maker, Microwave, Refrigerator, Water Softener, Vented Exhaust Fan, Washer
- Laundry: Washer Hookup, Electric Dryer Hookup, Gas Dryer Hookup, Laundry in Utility Room, In Garage
Features
- Built-in Features, Cathedral Ceiling(s), Decorative/Designer Lighting Fixtures, Double Vanity, Eat-in Kitchen, Granite Counters, High Speed Internet, In-Law Floorplan, Kitchen Island, Open Floorplan, Pantry, Cable TV, Walk-In Closet(s)
- Flooring: Carpet, Ceramic Tile, Wood
- Windows: Window Coverings
- Has basement: No
- Number of fireplaces: 1
- Fireplace features: Decorative, Family Room, Gas Starter, Masonry, Other, Stone, Wood Burning
Interior area
- Total interior livable area: 3,599 sqft
Property
Parking
- Total spaces: 4
- Parking features: Additional Parking, Garage, Oversized, Workshop in Garage
- Attached garage spaces: 4
Features
- Levels: Two
- Stories: 1
- Patio & porch: Rear Porch, Covered, Front Porch, Patio
- Exterior features: Other, Storage
- Has private pool: Yes
- Pool features: Fenced, Gunite, Heated, In Ground, Pool, Private, Pool/Spa Combo, Waterfall
- Fencing: Barbed Wire,Back Yard,Chain Link,Gate
- Has view: Yes
- View description: Water
- Has water view: Yes
- Waterfront features: Creek
Lot
- Size: 5.02 Acres
- Features: Acreage, Irregular Lot, Pasture, Pond on Lot, Many Trees, Sprinkler System
Details
- Additional structures: Kennel/Dog Run, Garage(s), Greenhouse, Outbuilding, Storage, Workshop
- Parcel number: 760427
- Other equipment: None
Construction
Type & style
- Home type: SingleFamily
- Architectural style: Farmhouse,Modern,Ranch,Detached
- Property subtype: Single Family Residence
Materials
- Other, Wood Siding
- Foundation: Slab
- Roof: Asphalt
Condition
- Year built: 2001
Utilities & green energy
- Sewer: Aerobic Septic
- Water: Well
- Utilities for property: Electricity Available, Propane, Septic Available, Water Available, Cable Available
Community & HOA
Community
- Security: Carbon Monoxide Detector(s), Smoke Detector(s), Security Lights
- Subdivision: Heritage Creek Estates Sec 3
HOA
- Has HOA: No
Location
- Region: Rhome
Financial & listing details
- Price per square foot: $271/sqft
- Tax assessed value: $821,206
- Annual tax amount: $8,148
- Date on market: 9/16/2026
- Cumulative days on market: 32 days
- Listing terms: Cash,Conventional,FHA,VA Loan
- Road surface type: Gravel
Estimated market value
$934,900
$888,000 - $982,000
$3,650/mo
Price history
| Date | Event | Price |
|---|---|---|
| 9/16/2026 | Listed for sale | $975,000+163.6%$271/sqft |
Source: NTREIS #21387360 Report a problem | ||
| 10/15/2009 | Listing removed | $369,900$103/sqft |
Source: Parker Properties #11237907 Report a problem | ||
| 9/18/2009 | Price change | $369,900-6.7%$103/sqft |
Source: Parker Properties #11237907 Report a problem | ||
| 7/18/2009 | Listed for sale | $396,500$110/sqft |
Source: Parker Properties #11237907 Report a problem | ||
Public tax history
| Year | Property taxes | Tax assessment |
|---|---|---|
| 2025 | $8,148 +5% | $819,319 +10% |
| 2024 | $7,758 +12.2% | $744,835 +10% |
| 2023 | $6,917 | $677,123 +10% |
| 2022 | -- | $615,566 +5.1% |
| 2021 | $8,278 +10.4% | $585,470 +15.1% |
| 2020 | $7,498 -2.9% | $508,740 +3.3% |
| 2019 | $7,724 +10.5% | $492,450 +7.9% |
| 2018 | $6,993 +7% | $456,220 +12.9% |
| 2017 | $6,532 | $404,190 +2.4% |
| 2016 | -- | $394,880 +15.3% |
| 2015 | -- | $342,440 +19.5% |
| 2014 | -- | $286,500 -0.8% |
| 2013 | -- | $288,730 +0.2% |
| 2012 | -- | $288,270 -1.7% |
| 2011 | -- | $293,140 |
| 2010 | -- | $293,140 |
| 2009 | -- | $293,140 -0.8% |
| 2008 | -- | $295,570 |
| 2007 | -- | $295,570 +9.5% |
| 2006 | -- | $269,880 +6.3% |
| 2005 | -- | $253,900 +10.4% |
| 2004 | -- | $230,020 +25% |
| 2003 | -- | $183,980 +9.1% |
| 2002 | -- | $168,570 |
Find assessor info on the county website
Monthly payment
Est. payment
Payment breakdown
Explore the cost of this home by adjusting the details. Changes won't be saved.Climate risks
Neighborhood: 76078
Nearby schools
Schools provided by the listing agent
- Elementary: Carson
- Middle: Mccarroll
- High: Decatur
- District: Decatur ISD
Source: NTREIS. This data may not be complete. We recommend contacting the local school district to confirm school assignments for this home.
Similar homes
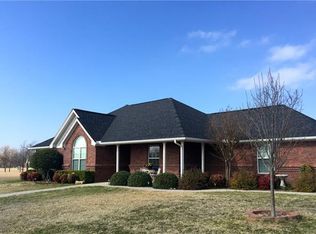
- $975,0004 bd3 ba4k sqft12240 Wellington Rd, Ponder, TX 76259For Sale
 MLS ID #21282414, Coltin Sherrell. NTREIS
 - $949,9004 bd4 ba2.2k sqft1108 County Road 4360, Decatur, TX 76234For Sale
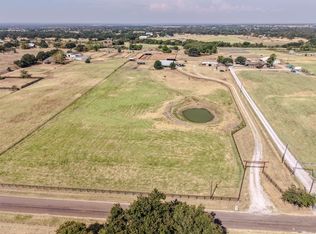 MLS ID #21365360, Gilda Brawley. NTREIS
 - $699,0004 bd3 ba2.8k sqft105 Proctor Ln, Decatur, TX 76234For Sale
 MLS ID #21406670, Rosie Hayes. NTREIS
 - $889,9004 bd3 ba3k sqft209 Rio Rancho Dr, Decatur, TX 76234For Sale
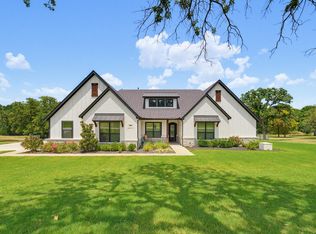 MLS ID #21408257, Travis Taylor. NTREIS
