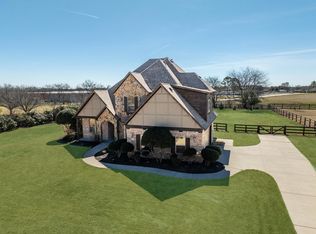
Argyle Schools Opportunity!! Custom built home that is ready for your cosmetic touches. Walk in through your double entry doors to a spacious foyer that leads to an open living space complete with a wall of builtin entertainment center and fireplace with windows overlooking the backyard. Chef's kitchen features 5 burner Viking gas cooktop, tons of cabinets and counterspace including an island. Two spacious dining areas, both convenient to kitchen. Front office off the entry with builtins and french doors. Retreat to a private bedroom with gaslog fireplace, jetted tub, huge 7X9 walk in closet with builtin chest of drawers and seasonal racks, door to covered patio. Split bedroom layout offers privacy and versatility in a great floorplan. Large upstairs gameroom with it's own HVAC system! Recent Hail Resistant Roof and gutters. Oversized three car garage has half bath and small office room that are air conditioned! Zoned HVAC, 3 units! Large covered patio with two ceiling fans offers a great place to spend time outdoors. What would you do with the over 1.3 acres? So much opportunity to make this place your own custom home. Great location, schools, and short drive to shopping, restaurants, and more. Information deemed reliable but not guaranteed. Buyer should verify schools, etc.
For sale
Price cut: $25.1K (8/7)
$899,900
2601 Winthrop Hill Rd, Argyle, TX 76226
4beds
3,711sqft
Single Family Residence
Built in 2001
1.39 Acres Lot
$875,600 Zestimate®
$242/sqft
$62/mo HOA
What's special
- 126 days
- 174
- 11
Zillow last checked:
Listing updated:
Listed by:
Linda Drews 0475107 940-231-4960,
Drews Realty 940-231-4960,
Daniel Drews 0380099 972-821-7583,
Drews Realty
Source: NTREIS,MLS#: 21286012
Facts & features
Interior
Bedrooms & bathrooms
- Bedrooms: 4
- Bathrooms: 4
- Full bathrooms: 3
- 1/2 bathrooms: 1
Primary bedroom
- Features: Closet Cabinetry, Ceiling Fan(s), Double Vanity, En Suite Bathroom, Fireplace, Garden Tub/Roman Tub, Jetted Tub, Linen Closet, Separate Shower, Walk-In Closet(s)
- Level: First
- Dimensions: 18 x 16
Bedroom
- Features: Ceiling Fan(s), Split Bedrooms, Walk-In Closet(s)
- Level: First
- Dimensions: 14 x 12
Bedroom
- Features: Ceiling Fan(s), Split Bedrooms, Walk-In Closet(s)
- Level: First
- Dimensions: 14 x 13
Bedroom
- Features: Ceiling Fan(s), Split Bedrooms, Walk-In Closet(s)
- Level: First
- Dimensions: 13 x 13
Primary bathroom
- Features: Built-in Features, Dual Sinks, Double Vanity, En Suite Bathroom, Garden Tub/Roman Tub, Jetted Tub, Linen Closet, Separate Shower
- Level: First
- Dimensions: 17 x 10
Breakfast room nook
- Level: First
- Dimensions: 17 x 12
Dining room
- Level: First
- Dimensions: 14 x 13
Other
- Features: Built-in Features, Dual Sinks, Jack and Jill Bath
- Level: First
- Dimensions: 12 x 7
Other
- Features: Separate Shower
- Level: First
- Dimensions: 7 x 5
Game room
- Features: Ceiling Fan(s)
- Level: Second
- Dimensions: 23 x 19
Half bath
- Level: First
- Dimensions: 6 x 8
Kitchen
- Features: Breakfast Bar, Built-in Features, Granite Counters, Kitchen Island, Pantry, Solid Surface Counters, Walk-In Pantry
- Level: First
- Dimensions: 17 x 14
Laundry
- Features: Built-in Features, Utility Sink
- Level: First
- Dimensions: 9 x 7
Living room
- Features: Built-in Features, Ceiling Fan(s), Fireplace
- Level: First
- Dimensions: 23 x 19
Office
- Features: Built-in Features, Ceiling Fan(s)
- Level: First
- Dimensions: 14 x 12
Office
- Features: Ceiling Fan(s)
- Level: First
- Dimensions: 6 x 5
Heating
- Central, Natural Gas, Zoned
Cooling
- Central Air, Electric, Zoned
Appliances
- Included: Dishwasher, Electric Oven, Gas Cooktop, Disposal, Gas Water Heater, Microwave, Refrigerator, Vented Exhaust Fan
- Laundry: Washer Hookup, Dryer Hookup, ElectricDryer Hookup, Laundry in Utility Room
Features
- Built-in Features, Chandelier, Cathedral Ceiling(s), Double Vanity, Kitchen Island, Open Floorplan, Pantry, Natural Woodwork, Walk-In Closet(s)
- Flooring: Carpet, Ceramic Tile, Luxury Vinyl Plank
- Windows: Bay Window(s), Window Coverings
- Has basement: No
- Number of fireplaces: 2
- Fireplace features: Bedroom, Gas Log, Living Room
Interior area
- Total interior livable area: 3,711 sqft
Video & virtual tour
Property
Parking
- Total spaces: 3
- Parking features: Driveway, Garage, Garage Door Opener, Garage Faces Side
- Attached garage spaces: 3
Features
- Levels: One and One Half
- Patio & porch: Front Porch, Patio, Covered
- Exterior features: Rain Gutters, Storage
- Pool features: None
Lot
- Size: 1.39 Acres
- Features: Acreage, Back Yard, Corner Lot, Lawn, Landscaped, Level, Many Trees, Sprinkler System, Few Trees
Details
- Parcel number: R195141
- Other equipment: Intercom
Construction
Type & style
- Home type: SingleFamily
- Architectural style: Detached
- Property subtype: Single Family Residence
Materials
- Brick
- Foundation: Slab
- Roof: Composition
Condition
- Year built: 2001
Utilities & green energy
- Sewer: Aerobic Septic
- Water: Public
- Utilities for property: Natural Gas Available, Septic Available, Separate Meters, Underground Utilities, Water Available
Community & HOA
Community
- Security: Security System Owned, Security System, Carbon Monoxide Detector(s)
- Subdivision: The Hills Of Argyle Ph I
HOA
- Has HOA: Yes
- Services included: Association Management
- HOA fee: $372 semi-annually
- HOA name: Secure Association
- HOA phone: 940-497-7328
Location
- Region: Argyle
Financial & listing details
- Price per square foot: $242/sqft
- Tax assessed value: $1,110,672
- Annual tax amount: $16,488
- Date on market: 5/30/2026
- Cumulative days on market: 127 days
- Listing terms: Cash,Conventional
Estimated market value
$875,600
$832,000 - $919,000
$4,239/mo
Price history
| Date | Event | Price |
|---|---|---|
| 8/7/2026 | Price change | $899,900-2.7%$242/sqft |
Source: NTREIS #21286012 Report a problem | ||
| 7/6/2026 | Price change | $925,000-5.1%$249/sqft |
Source: NTREIS #21286012 Report a problem | ||
| 6/15/2026 | Price change | $975,000-2%$263/sqft |
Source: NTREIS #21286012 Report a problem | ||
| 5/30/2026 | Listed for sale | $995,000$268/sqft |
Source: NTREIS #21286012 Report a problem | ||
Public tax history
| Year | Property taxes | Tax assessment |
|---|---|---|
| 2025 | $5,001 -17.9% | $843,791 +10% |
| 2024 | $6,090 -0.2% | $767,083 +10% |
| 2023 | $6,103 -33.1% | $697,348 +10% |
| 2022 | $9,126 | $633,953 +10% |
| 2021 | $9,126 +0.3% | $576,321 +7.1% |
| 2020 | $9,101 -0.3% | $538,285 -1% |
| 2019 | $9,126 -0.2% | $543,455 -1.2% |
| 2018 | $9,142 +0.7% | $550,000 +10% |
| 2017 | $9,082 | $500,000 +5.7% |
| 2016 | $9,082 +4.3% | $473,000 +6.2% |
| 2015 | $8,711 | $445,500 +10% |
| 2014 | $8,711 | $405,000 +3.8% |
| 2013 | $8,711 | $390,000 |
| 2012 | -- | $390,000 +2.4% |
| 2011 | -- | $381,000 -0.3% |
| 2010 | -- | $381,967 -2.1% |
| 2009 | -- | $390,346 +0.1% |
| 2007 | $9,491 -2.8% | $390,000 +2.4% |
| 2006 | $9,768 -4.5% | $380,869 -2.1% |
| 2005 | $10,229 | $388,999 +3% |
| 2004 | -- | $377,801 +85.7% |
| 2003 | -- | $203,432 +17.6% |
| 2002 | -- | $172,976 |
Find assessor info on the county website
Monthly payment
Est. payment
Payment breakdown
Explore the cost of this home by adjusting the details. Changes won't be saved.Climate risks
Neighborhood: Hills of Argyle- Happy Acres
Nearby schools
Schools provided by the listing agent
- Elementary: Hilltop
- Middle: Argyle
- High: Argyle
- District: Argyle ISD
Source: NTREIS. This data may not be complete. We recommend contacting the local school district to confirm school assignments for this home.

Similar homes
- $890,0004 bd3 ba2.9k sqft3608 Ridge Point Dr, Northlake, TX 76226For Sale
 MLS ID #21354580, Amber Broadway. NTREIS
 - $629,9004 bd3 ba2.9k sqft435 Bent Creek Cv, Argyle, TX 76226For Sale
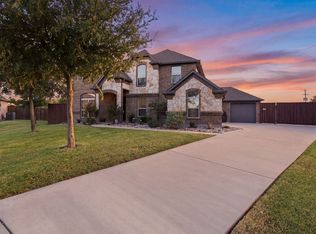 MLS ID #21394918, Ashley Griggs. NTREIS
 - $850,0004 bd3 ba3.6k sqft3504 Belmont St, Denton, TX 76210For Sale
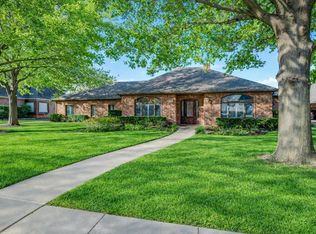 MLS ID #21136776, Richard Rogers. NTREIS
 - $984,9005 bd5 ba3.9k sqft6670 Green Valley Cir, Aubrey, TX 76227For Sale
 MLS ID #21283634, EDDIE WILLIAMS. NTREIS
