ENERGY EFFICIENCY AT IT'S FINEST! Who doesn't LOVE low utility bills? Built using the innovative KORE Insulation System, this home was designed with energy efficiency, comfort, and durability in mind. 8 inches of foam insulation at both the walls and roofline creates a conditioned living space that remains remarkably comfortable year-round at a very low monthly cost. It also makes the home nearly sound proof! There is abundant storage in attic without the extreme temperatures typically found in Texas attics.
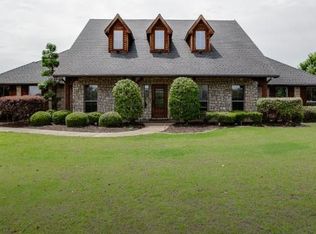
Located on just over an acre in the highly desirable Hills of Argyle, this beautifully maintained one-owner home offers the perfect combination of space, comfort, and privacy. With approximately 3,700 square feet, this single-story floor plan features 4 bedrooms, 4.5 bathrooms, a dedicated office, game room, and split-bedroom layout designed for everyday living.
Natural light pours through the home, creating a bright and welcoming atmosphere. Thoughtful details throughout, including charming plantation shutters in the family room and breakfast nook, add character and timeless style. Recent updates include fresh paint, updated lighting, ceiling fans, plumbing fixtures, and a new roof, making this home truly move-in ready.
The spacious backyard is designed for enjoying Texas summers with a sparkling pool, cabana, mature trees, and beautiful landscaping, all set on a peaceful one-acre lot. A 3-car garage provides ample space for vehicles, storage, and hobbies.
Residents of The Hills of Argyle enjoy a friendly neighborhood atmosphere with walking trails, mature trees, and a community pond for catch-and-release fishing. Located in acclaimed Argyle ISD and zoned for Hilltop Elementary, this exceptional property offers the peaceful feel of country living with convenient access to shopping, dining, and major commuter routes. It's a must see!
For sale
Price cut: $5K (8/13)
$1,070,000
2505 Winthrop Hill Rd, Argyle, TX 76226
4beds
3,706sqft
Single Family Residence
Built in 2001
1.15 Acres Lot
$1,042,300 Zestimate®
$289/sqft
$56/mo HOA
What's special
- 90 days
- 501
- 40
Zillow last checked:
Listing updated:
Listed by:
Karina Smith 0697306 940-368-6382,
Compass RE Texas, LLC 469-485-7806
Source: NTREIS,MLS#: 21305525
Facts & features
Interior
Bedrooms & bathrooms
- Bedrooms: 4
- Bathrooms: 4
- Full bathrooms: 4
Primary bedroom
- Features: Ceiling Fan(s), En Suite Bathroom
- Level: First
- Dimensions: 24 x 19
Bedroom
- Features: Ceiling Fan(s), Split Bedrooms
- Level: First
- Dimensions: 12 x 16
Bedroom
- Features: Ceiling Fan(s), En Suite Bathroom, Split Bedrooms, Walk-In Closet(s)
- Level: First
- Dimensions: 12 x 21
Bedroom
- Features: Ceiling Fan(s), En Suite Bathroom, Split Bedrooms, Walk-In Closet(s)
- Level: First
- Dimensions: 12 x 15
Primary bathroom
- Features: Built-in Features, Dual Sinks, Double Vanity, En Suite Bathroom, Jetted Tub, Sitting Area in Primary, Separate Shower
- Level: First
- Dimensions: 15 x 11
Breakfast room nook
- Level: First
- Dimensions: 14 x 12
Dining room
- Level: First
- Dimensions: 13 x 14
Game room
- Features: Ceiling Fan(s)
- Level: First
- Dimensions: 14 x 20
Kitchen
- Features: Butler's Pantry, Kitchen Island, Stone Counters, Walk-In Pantry
- Level: First
- Dimensions: 16 x 16
Laundry
- Features: Built-in Features
- Level: First
- Dimensions: 11 x 5
Living room
- Features: Built-in Features, Ceiling Fan(s), Fireplace
- Level: First
- Dimensions: 28 x 19
Office
- Features: Ceiling Fan(s)
- Level: First
- Dimensions: 11 x 17
Heating
- Central, Fireplace(s), Natural Gas
Cooling
- Central Air, Ceiling Fan(s), Electric, Zoned
Appliances
- Included: Some Gas Appliances, Dishwasher, Electric Oven, Gas Cooktop, Disposal, Gas Water Heater, Microwave, Plumbed For Gas
- Laundry: Washer Hookup, Dryer Hookup, ElectricDryer Hookup, Laundry in Utility Room
Features
- Dry Bar, Decorative/Designer Lighting Fixtures, Double Vanity, Granite Counters, High Speed Internet, Kitchen Island, Open Floorplan, Pantry, Cable TV, Walk-In Closet(s)
- Flooring: Carpet, Ceramic Tile, Hardwood, Tile, Wood
- Windows: Shutters, Window Coverings
- Has basement: No
- Number of fireplaces: 1
- Fireplace features: Gas, Living Room, Raised Hearth, Ventless
Interior area
- Total interior livable area: 3,706 sqft
Video & virtual tour
Property
Parking
- Total spaces: 3
- Parking features: Additional Parking, Concrete, Door-Multi, Direct Access, Door-Single, Garage, Garage Door Opener, Inside Entrance, Garage Faces Side
- Attached garage spaces: 3
Features
- Levels: One
- Stories: 1
- Patio & porch: Rear Porch, Other, Covered
- Exterior features: Rain Gutters
- Pool features: Cabana, Fenced, Gunite, In Ground, Pool, Pool Sweep, Water Feature
- Fencing: Back Yard,Fenced,Partial,Split Rail,Wrought Iron
Lot
- Size: 1.15 Acres
- Features: Acreage, Landscaped, Level, Subdivision, Sprinkler System, Few Trees
Details
- Additional structures: Cabana
- Parcel number: R195142
Construction
Type & style
- Home type: SingleFamily
- Architectural style: Detached
- Property subtype: Single Family Residence
Materials
- Brick, Rock, Stone
- Foundation: Slab
- Roof: Composition
Condition
- Year built: 2001
Utilities & green energy
- Sewer: Aerobic Septic
- Water: Public
- Utilities for property: Electricity Connected, Natural Gas Available, Phone Available, Septic Available, Separate Meters, Underground Utilities, Water Available, Cable Available
Community & HOA
Community
- Features: Fishing, Trails/Paths
- Security: Smoke Detector(s)
- Subdivision: The Hills Of Argyle Ph I
HOA
- Has HOA: Yes
- Services included: Association Management
- HOA fee: $337 semi-annually
- HOA name: The Hills Os Argyle Hoa
- HOA phone: 469-899-1000
Location
- Region: Argyle
Financial & listing details
- Price per square foot: $289/sqft
- Tax assessed value: $1,135,757
- Annual tax amount: $16,864
- Date on market: 6/19/2026
- Cumulative days on market: 91 days
- Listing terms: Cash,Conventional,VA Loan
Estimated market value
$1,042,300
$990,000 - $1.09M
$4,622/mo
Price history
| Date | Event | Price |
|---|---|---|
| 8/13/2026 | Price change | $1,070,000-0.5%$289/sqft |
Source: NTREIS #21305525 Report a problem | ||
| 7/16/2026 | Price change | $1,075,000-2.3%$290/sqft |
Source: NTREIS #21305525 Report a problem | ||
| 6/19/2026 | Listed for sale | $1,100,000$297/sqft |
Source: NTREIS #21305525 Report a problem | ||
Public tax history
| Year | Property taxes | Tax assessment |
|---|---|---|
| 2025 | $14,063 -5.2% | $863,003 +10% |
| 2024 | $14,828 +16.4% | $784,548 +10% |
| 2023 | $12,736 -5.7% | $713,225 +10% |
| 2022 | $13,504 +7.4% | $648,386 +10% |
| 2021 | $12,569 +6% | $589,442 +7.4% |
| 2020 | $11,863 -4.8% | $548,716 -0.9% |
| 2019 | $12,465 -7.7% | $553,934 -3.4% |
| 2018 | $13,509 +10.5% | $573,271 +10% |
| 2017 | $12,228 | $521,155 +3% |
| 2016 | $12,228 +12.5% | $505,814 +10% |
| 2015 | $10,870 | $459,831 +4.5% |
| 2014 | $10,870 | $439,982 +2.2% |
| 2013 | $10,870 | $430,675 |
| 2012 | -- | $430,675 +0.7% |
| 2011 | -- | $427,882 +7.7% |
| 2010 | -- | $397,378 -2.6% |
| 2009 | -- | $407,903 +10.3% |
| 2007 | $9,418 -4.4% | $369,683 +0.9% |
| 2006 | $9,849 +4.6% | $366,502 +3.7% |
| 2005 | $9,415 | $353,444 -0.9% |
| 2004 | -- | $356,477 |
| 2003 | -- | $356,477 -0.5% |
| 2002 | -- | $358,173 |
Find assessor info on the county website
Monthly payment
Est. payment
Payment breakdown
Explore the cost of this home by adjusting the details. Changes won't be saved.Climate risks
Neighborhood: Hills of Argyle- Happy Acres
Nearby schools
Schools provided by the listing agent
- Elementary: Hilltop
- Middle: Argyle
- High: Argyle
- District: Argyle ISD
Source: NTREIS. This data may not be complete. We recommend contacting the local school district to confirm school assignments for this home.
Similar homes
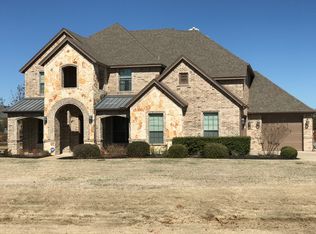
- $925,0004 bd3 ba3k sqft2709 Winthrop Hill Rd, Argyle, TX 76226For Sale
 MLS ID #21389892, Karen Estes. NTREIS
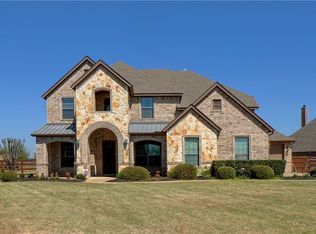
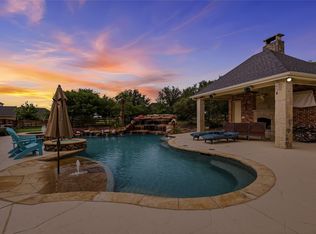
 - $974,9994 bd3 ba2.7k sqft2705 Winthrop Hill Rd, Argyle, TX 76226For Sale
 MLS ID #21301803, August Mickenheim. NTREIS
 - $875,0004 bd5 ba3.3k sqft2304 Chipping Campden Rd, Argyle, TX 76226For Sale
 MLS ID #21378369, Ronald Byrd. NTREIS
 - $899,9004 bd4 ba3.7k sqft2601 Winthrop Hill Rd, Argyle, TX 76226For Sale
 MLS ID #21286012, Linda Drews. NTREIS
