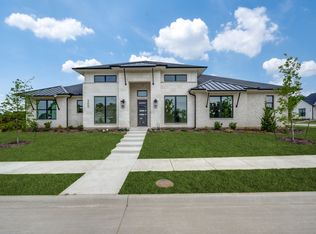
New construction by long-time builder Adams Homes Inc. Single-story layout with large kitchen, quartz countertops, and oversized pantry. Spacious primary suite with huge walk-in closet. Energy-efficient features include foam insulation, high-efficiency AC, and tankless Insta-Hot water heater. Flex room can serve as a large 4th bedroom. Covered back porch and 3-car garage. Located in Denton ISD in a new neighborhood within an established part of Denton with excellent proximity to conveniences. NO HOA and NOT in a Public Improvement District (PID). Buyer incentives available — ask builder for details.
For sale
$1,120,000
301 Fairmount Ct, Denton, TX 76210
4beds
3,957sqft
Single Family Residence
Built in 2026
0.37 Acres Lot
$1,099,500 Zestimate®
$283/sqft
$-- HOA
What's special
Quartz countertopsTankless insta-hot water heaterSingle-story layoutFlex roomLarge kitchenHuge walk-in closetHigh-efficiency ac
- 8 days
- 122
- 12
Likely to sell faster than
Zillow last checked:
Listing updated:
Listed by:
John Wood 0179849 972-404-9000,
Builders Realty 972-404-9000
Source: NTREIS,MLS#: 21398896
Facts & features
Interior
Bedrooms & bathrooms
- Bedrooms: 4
- Bathrooms: 4
- Full bathrooms: 3
- 1/2 bathrooms: 1
Primary bedroom
- Features: Double Vanity, Linen Closet, Sitting Area in Primary, Separate Shower, Walk-In Closet(s)
- Level: First
- Dimensions: 22 x 16
Bedroom
- Features: Walk-In Closet(s)
- Level: First
- Dimensions: 13 x 12
Bedroom
- Features: Walk-In Closet(s)
- Level: First
- Dimensions: 13 x 12
Bedroom
- Level: First
- Dimensions: 18 x 14
Breakfast room nook
- Level: First
- Dimensions: 12 x 11
Dining room
- Level: First
- Dimensions: 16 x 12
Kitchen
- Features: Breakfast Bar, Butler's Pantry, Granite Counters, Kitchen Island, Walk-In Pantry
- Level: First
- Dimensions: 22 x 13
Library
- Level: First
- Dimensions: 14 x 12
Living room
- Level: First
- Dimensions: 27 x 20
Utility room
- Features: Built-in Features, Closet, Utility Room, Utility Sink
- Level: First
- Dimensions: 14 x 7
Heating
- Central, Electric
Cooling
- Central Air, Ceiling Fan(s), Electric
Appliances
- Included: Double Oven, Dishwasher, Gas Cooktop, Disposal, Microwave, Tankless Water Heater
Features
- High Speed Internet, Cable TV, Vaulted Ceiling(s)
- Flooring: Carpet, Ceramic Tile, Wood
- Has basement: No
- Number of fireplaces: 1
- Fireplace features: Gas Log, Gas Starter, Metal
Interior area
- Total interior livable area: 3,957 sqft
Video & virtual tour
Property
Parking
- Total spaces: 3
- Parking features: Garage Faces Side
- Attached garage spaces: 3
Features
- Levels: One
- Stories: 1
- Patio & porch: Covered
- Exterior features: Rain Gutters
- Pool features: None
- Fencing: Wood
Lot
- Size: 0.37 Acres
- Dimensions: 125 x 130
- Features: Corner Lot, Sprinkler System, Few Trees
Details
- Parcel number: R775173
Construction
Type & style
- Home type: SingleFamily
- Architectural style: Detached
- Property subtype: Single Family Residence
Materials
- Brick
- Foundation: Slab
- Roof: Composition
Condition
- New Construction
- Year built: 2026
Utilities & green energy
- Sewer: Public Sewer
- Water: Public
- Utilities for property: Natural Gas Available, Sewer Available, Separate Meters, Water Available, Cable Available
Community & HOA
Community
- Security: Security System, Carbon Monoxide Detector(s), Smoke Detector(s), Security Lights
- Subdivision: Country Club Road Estates Add
HOA
- Has HOA: No
Location
- Region: Denton
Financial & listing details
- Price per square foot: $283/sqft
- Date on market: 9/30/2026
- Listing terms: Conventional
Estimated market value
$1,099,500
$1.04M - $1.15M
$4,624/mo
Price history
| Date | Event | Price |
|---|---|---|
| 9/30/2026 | Listed for sale | $1,120,000$283/sqft |
Source: NTREIS #21398896 Report a problem | ||
| 8/21/2026 | Listing removed | $1,120,000$283/sqft |
Source: NTREIS #21018238 Report a problem | ||
| 7/10/2026 | Price change | $1,120,000-2.6%$283/sqft |
Source: NTREIS #21018238 Report a problem | ||
| 4/28/2026 | Price change | $1,150,000-1.6%$291/sqft |
Source: NTREIS #21018238 Report a problem | ||
| 1/28/2026 | Listed for sale | $1,169,000$295/sqft |
Source: NTREIS #21018238 Report a problem | ||
| 1/27/2026 | Pending sale | $1,169,000$295/sqft |
Source: NTREIS #21018238 Report a problem | ||
| 8/1/2025 | Listed for sale | $1,169,000$295/sqft |
Source: NTREIS #21018238 Report a problem | ||
Public tax history
Tax history is unavailable.
Monthly payment
Est. payment
Payment breakdown
Explore the cost of this home by adjusting the details. Changes won't be saved.Climate risks
Neighborhood: Forrestridge
Nearby schools
Schools provided by the listing agent
- Elementary: Ryanws
- Middle: Mcmath
- High: Denton
- District: Denton ISD
Source: NTREIS. This data may not be complete. We recommend contacting the local school district to confirm school assignments for this home.

Similar homes
- $1,150,0004 bd4 ba3.3k sqft533 Eastmeadow Ln, Northlake, TX 76226For Sale
 MLS ID #21377177, Trisha Simms. NTREIS
 - $920,0005 bd4 ba4k sqft6565 Shoreline Dr, Little Elm, TX 75068For Sale
 MLS ID #21395088, Jordan Davis. NTREIS
 - $1,099,9005 bd4 ba3.4k sqft3417 Dovehill Dr, Northlake, TX 76247For Sale
 MLS ID #21268536, Reagan Wood. NTREIS
 - $999,9006 bd4 ba4.3k sqft205 Secretariat Dr, Hickory Creek, TX 75065For Sale
 MLS ID #21387017, Tonya Rusley. NTREIS
