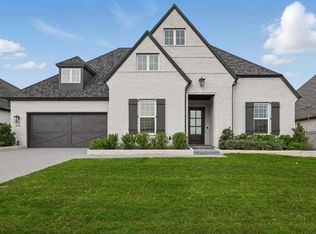
!! Priced to Sell !! Set along the serene community in Lakes at Legacy, this stunning 4-bed, 3.5-bath, 4 living areas, contemporary home offers what almost no other home in the area can. Direct water views from your backyard. Wake up to morning coffee overlooking the lake, open the sliding glass doors to enjoy the fresh air, and savor the open, greenbelt-style feel behind your home, a peaceful, private retreat in the heart of North Texas’ fastest-growing area. Inside, the home dazzles with soaring ceilings, abundant natural light, and a dramatic curved staircase that creates a true sense of arrival with water views visible right upon entry. The gourmet kitchen boasts sleek black cabinetry, gold hardware, premium built-in appliances, and a massive island that flows seamlessly into the living and dining areas, perfect for entertaining or everyday family life. The sunlit dining space overlooks the lake, making even weeknight dinners feel elevated. The luxurious primary suite comes with a large shower, dual vanities, and a garden tub. Upstairs, discover a media room with water views, a large game room, a huge children’s retreat, and generous secondary bedrooms. The home is equipped with a whole-home water softener system plus an alkaline reverse osmosis system at the kitchen sink. Outside, your backyard opens directly to the lake, calm water views and a manageable yard that feels like your own private park. Located in Prosper ISD and zoned for the new Richland High School, you’re minutes from the upcoming Fields West and Firefly Park, the newly opened Universal Kids Resort, PGA of America headquarters in Frisco, plus popular grocery stores and restaurants. This is a rare opportunity to own one of the only water-backed homes in the area and the sellers are motivated. Don’t miss your chance to secure a home that combines space, schools, views, and the lifestyle people move to the area for! Listing agent is related to sellers.
For sale
Price cut: $50K (10/1)
$1,049,999
3040 Sunfish St, Prosper, TX 75078
4beds
3,674sqft
Single Family Residence
Built in 2022
8,145 Square Feet Lot
$1,005,300 Zestimate®
$286/sqft
$83/mo HOA
What's special
Abundant natural lightSoaring ceilingsLarge game roomDramatic curved staircaseGourmet kitchenCalm water viewsDual vanities
- 62 days
- 345
- 19
Zillow last checked:
Listing updated:
Listed by:
Akbar Karimi 0495129 972-369-3286,
Metro Realty Group LLC 972-369-3286
Source: NTREIS,MLS#: 21353296
Facts & features
Interior
Bedrooms & bathrooms
- Bedrooms: 4
- Bathrooms: 4
- Full bathrooms: 3
- 1/2 bathrooms: 1
Primary bedroom
- Features: Ceiling Fan(s), Dual Sinks, Double Vanity, Jetted Tub, Sitting Area in Primary, Separate Shower, Walk-In Closet(s)
- Level: First
- Dimensions: 18 x 18
Bedroom
- Features: Ceiling Fan(s), Split Bedrooms, Walk-In Closet(s)
- Level: First
- Dimensions: 15 x 12
Bedroom
- Features: Ceiling Fan(s), Walk-In Closet(s)
- Level: Second
- Dimensions: 13 x 11
Bedroom
- Features: Ceiling Fan(s), Walk-In Closet(s)
- Level: Second
- Dimensions: 13 x 11
Primary bathroom
- Features: Bidet, Dual Sinks, Double Vanity, Granite Counters, Jetted Tub, Sitting Area in Primary, Separate Shower
- Level: First
- Dimensions: 16 x 11
Dining room
- Level: First
- Dimensions: 12 x 8
Family room
- Features: Ceiling Fan(s)
- Level: Second
- Dimensions: 32 x 20
Family room
- Features: Ceiling Fan(s)
- Level: Second
- Dimensions: 21 x 21
Other
- Features: Bidet, Dual Sinks, Double Vanity, Granite Counters, Garden Tub/Roman Tub, Jack and Jill Bath, Linen Closet
- Level: Second
- Dimensions: 14 x 12
Kitchen
- Features: Breakfast Bar, Built-in Features, Butler's Pantry, Eat-in Kitchen, Granite Counters, Kitchen Island, Pantry, Walk-In Pantry
- Level: First
- Dimensions: 20 x 12
Living room
- Features: Ceiling Fan(s), Fireplace
- Level: First
- Dimensions: 20 x 19
Office
- Features: Ceiling Fan(s), Other
- Level: First
- Dimensions: 12 x 12
Heating
- Central, Fireplace(s), Natural Gas
Cooling
- Attic Fan, Central Air, Ceiling Fan(s)
Appliances
- Included: Convection Oven, Dishwasher, Gas Cooktop, Disposal, Gas Water Heater, Microwave, Water Softener, Tankless Water Heater, Water Purifier
- Laundry: Washer Hookup, Dryer Hookup, ElectricDryer Hookup, Laundry in Utility Room
Features
- Built-in Features, Decorative/Designer Lighting Fixtures, Double Vanity, Eat-in Kitchen, Granite Counters, High Speed Internet, Kitchen Island, Open Floorplan, Pantry, Paneling/Wainscoting, Cable TV, Vaulted Ceiling(s), Walk-In Closet(s), Wired for Sound
- Flooring: Carpet, Ceramic Tile, Engineered Hardwood, Hardwood, Luxury Vinyl Plank
- Windows: Window Coverings
- Has basement: No
- Number of fireplaces: 1
- Fireplace features: Electric, Family Room, Glass Doors, Gas Starter
Interior area
- Total interior livable area: 3,674 sqft
Video & virtual tour
Property
Parking
- Total spaces: 3
- Parking features: Covered, Door-Single, Driveway, Electric Vehicle Charging Station(s), Garage Faces Front, Garage, Garage Door Opener
- Attached garage spaces: 3
Features
- Levels: Two
- Stories: 2
- Patio & porch: Covered
- Exterior features: Rain Gutters
- Pool features: None, Community
- Fencing: Wood,Wrought Iron
- Has view: Yes
- View description: Water
- Has water view: Yes
Lot
- Size: 8,145 Square Feet
- Features: Interior Lot, Landscaped, Subdivision, Sprinkler System
Details
- Parcel number: R994859
Construction
Type & style
- Home type: SingleFamily
- Architectural style: Detached
- Property subtype: Single Family Residence
Materials
- Foundation: Slab
- Roof: Composition
Condition
- Year built: 2022
Utilities & green energy
- Sewer: Public Sewer
- Water: Public
- Utilities for property: Electricity Available, Electricity Connected, Natural Gas Available, Phone Available, Sewer Available, Separate Meters, Underground Utilities, Water Available, Cable Available
Community & HOA
Community
- Features: Clubhouse, Fishing, Other, Playground, Pool, Community Mailbox, Curbs, Sidewalks
- Security: Security System, Carbon Monoxide Detector(s), Smoke Detector(s)
- Subdivision: Lakes At Legacy Ph 3
HOA
- Has HOA: Yes
- Services included: All Facilities, Association Management
- HOA fee: $995 annually
- HOA name: Nmi
- HOA phone: 972-359-1548
Location
- Region: Prosper
Financial & listing details
- Price per square foot: $286/sqft
- Tax assessed value: $898,000
- Annual tax amount: $1,653
- Date on market: 8/7/2026
- Cumulative days on market: 63 days
- Listing terms: Cash,Conventional
- Exclusions: None
- Road surface type: Asphalt
Estimated market value
$1,005,300
$955,000 - $1.06M
$4,362/mo
Price history
| Date | Event | Price |
|---|---|---|
| 10/1/2026 | Price change | $1,049,999-4.5%$286/sqft |
Source: NTREIS #21353296 Report a problem | ||
| 8/7/2026 | Listed for sale | $1,099,999-4.3%$299/sqft |
Source: NTREIS #21353296 Report a problem | ||
| 7/3/2026 | Listing removed | $1,150,000$313/sqft |
Source: NTREIS #21260125 Report a problem | ||
| 5/14/2026 | Listed for sale | $1,150,000+16.1%$313/sqft |
Source: NTREIS #21260125 Report a problem | ||
| 3/14/2023 | Sold | -- |
Source: NTREIS #20185759 Report a problem | ||
| 3/13/2023 | Pending sale | $990,900$270/sqft |
Source: NTREIS #20185759 Report a problem | ||
| 3/13/2023 | Listed for sale | $990,900$270/sqft |
Source: NTREIS #20185759 Report a problem | ||
| 12/11/2022 | Pending sale | $990,900$270/sqft |
Source: NTREIS #20185759 Report a problem | ||
| 10/5/2022 | Price change | $990,900-9.9%$270/sqft |
Source:  Grand Homes Report a problem Grand Homes Report a problem | ||
| 8/11/2022 | Price change | $1,100,194-13.7%$299/sqft |
Source: Grand Homes Report a problem | ||
| 7/23/2022 | Price change | $1,275,194-13.6%$347/sqft |
Source: Grand Homes Report a problem | ||
| 5/27/2022 | Listed for sale | $1,475,194$402/sqft |
Source: Grand Homes Report a problem | ||
Public tax history
| Year | Property taxes | Tax assessment |
|---|---|---|
| 2025 | $1,653 -3.1% | $898,000 -2.1% |
| 2024 | $1,706 +55.3% | $917,394 +58.2% |
| 2023 | $1,099 +396.1% | $579,936 +469.6% |
| 2022 | $222 | $101,822 |
Find assessor info on the county website
Monthly payment
Est. payment
Payment breakdown
Explore the cost of this home by adjusting the details. Changes won't be saved.Climate risks
Neighborhood: 75078
Nearby schools
Schools provided by the listing agent
- Elementary: Judy Rucker
- Middle: Reynolds
- High: Richland
- District: Prosper ISD
Source: NTREIS. This data may not be complete. We recommend contacting the local school district to confirm school assignments for this home.
Similar homes
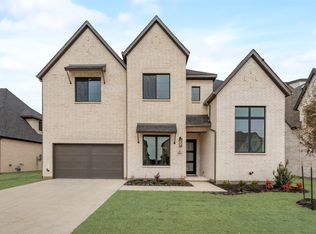
- $1,049,0004 bd5 ba4k sqft2131 Normandy Cir, Prosper, TX 75078For Sale
 MLS ID #21329914, Gina Lester. NTREIS
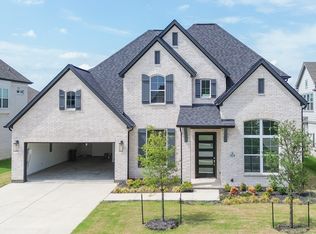
 - $980,0004 bd4 ba3.4k sqft2180 Ivywood Ln, Prosper, TX 75078For Sale
 MLS ID #21400630, Ticia Rhodes. NTREIS
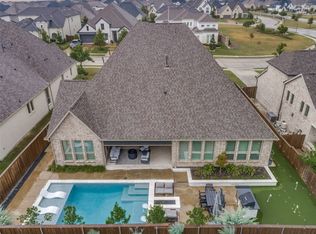
 - $1,099,0004 bd4 ba3.5k sqft441 Centenary Dr, Prosper, TX 75078For Sale
 MLS ID #21291363, James Williams. NTREIS
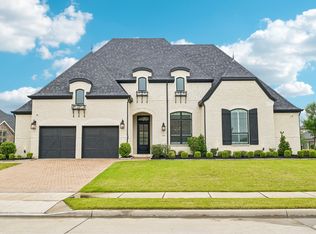
 - $1,025,0004 bd5 ba4.3k sqft330 Peach Point Rd, Prosper, TX 75078For Sale
 MLS ID #21379294, William Nelson. NTREIS
