Positioned on a serene greenbelt lot in sought-after Whitley Place, this exceptional Highland Home combines luxury finishes, modern design, and resort-style outdoor living. Zoned to acclaimed Prosper ISD, including Walnut Grove High School and an on-site elementary school, this move-in ready residence offers an elevated lifestyle in one of Prosper’s most desirable communities. The modern farmhouse elevation features white painted brick and black accents, while engineered hardwood floors, custom shutters, soaring ceilings, and designer finishes create a sophisticated atmosphere throughout. The chef’s kitchen is a showpiece with an oversized quartz island, porcelain apron-front sink, marble backsplash, painted shaker cabinetry and premium GE Monogram appliances including a six-burner commercial-style range and double ovens. A custom wine station with wine refrigerator and display storage enhances both entertaining and everyday living. The dramatic great room showcases vaulted ceilings with beams and a gas fireplace. An oversized private study with French doors provides the ideal work-from-home space. The luxurious primary suite offers bay windows, a spa-inspired bath with dual vanities, glam area, quartz countertops, garden tub, oversized walk-in shower, and a custom closet with direct utility room access. A private guest suite, media room, oversized utility room, and mudroom complete the first floor. Upstairs features three additional bedrooms with walk-in closets and a spacious game room with wet bar, beverage refrigerator, and powder bath. Designed for year-round enjoyment, the backyard features a resort-style pool with tanning ledge and water feature, covered patio with built-in KitchenAid grill and kegerator, plus a separate patio pavilion with outdoor TV overlooking the greenbelt. Offering 5 bedrooms, 4 full baths, 2 half baths, a 3-car garage with epoxy floors and overhead storage, and exceptional indoor-outdoor living, this is luxury living at its finest.
For sale
Price cut: $75K (6/22)
$1,124,900
3500 Newport Dr, Prosper, TX 75078
5beds
4,321sqft
:
Get pre-qualified$7,738/mo
Single Family Residence
Built in 2018
10,018 Square Feet Lot
$1,088,800 Zestimate®
$260/sqft
$122/mo HOA
What's special
Gas fireplaceDesigner finishesModern farmhouse elevationEngineered hardwood floorsDramatic great roomPrivate guest suiteBay windows
- 64 days |
- 961 |
- 78 |
Likely to sell faster than
Zillow last checked:
Listing updated:
Listed by:
Shannon Patterson 0593151 214-799-5266,
Coldwell Banker Apex, REALTORS 972-562-5400
Source: NTREIS,MLS#: 21284638
Facts & features
Interior
Bedrooms & bathrooms
- Bedrooms: 5
- Bathrooms: 6
- Full bathrooms: 4
- 1/2 bathrooms: 2
Primary bedroom
- Features: Dual Sinks, Double Vanity, En Suite Bathroom, Garden Tub/Roman Tub, Linen Closet, Sitting Area in Primary, Separate Shower, Walk-In Closet(s)
- Level: First
- Dimensions: 19 x 17
Bedroom
- Features: En Suite Bathroom, Walk-In Closet(s)
- Level: First
- Dimensions: 14 x 13
Bedroom
- Features: Walk-In Closet(s)
- Level: Second
- Dimensions: 13 x 12
Bedroom
- Features: Walk-In Closet(s)
- Level: Second
- Dimensions: 11 x 10
Bedroom
- Features: En Suite Bathroom, Walk-In Closet(s)
- Level: Second
- Dimensions: 13 x 11
Breakfast room nook
- Features: Breakfast Bar, Built-in Features
- Level: First
- Dimensions: 14 x 9
Dining room
- Level: First
- Dimensions: 18 x 11
Game room
- Features: Built-in Features
- Level: Second
- Dimensions: 17 x 14
Kitchen
- Features: Breakfast Bar, Built-in Features, Kitchen Island, Stone Counters, Walk-In Pantry
- Level: First
- Dimensions: 21 x 14
Living room
- Features: Fireplace
- Level: First
- Dimensions: 20 x 18
Media room
- Level: First
- Dimensions: 17 x 14
Mud room
- Features: Built-in Features
- Level: First
- Dimensions: 10 x 5
Office
- Level: First
- Dimensions: 18 x 11
Utility room
- Features: Built-in Features, Utility Room, Utility Sink
- Level: First
- Dimensions: 8 x 8
Heating
- Central, Fireplace(s), Natural Gas
Cooling
- Central Air, Electric
Appliances
- Included: Some Gas Appliances, Double Oven, Dryer, Dishwasher, Electric Oven, Gas Cooktop, Disposal, Gas Water Heater, Microwave, Plumbed For Gas, Refrigerator, Tankless Water Heater, Washer, Wine Cooler
- Laundry: Washer Hookup, Dryer Hookup, ElectricDryer Hookup, Laundry in Utility Room
Features
- Wet Bar, Built-in Features, Chandelier, Cathedral Ceiling(s), Decorative/Designer Lighting Fixtures, Double Vanity, High Speed Internet, Kitchen Island, Open Floorplan, Smart Home, Cable TV, Vaulted Ceiling(s), Walk-In Closet(s), Wired for Sound
- Flooring: Carpet, Tile, Wood
- Windows: Shutters
- Has basement: No
- Number of fireplaces: 1
- Fireplace features: Gas Log, Living Room
Interior area
- Total interior livable area: 4,321 sqft
Video & virtual tour
Property
Parking
- Total spaces: 3
- Parking features: Epoxy Flooring, Garage, Garage Door Opener, Storage
- Attached garage spaces: 3
Features
- Levels: Two
- Stories: 2
- Patio & porch: Covered
- Exterior features: Outdoor Grill, Outdoor Kitchen, Outdoor Living Area, Rain Gutters
- Has private pool: Yes
- Pool features: Gunite, In Ground, Pool, Private, Waterfall, Water Feature, Community
- Fencing: Wrought Iron
Lot
- Size: 10,018 Square Feet
- Features: Greenbelt, Interior Lot, Landscaped, Subdivision, Sprinkler System, Few Trees
Details
- Parcel number: R1100100J00901
Construction
Type & style
- Home type: SingleFamily
- Architectural style: Farmhouse,Modern,Traditional,Detached
- Property subtype: Single Family Residence
Materials
- Brick
- Foundation: Slab
- Roof: Composition
Condition
- Year built: 2018
Utilities & green energy
- Sewer: Public Sewer
- Water: Public
- Utilities for property: Natural Gas Available, Sewer Available, Separate Meters, Water Available, Cable Available
Community & HOA
Community
- Features: Clubhouse, Fishing, Lake, Playground, Park, Pool, Sidewalks, Trails/Paths
- Security: Security System, Smoke Detector(s)
- Subdivision: Whitley Place Ph 9
HOA
- Has HOA: Yes
- Services included: All Facilities, Association Management
- HOA fee: $1,460 annually
- HOA name: Firstservice Residential Texas
- HOA phone: 214-871-9700
Location
- Region: Prosper
Financial & listing details
- Price per square foot: $260/sqft
- Tax assessed value: $1,087,859
- Annual tax amount: $19,441
- Date on market: 5/29/2026
- Cumulative days on market: 65 days
- Listing terms: Cash,Conventional,VA Loan
Estimated market value
$1,088,800
$1.03M - $1.14M
$7,148/mo
Price history
| Date | Event | Price |
|---|---|---|
| 6/22/2026 | Price change | $1,124,900-6.3%$260/sqft |
Source: NTREIS #21284638 Report a problem | ||
| 6/11/2026 | Price change | $1,199,900-4%$278/sqft |
Source: NTREIS #21284638 Report a problem | ||
| 5/29/2026 | Listed for sale | $1,250,000$289/sqft |
Source: NTREIS #21284638 Report a problem | ||
| 6/11/2025 | Sold | -- |
Source: NTREIS #20887328 Report a problem | ||
| 5/21/2025 | Pending sale | $1,250,000$289/sqft |
Source: NTREIS #20887328 Report a problem | ||
| 5/14/2025 | Contingent | $1,250,000$289/sqft |
Source: NTREIS #20887328 Report a problem | ||
| 5/5/2025 | Price change | $1,250,000-2%$289/sqft |
Source: NTREIS #20887328 Report a problem | ||
| 4/22/2025 | Price change | $1,275,000-1.9%$295/sqft |
Source: NTREIS #20887328 Report a problem | ||
| 4/8/2025 | Listed for sale | $1,300,000+92.9%$301/sqft |
Source: NTREIS #20887328 Report a problem | ||
| 10/15/2019 | Sold | -- |
Source: Agent Provided Report a problem | ||
| 8/31/2019 | Pending sale | $673,950$156/sqft |
Source: Highland Homes Realty #13905568 Report a problem | ||
| 6/6/2019 | Price change | $673,950+0.7%$156/sqft |
Source: Highland Homes Report a problem | ||
| 5/8/2019 | Price change | $669,450-7.7%$155/sqft |
Source: Highland Homes Report a problem | ||
| 3/7/2019 | Price change | $725,000-0.8%$168/sqft |
Source: Highland Homes Report a problem | ||
| 3/6/2019 | Price change | $730,896+4.4%$169/sqft |
Source: Highland Homes Report a problem | ||
| 9/6/2018 | Price change | $700,000-3.1%$162/sqft |
Source: Highland Homes Report a problem | ||
| 8/8/2018 | Price change | $722,428-1.8%$167/sqft |
Source: Highland Homes Report a problem | ||
| 7/14/2018 | Price change | $735,499+1.7%$170/sqft |
Source: Highland Homes Report a problem | ||
| 6/6/2018 | Listed for sale | $723,216$167/sqft |
Source: Highland Homes Report a problem | ||
Public tax history
| Year | Property taxes | Tax assessment |
|---|---|---|
| 2025 | $21,210 +35.6% | $997,157 +10% |
| 2024 | $15,646 +10.4% | $906,506 +10% |
| 2023 | $14,166 -6.5% | $824,096 +10% |
| 2022 | $15,153 +5.7% | $749,178 +10% |
| 2021 | $14,342 +10.8% | $681,071 +12.8% |
| 2020 | $12,945 +16.6% | $604,000 +27.6% |
| 2019 | $11,099 +377.5% | $473,383 +399.3% |
| 2018 | $2,325 | $94,800 +23.4% |
| 2017 | -- | $76,800 |
| 2016 | -- | -- |
Find assessor info on the county website
Monthly payment
Est. payment
Payment breakdown
Explore the cost of this home by adjusting the details. Changes won't be saved.Climate risks
Neighborhood: Whitley Place
Nearby schools
GreatSchools rating
- 9/10Cynthia A Cockrell Elementary SchoolGrades: PK-5Distance: 0.8 mi
- 10/10Lorene Rogers Middle SchoolGrades: 6-8Distance: 1.6 mi
- 7/10Walnut Grove High SchoolGrades: 9-12Distance: 0.6 mi
Schools provided by the listing agent
- Elementary: Cynthia A Cockrell
- Middle: Lorene Rogers
- High: Walnut Grove
- District: Prosper ISD
Source: NTREIS. This data may not be complete. We recommend contacting the local school district to confirm school assignments for this home.
- $990,8005 bd6 ba4.2k sqft3480 Newport Dr, Prosper, TX 75078Off Market

- $1,074,4005 bd5 ba4.1k sqft3510 Newport Dr, Prosper, TX 75078Off Market
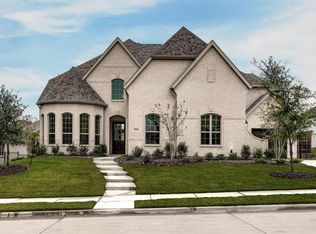
- $1,095,9005 bd5 ba4.4k sqft3470 Newport Dr, Prosper, TX 75078Off Market
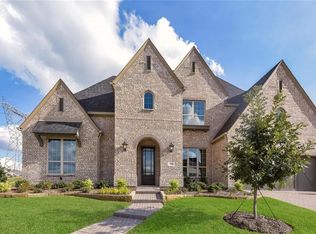
- $--4 bd3 ba3.3k sqft3520 Newport Dr, Prosper, TX 75078Sold
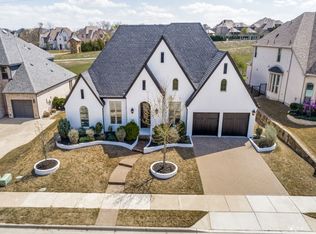
- $926,2004 bd4 ba3.1k sqft3481 Newport Dr, Prosper, TX 75078Off Market
- $1,004,8005 bd5 ba4.3k sqft3501 Newport Dr, Prosper, TX 75078Off Market
- $--5 bd5 ba4.6k sqft3511 Newport Dr, Prosper, TX 75078Sold
- $1,053,2004 bd4 ba3.9k sqft3460 Newport Dr, Prosper, TX 75078Off Market
A local agent can set up tours, give advice and negotiate with sellers.
Similar homes
- $1,068,0005 bd4 ba3.9k sqft4261 Mesa Dr, Prosper, TX 75078For Sale
 MLS ID #21346136, Mark Bradford. NTREIS
 - $1,099,9994 bd4 ba4.1k sqft1181 Terrace Manor Dr, Prosper, TX 75078For Sale
 MLS ID #21226189, Shannon Patterson. NTREIS
 - $1,295,0004 bd5 ba3.7k sqft820 Shackleford Ln, Prosper, TX 75078For Sale
 MLS ID #21313948, Susan Sine. NTREIS
 - $1,099,0004 bd4 ba3.5k sqft441 Centenary Dr, Prosper, TX 75078For Sale
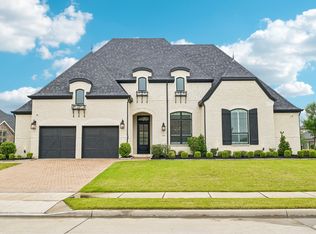 MLS ID #21291363, James Williams. NTREIS
 - $1,275,0005 bd5 ba3.6k sqft1720 Highland Meadows Dr, Prosper, TX 75078For SaleMLS ID #21253730, Dan Cooper. NTREIS
- $1,249,0004 bd5 ba3.6k sqft1620 Cattle Dr, Prosper, TX 75078For SaleMLS ID #21295388, Elizabeth Ritch. NTREIS
- $1,098,0004 bd5 ba3.6k sqft2170 Ivywood Ln, Prosper, TX 75078For SaleMLS ID #21313734, Fred Villa. NTREIS
- $1,000,0004 bd4 ba4.6k sqft1140 Broken Bend Dr, Prosper, TX 75078For SaleMLS ID #21252225, Shannon Patterson. NTREIS
- $1,060,0004 bd5 ba3.7k sqft2131 Normandy Cir, Prosper, TX 75078For SaleMLS ID #21329914, Gina Lester. NTREIS
- $1,099,0004 bd3 ba3.3k sqft1941 Star Trace Pkwy, Prosper, TX 75078For SaleMLS ID #21272037, Joshua McCraw. NTREIS
- $1,369,0004 bd5 ba4k sqft501 Morgan Ln, Prosper, TX 75078For SaleMLS ID #21227034, Cindy Kennedy. NTREIS
- $1,075,0004 bd5 ba4k sqft970 Greenbriar Ln, Prosper, TX 75078For SaleMLS ID #21278816, William Nelson. NTREIS
- $950,0005 bd7 ba4k sqft2260 Rainforest Dr, Prosper, TX 75078For SaleMLS ID #21304799, Christopher Stochl. NTREIS
- $964,5004 bd5 ba3.2k sqft2000 Harvard Ave, Prosper, TX 75078For SaleMLS ID #21197887, Donna Lindsay. NTREIS
- $1,175,0005 bd6 ba4.1k sqft1123 Ellicott Dr, Prosper, TX 75009For SaleMLS ID #21325579, Danielle Durbin. NTREIS
- $889,9004 bd4 ba3.5k sqft260 Saint Mark Ln, Prosper, TX 75078For SaleMLS ID #21287430, Lorraine Terkelsen. NTREIS
- $1,075,0005 bd5 ba4.5k sqft613 Teton Dr, McKinney, TX 75071For SaleMLS ID #21287743, Ram Konara. NTREIS
- $1,075,0004 bd4 ba5.4k sqft801 Glendevon Dr, McKinney, TX 75071For SaleMLS ID #21331447, Shannon Patterson. NTREIS
- $1,049,0005 bd7 ba4k sqft2217 Grey September St, Celina, TX 75009For SaleMLS ID #21341649, Everett Shell. NTREIS
- $1,275,0005 bd7 ba4.4k sqft2803 Majestic Prince St, Celina, TX 75009For SaleMLS ID #21289905, Brandon Lucido. NTREIS
