Positioned on a prominent corner lot within the highly sought-after Gentle Creek Estates golf course community, this exceptional custom Prosper residence offers refined living surrounded by scenic fairways and zoned to acclaimed Prosper ISD, including Walnut Grove High School. With strong curb appeal and a rare 1.5-story layout featuring all bedrooms on the main level, this home delivers both functionality and elevated design. A grand double front door welcomes you inside to nail-down real wood floors, shutters, and curated spaces throughout. The formal living has been transformed into a sophisticated lounge with a built-in bar, wine refrigerator, electric fireplace, and designer lighting creating the perfect space for entertaining. The dining room features updated lighting and offers flexibility as a home office. At the heart of the home, the kitchen showcases granite countertops, a center island, and premium KitchenAid appliances including a five-burner cooktop and double ovens. A custom breakfast nook adds everyday comfort. The living room boasts a stone fireplace with gas logs, custom built-ins, and fantastic views of the backyard. The serene primary suite features bay windows, a tray ceiling, and wood accent walls. The ensuite bath includes freshly painted vanity with dual sinks and sitting area, oversized shower, jetted tub, updated lighting, and a custom walk-in closet. Three secondary bedrooms, 2 share a Jack and Jill bath and one accesses a hall bath. Additional highlights include a built-in desk, mud bench, and utility room. Upstairs offers a game room with dry bar, media room with surround sound, and powder bath. Step outside to your private backyard escape with a pool, spa and tranquil waterfall feature. An oversized pergola provides shaded relaxation, all surrounded by lush landscaping. An exceptional opportunity to enjoy golf course living, top-tier schools, and one of Prosper’s most desirable communities.
For sale
Price cut: $25K (5/14)
$1,099,999
1181 Terrace Manor Dr, Prosper, TX 75078
4beds
4,119sqft
Single Family Residence
Built in 2004
0.34 Acres Lot
$1,065,400 Zestimate®
$267/sqft
$97/mo HOA
What's special
Electric fireplaceUpdated lightingBuilt-in deskNail-down real wood floorsCustom built-insProminent corner lotTray ceiling
- 104 days |
- 474 |
- 22 |
Zillow last checked:
Listing updated:
Listed by:
Shannon Patterson 0593151 214-799-5266,
Coldwell Banker Apex, REALTORS 972-562-5400
Source: NTREIS,MLS#: 21226189
Facts & features
Interior
Bedrooms & bathrooms
- Bedrooms: 4
- Bathrooms: 4
- Full bathrooms: 3
- 1/2 bathrooms: 1
Primary bedroom
- Features: Dual Sinks, En Suite Bathroom, Jetted Tub, Linen Closet, Sitting Area in Primary, Separate Shower, Walk-In Closet(s)
- Level: First
- Dimensions: 16 x 19
Bedroom
- Level: First
- Dimensions: 12 x 11
Bedroom
- Level: First
- Dimensions: 14 x 13
Bedroom
- Level: First
- Dimensions: 12 x 11
Breakfast room nook
- Level: First
- Dimensions: 8 x 8
Den
- Features: Built-in Features, Fireplace
- Level: First
- Dimensions: 16 x 13
Dining room
- Level: First
- Dimensions: 15 x 13
Game room
- Features: Built-in Features
- Level: First
- Dimensions: 20 x 19
Kitchen
- Features: Built-in Features, Butler's Pantry, Granite Counters, Kitchen Island, Pantry
- Level: First
- Dimensions: 21 x 19
Living room
- Features: Built-in Features, Fireplace
- Level: First
- Dimensions: 21 x 15
Media room
- Level: First
- Dimensions: 17 x 12
Utility room
- Features: Built-in Features, Utility Room
- Level: First
- Dimensions: 11 x 6
Heating
- Central, Fireplace(s), Natural Gas
Cooling
- Central Air, Electric
Appliances
- Included: Some Gas Appliances, Convection Oven, Double Oven, Dishwasher, Electric Oven, Gas Cooktop, Disposal, Gas Water Heater, Microwave, Plumbed For Gas, Vented Exhaust Fan, Wine Cooler
- Laundry: Washer Hookup, Dryer Hookup, ElectricDryer Hookup, Laundry in Utility Room
Features
- Built-in Features, Chandelier, Dry Bar, Decorative/Designer Lighting Fixtures, Granite Counters, High Speed Internet, Kitchen Island, Open Floorplan, Cable TV, Walk-In Closet(s), Wired for Sound
- Flooring: Carpet, Tile, Wood
- Windows: Bay Window(s), Shutters
- Has basement: No
- Number of fireplaces: 2
- Fireplace features: Den, Electric, Gas Log, Living Room
Interior area
- Total interior livable area: 4,119 sqft
Video & virtual tour
Property
Parking
- Total spaces: 3
- Parking features: Garage, Garage Door Opener, Storage
- Attached garage spaces: 3
Features
- Levels: One and One Half
- Patio & porch: Covered
- Exterior features: Rain Gutters
- Has private pool: Yes
- Pool features: Fenced, Gunite, Heated, In Ground, Pool, Private, Pool/Spa Combo, Waterfall, Water Feature, Community
- Fencing: Back Yard,Wrought Iron
Lot
- Size: 0.34 Acres
- Features: Corner Lot, Interior Lot, Landscaped, Subdivision, Sprinkler System, Few Trees
Details
- Parcel number: R488000M01201
Construction
Type & style
- Home type: SingleFamily
- Architectural style: Traditional,Detached
- Property subtype: Single Family Residence
Materials
- Brick, Rock, Stone
- Foundation: Slab
- Roof: Composition,Shingle
Condition
- Year built: 2004
Utilities & green energy
- Sewer: Public Sewer
- Water: Public
- Utilities for property: Natural Gas Available, Sewer Available, Separate Meters, Water Available, Cable Available
Community & HOA
Community
- Features: Playground, Park, Pool, Trails/Paths, Sidewalks
- Security: Smoke Detector(s), Security Service
- Subdivision: Gentle Creek Estates
HOA
- Has HOA: Yes
- Services included: All Facilities, Association Management
- HOA fee: $581 semi-annually
- HOA name: Vcm
- HOA phone: 972-612-2302
Location
- Region: Prosper
Financial & listing details
- Price per square foot: $267/sqft
- Tax assessed value: $1,003,516
- Annual tax amount: $19,145
- Date on market: 4/9/2026
- Cumulative days on market: 104 days
- Listing terms: Cash,Conventional,VA Loan
- Exclusions: Deer mounts in den.
Estimated market value
$1,065,400
$1.01M - $1.12M
$6,110/mo
Price history
| Date | Event | Price |
|---|---|---|
| 5/14/2026 | Price change | $1,099,999-2.2%$267/sqft |
Source: NTREIS #21226189 Report a problem | ||
| 4/9/2026 | Listed for sale | $1,125,000$273/sqft |
Source: NTREIS #21226189 Report a problem | ||
| 2/12/2026 | Listing removed | $1,125,000$273/sqft |
Source: NTREIS #21076410 Report a problem | ||
| 10/29/2025 | Price change | $1,125,000-2.2%$273/sqft |
Source: NTREIS #21076410 Report a problem | ||
| 10/8/2025 | Listed for sale | $1,150,000+27.8%$279/sqft |
Source: NTREIS #21076410 Report a problem | ||
| 7/28/2023 | Sold | -- |
Source: NTREIS #20328418 Report a problem | ||
| 7/26/2023 | Pending sale | $899,900$218/sqft |
Source: NTREIS #20328418 Report a problem | ||
| 6/27/2023 | Contingent | $899,900$218/sqft |
Source: NTREIS #20328418 Report a problem | ||
| 6/3/2023 | Listed for sale | $899,900$218/sqft |
Source: NTREIS #20328418 Report a problem | ||
Public tax history
| Year | Property taxes | Tax assessment |
|---|---|---|
| 2025 | $16,325 +5.2% | $981,962 +10% |
| 2024 | $15,516 +133.1% | $892,693 +35.8% |
| 2023 | $6,657 -30.9% | $657,166 +10% |
| 2022 | $9,633 -0.1% | $597,424 +10% |
| 2021 | $9,646 +0.6% | $543,113 +10% |
| 2020 | $9,591 -1.4% | $493,739 -13.6% |
| 2019 | $9,731 -0.4% | $571,676 -1.9% |
| 2018 | $9,774 +0.5% | $582,503 +7.5% |
| 2017 | $9,724 | $542,072 +12.6% |
| 2016 | $9,724 -2% | $481,407 -1% |
| 2015 | $9,925 | $486,116 +7% |
| 2014 | $9,925 | $454,283 +11.8% |
| 2013 | -- | $406,191 +4.9% |
| 2012 | -- | $387,201 -1.9% |
| 2011 | -- | $394,783 -7.8% |
| 2010 | -- | $428,400 -3.6% |
| 2009 | -- | $444,240 +1.1% |
| 2008 | -- | $439,481 +5% |
| 2007 | -- | $418,402 -0.6% |
| 2006 | -- | $420,740 +150.8% |
| 2005 | -- | $167,745 +644.7% |
| 2004 | -- | $22,525 -5.4% |
| 2003 | -- | $23,800 -56.8% |
| 2002 | -- | $55,080 |
Find assessor info on the county website
Monthly payment
Est. payment
Payment breakdown
Explore the cost of this home by adjusting the details. Changes won't be saved.Climate risks
Neighborhood: Gentle Creek Estates
Nearby schools
GreatSchools rating
- 9/10Cynthia A Cockrell Elementary SchoolGrades: PK-5Distance: 1.4 mi
- 10/10Lorene Rogers Middle SchoolGrades: 6-8Distance: 2.1 mi
- 7/10Walnut Grove High SchoolGrades: 9-12Distance: 1.6 mi
Schools provided by the listing agent
- Elementary: Cynthia A Cockrell
- Middle: Lorene Rogers
- High: Walnut Grove
- District: Prosper ISD
Source: NTREIS. This data may not be complete. We recommend contacting the local school district to confirm school assignments for this home.
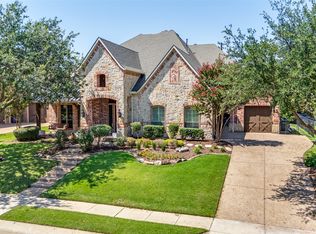
- $--4 bd4 ba4.9k sqft1161 Terrace Manor Dr, Prosper, TX 75078Sold
- $925,7005 bd4 ba3.9k sqft2900 Creekwood Ln, Prosper, TX 75078Off Market

- $1,440,5005 bd5 ba5.1k sqft2921 Creekwood Ln, Prosper, TX 75078Off Market

- $1,026,2004 bd4 ba4.5k sqft1141 Terrace Manor Dr, Prosper, TX 75078Off Market
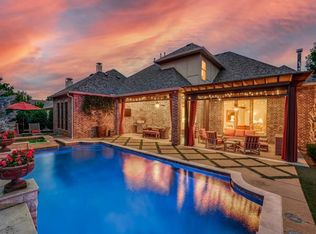
- $--4 bd5 ba4.1k sqft2890 Creekwood Ln, Prosper, TX 75078Sold
- $--4 bd3 ba4.1k sqft2901 Creekwood Ln, Prosper, TX 75078Sold
- $985,8004 bd3 ba4.4k sqft1180 Terrace Manor Dr, Prosper, TX 75078Off Market
- $1,333,6004 bd4 ba4.3k sqft2941 Creekwood Ln, Prosper, TX 75078Off Market
A local agent can set up tours, give advice and negotiate with sellers.
Similar homes
- $1,000,0004 bd4 ba4.6k sqft1140 Broken Bend Dr, Prosper, TX 75078For Sale
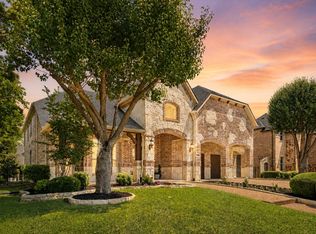 MLS ID #21252225, Shannon Patterson. NTREIS
 - $1,025,0004 bd6 ba4.2k sqft3031 Sunny Hill Ln, Prosper, TX 75078For Sale
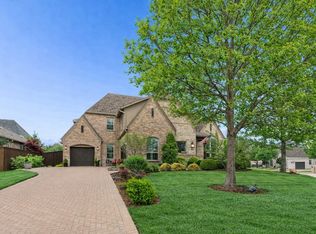 MLS ID #21221615, Shannon Patterson. NTREIS
 - $1,050,0005 bd4 ba3.7k sqft2000 Fair Oaks Ln, Prosper, TX 75078For Sale
 MLS ID #21255635, Ericka Hardin. NTREIS
 - $1,200,0004 bd3 ba3.1k sqft1820 Blue Forest Dr, Prosper, TX 75078For Sale
 MLS ID #21311527, Kristi Reinertsen. NTREIS
 - $1,149,0005 bd6 ba4.4k sqft4020 Chama St, Prosper, TX 75078For SaleMLS ID #21297313, Darius Jackson. NTREIS
- $1,290,0005 bd5 ba5.4k sqft2841 Meadow Ridge Dr, Prosper, TX 75078For SaleMLS ID #21276755, Jeannie Smith. NTREIS
- $1,149,0005 bd4 ba3.9k sqft4261 Mesa Dr, Prosper, TX 75078For SaleMLS ID #21241039, Mark Bradford. NTREIS
- $1,079,0004 bd5 ba4k sqft970 Greenbriar Ln, Prosper, TX 75078For SaleMLS ID #21278816, William Nelson. NTREIS
- $1,599,9995 bd5 ba4.3k sqft1500 Gentle Way, Prosper, TX 75078For SaleMLS ID #21320806, Irina Norcross. NTREIS
- $929,9004 bd4 ba4.1k sqft821 Kiowa Dr, Prosper, TX 75078For SaleMLS ID #21289029, Mitchell Gropper. NTREIS
- $1,295,0005 bd6 ba5.1k sqft4080 Chimney Rock Dr, Prosper, TX 75078For SaleMLS ID #21301326, Anne Westphal. NTREIS
- $739,9004 bd3 ba3.6k sqft1001 Bridgeport Ln, Prosper, TX 75078For SaleMLS ID #21169549, Paul Bush. NTREIS
- $1,075,0005 bd6 ba4.7k sqft3519 Terrace Way, Celina, TX 75009For SaleMLS ID #21307114, Mike Farish. NTREIS
- $1,075,0005 bd5 ba4.5k sqft613 Teton Dr, McKinney, TX 75071For SaleMLS ID #21287743, Ram Konara. NTREIS
- $1,149,0005 bd4 ba4.9k sqft1320 Lakeview Dr, Celina, TX 75009For SaleMLS ID #21273412, Amy Harris. NTREIS
- $1,450,0005 bd5 ba4.6k sqft1870 Star Trace Pkwy, Prosper, TX 75078For SaleMLS ID #21152056, Terri Egstad. NTREIS
- $915,0004 bd3 ba3.1k sqft1551 Brook Ln, Celina, TX 75009For SaleMLS ID #21300070, Mike Farish. NTREIS
- $1,075,0003 bd3 ba2.8k sqft11930 Sand Hill Dr, Frisco, TX 75033For SaleMLS ID #21333224, Lauri Callier. NTREIS
- $895,0004 bd4 ba4.6k sqft2013 Covey Glen Rd, McKinney, TX 75072For SaleMLS ID #21215116, Neil Bowie Jr.. NTREIS
- $1,089,0005 bd4 ba5.1k sqft3548 Amherst Ln, Frisco, TX 75033For SaleMLS ID #21302277, Lina Vines. NTREIS
