Welcome to 1161 Terrace Manor Drive, nestled in the prestigious Gentle Creek Estates of Prosper, TX. This elegant home combines timeless design with modern updates, offering both comfort and luxury.
Inside, rich hardwood floors flow through the open layout. The gourmet kitchen is a true highlight, featuring an attached wine room, while the dedicated office provides the perfect space for working from home. The spacious primary suite is conveniently located on the main level for added privacy, complete with a spa-inspired bathroom.
Upstairs, a sweeping staircase leads to a versatile bonus area with a kitchenette, media room, expansive game room, and three secondary bedrooms, including one with its own ensuite bath.
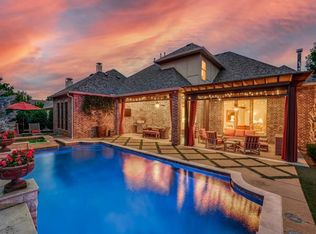
Enjoy seamless indoor-outdoor living on the screened-in back porch or around the sparkling pool and spa, which have been recently refreshed and upgraded.
This home has also been thoughtfully improved with a full HVAC replacement and upgrade (2022), two new commercial-grade hot water heaters, a whole-home water softener and reverse osmosis system for the kitchen, a refurbished pool, fresh paint, and updated landscaping—all ensuring comfort, efficiency, and peace of mind for years to come.
Come experience this stunning Gentle Creek Estates home for yourself—schedule a private showing today.
Sold
Price Unknown
1161 Terrace Manor Dr, Prosper, TX 75078
4beds
4,939sqft
Single Family Residence
Built in 2006
0.28 Acres Lot
$1,284,600 Zestimate®
$--/sqft
$6,118 Estimated rent
Home value
$1,284,600
$1.19M - $1.37M
$6,118/mo
Zestimate® history
Owner options
List your home for rent
$6,118/mo
Rent Zestimate®
Find your next renter with Zillow Rental Manager. Plus, with online applications, you can quickly screen prospective tenants – for free.
$6,118/mo
Rent Zestimate®
Refinance and save
$484/mo
Est. payment
Refinancing to a lower rate could help reduce your monthly payments and save thousands over the life of the loan.
$484/mo
Est. payment
Explore your selling options
Work with a Zillow partner agent
Leverage their expertise and Zillow's premium Showcase listings to get your home seen by more buyers.
Get startedList with your own agent
Get your home in front of millions of buyers by listing it on Zillow.
Learn how to do itSell it yourself
Take full control of how buyers see your home on Zillow by listing For Sale by Owner (FSBO).
List your homeWhat's special
Sparkling pool and spaDedicated officeHardwood floorsAttached wine roomMedia roomExpansive game roomGourmet kitchen
Zillow last checked:
Listing updated:
Listed by:
Lili Raney 0569971 214-636-7290,
Great Western Realty 817-689-2888
Bought with:
Lena Smith
Compass RE Texas, LLC
Source: NTREIS,MLS#: 21046943
Facts & features
Interior
Bedrooms & bathrooms
- Bedrooms: 4
- Bathrooms: 4
- Full bathrooms: 3
- 1/2 bathrooms: 1
Primary bedroom
- Features: Dual Sinks, Double Vanity, En Suite Bathroom, Jetted Tub, Linen Closet, Sitting Area in Primary, Separate Shower, Walk-In Closet(s)
- Level: First
- Dimensions: 22 x 15
Bedroom
- Features: Ceiling Fan(s), Walk-In Closet(s)
- Level: Second
- Dimensions: 13 x 12
Bedroom
- Features: Ceiling Fan(s), En Suite Bathroom, Walk-In Closet(s)
- Level: Second
- Dimensions: 17 x 12
Bedroom
- Features: Ceiling Fan(s), Walk-In Closet(s)
- Level: Second
- Dimensions: 13 x 12
Primary bathroom
- Features: Built-in Features, Dual Sinks, Double Vanity, Granite Counters, Jetted Tub, Linen Closet, Stone Counters, Sitting Area in Primary, Sink, Separate Shower
- Level: First
- Dimensions: 0 x 0
Breakfast room nook
- Level: First
- Dimensions: 16 x 8
Den
- Features: Built-in Features
- Level: First
- Dimensions: 12 x 13
Dining room
- Level: First
- Dimensions: 18 x 13
Other
- Features: Garden Tub/Roman Tub
- Level: Second
- Dimensions: 0 x 0
Game room
- Features: Built-in Features
- Level: Second
- Dimensions: 16 x 16
Half bath
- Features: Bidet, Granite Counters
- Level: First
- Dimensions: 0 x 0
Kitchen
- Features: Built-in Features, Granite Counters, Kitchen Island, Pantry, Walk-In Pantry
- Level: First
- Dimensions: 17 x 19
Living room
- Features: Built-in Features
- Level: First
- Dimensions: 17 x 20
Living room
- Level: Second
- Dimensions: 26 x 16
Media room
- Level: Second
- Dimensions: 20 x 18
Utility room
- Features: Built-in Features, Utility Room, Utility Sink
- Level: First
- Dimensions: 7 x 15
Heating
- Central, ENERGY STAR/ACCA RSI Qualified Installation, ENERGY STAR Qualified Equipment, Fireplace(s), Humidity Control, Heat Pump, Natural Gas
Cooling
- Central Air, Ceiling Fan(s), Electric, ENERGY STAR Qualified Equipment
Appliances
- Included: Some Gas Appliances, Built-In Gas Range, Built-In Refrigerator, Convection Oven, Double Oven, Dishwasher, Electric Oven, Disposal, Gas Water Heater, Ice Maker, Microwave, Plumbed For Gas, Refrigerator, Water Softener, Vented Exhaust Fan, Water Purifier, Wine Cooler
- Laundry: Washer Hookup, Electric Dryer Hookup, Laundry in Utility Room
Features
- Wet Bar, Built-in Features, Chandelier, Dry Bar, Decorative/Designer Lighting Fixtures, Double Vanity, Granite Counters, High Speed Internet, Kitchen Island, Loft, Open Floorplan, Pantry, Paneling/Wainscoting, Smart Home, Cable TV, Wired for Data, Natural Woodwork, Walk-In Closet(s), Wired for Sound
- Flooring: Carpet, Hardwood, Tile, Travertine
- Windows: Bay Window(s)
- Has basement: No
- Number of fireplaces: 2
- Fireplace features: Family Room, Gas, Wood Burning
Interior area
- Total interior livable area: 4,939 sqft
Property
Parking
- Total spaces: 3
- Parking features: Additional Parking, Door-Multi, Direct Access, Door-Single, Epoxy Flooring, Garage Faces Front, Garage, Garage Door Opener, Kitchen Level, Garage Faces Side
- Attached garage spaces: 3
Features
- Levels: Two
- Stories: 2
- Patio & porch: Rear Porch, Covered, Front Porch, Screened
- Has private pool: Yes
- Pool features: Fenced, Heated, In Ground, Outdoor Pool, Pool, Private, Pool/Spa Combo, Waterfall, Water Feature, Community
- Fencing: Back Yard,Fenced,Gate,Wrought Iron
Lot
- Size: 0.28 Acres
- Features: Hardwood Trees, Interior Lot, Landscaped, Many Trees, Sprinkler System, Few Trees
- Residential vegetation: Grassed
Details
- Additional structures: Outdoor Kitchen
- Parcel number: R488000M01301
- Other equipment: Air Purifier, Home Theater
Construction
Type & style
- Home type: SingleFamily
- Architectural style: Traditional,Detached
- Property subtype: Single Family Residence
Materials
- Brick, Frame, Rock, Stone
- Foundation: Slab
- Roof: Composition
Condition
- Year built: 2006
Utilities & green energy
- Sewer: Public Sewer
- Water: Public
- Utilities for property: Electricity Available, Electricity Connected, Natural Gas Available, Phone Available, Sewer Available, Separate Meters, Underground Utilities, Water Available, Cable Available
Community & HOA
Community
- Features: Playground, Pool, Curbs, Sidewalks
- Security: Security System Owned, Security System, Carbon Monoxide Detector(s), Fire Alarm, Smoke Detector(s)
- Subdivision: Gentle Creek Estates Ph Three
HOA
- Has HOA: Yes
- Services included: All Facilities, Maintenance Grounds, Maintenance Structure
- HOA fee: $484 semi-annually
- HOA name: SBB Community Management
- HOA phone: 972-960-2800
Location
- Region: Prosper
Financial & listing details
- Tax assessed value: $1,112,220
- Annual tax amount: $19,141
- Date on market: 9/11/2025
- Cumulative days on market: 1 day
- Listing terms: Cash,Conventional
- Electric utility on property: Yes
Price history
| Date | Event | Price |
|---|---|---|
| 10/14/2025 | Sold | -- |
Source: NTREIS #21046943 Report a problem | ||
| 9/25/2025 | Pending sale | $1,350,000$273/sqft |
Source: NTREIS #21046943 Report a problem | ||
| 9/12/2025 | Contingent | $1,350,000$273/sqft |
Source: NTREIS #21046943 Report a problem | ||
| 9/11/2025 | Listed for sale | $1,350,000+28.6%$273/sqft |
Source: NTREIS #21046943 Report a problem | ||
| 7/1/2021 | Sold | -- |
Source: Ebby Halliday solds #14584134_75078 Report a problem | ||
| 6/15/2021 | Pending sale | $1,050,000$213/sqft |
Source: NTREIS #14584134 Report a problem | ||
| 5/28/2021 | Listed for sale | $1,050,000+90.9%$213/sqft |
Source: NTREIS #14584134 Report a problem | ||
| 12/16/2014 | Sold | -- |
Source: Agent Provided Report a problem | ||
| 9/11/2014 | Price change | $549,900-3.5%$111/sqft |
Source: Your Home Free, LLC #13016592 Report a problem | ||
| 7/19/2014 | Listed for sale | $569,900+39.3%$115/sqft |
Source: Your Home Free, LLC #12182589 Report a problem | ||
| 3/6/2013 | Listing removed | $409,000$83/sqft |
Source: REALHome Services and Solution #11902258 Report a problem | ||
| 2/16/2013 | Listed for sale | $409,000$83/sqft |
Source: Hubzu #11902258 Report a problem | ||
| 1/10/2013 | Sold | -- |
Source: Public Record Report a problem | ||
| 10/12/2009 | Sold | -- |
Source: Public Record Report a problem | ||
Public tax history
| Year | Property taxes | Tax assessment |
|---|---|---|
| 2025 | $10,856 -35.4% | $1,057,630 +10% |
| 2024 | $16,808 +6.2% | $961,482 +6.8% |
| 2023 | $15,823 -23.5% | $900,000 -4.8% |
| 2022 | $20,678 +58.4% | $945,692 +51.8% |
| 2021 | $13,054 +7.7% | $623,181 +10% |
| 2020 | $12,119 -13.7% | $566,528 -10.4% |
| 2019 | $14,040 -10.7% | $632,158 -6.3% |
| 2018 | $15,716 +18.3% | $675,000 +5.4% |
| 2017 | $13,284 | $640,455 +13.6% |
| 2016 | $13,284 +11.4% | $563,819 +8.7% |
| 2015 | $11,926 | $518,800 +3.5% |
| 2014 | $11,926 | $501,418 +12.5% |
| 2013 | -- | $445,689 +3.5% |
| 2012 | -- | $430,692 -0.8% |
| 2011 | -- | $434,358 -10.7% |
| 2010 | -- | $486,216 -8.6% |
| 2009 | -- | $532,146 -0.8% |
| 2008 | -- | $536,612 +2.2% |
| 2007 | -- | $524,941 +710.1% |
| 2006 | -- | $64,800 |
| 2005 | -- | $64,800 |
| 2004 | -- | $64,800 +17.8% |
| 2003 | -- | $55,000 -8.8% |
| 2002 | -- | $60,300 |
Find assessor info on the county website
Neighborhood: Gentle Creek Estates
Nearby homes
- $1,004,4004 bd4 ba4.5k sqft1141 Terrace Manor Dr, Prosper, TX 75078Off Market
- $1,054,9004 bd3 ba4.1k sqft1181 Terrace Manor Dr, Prosper, TX 75078Off Market
- $900,0005 bd4 ba3.9k sqft2900 Creekwood Ln, Prosper, TX 75078Off Market

- $986,0005 bd5 ba5k sqft1121 Terrace Manor Dr, Prosper, TX 75078Off Market
- $1,150,8005 bd4 ba4.7k sqft1140 Thorndale Cir, Prosper, TX 75078Off Market
- $965,9005 bd4 ba4.5k sqft1160 Terrace Manor Dr, Prosper, TX 75078Off Market
- $--4 bd5 ba4.1k sqft2890 Creekwood Ln, Prosper, TX 75078Sold
- $980,6004 bd3 ba4.4k sqft1180 Terrace Manor Dr, Prosper, TX 75078Off Market
Nearby schools
GreatSchools rating
- 9/10Cynthia A Cockrell Elementary SchoolGrades: PK-5Distance: 1.4 mi
- 10/10Lorene Rogers Middle SchoolGrades: 6-8Distance: 2.1 mi
- 7/10Walnut Grove High SchoolGrades: 9-12Distance: 1.6 mi
Schools provided by the listing agent
- Elementary: Cynthia A Cockrell
- Middle: Lorene Rogers
- High: Walnut Grove
- District: Prosper ISD
Source: NTREIS. This data may not be complete. We recommend contacting the local school district to confirm school assignments for this home.
Get a cash offer in 3 minutes
Find out how much your home could sell for in as little as 3 minutes with a no-obligation cash offer.
Estimated market value
$1,284,600
Get a cash offer in 3 minutes
Find out how much your home could sell for in as little as 3 minutes with a no-obligation cash offer.
Estimated market value
$1,284,600
- Texas
- Collin County
- Prosper
- 75078
- Gentle Creek Estates
- 1161 Terrace Manor Dr
