Skip main navigation
For sale
  • Price cut: $24K (6/23)
    $1,075,000

    613 Teton Dr, McKinney, TX 75071

    5beds
    4,522sqft
    : 
    $7,365/mo
    Get pre-qualified
    Single Family Residence
    Built in 2014
    10,410 Square Feet Lot
    $1,036,200 Zestimate®
    $238/sqft
    $88/mo HOA

    What's special

    Sparkling poolDramatic gas fireplaceOpen floor planRich hardwood floorsUpdated lightingUpdated mud areaBackyard retreat
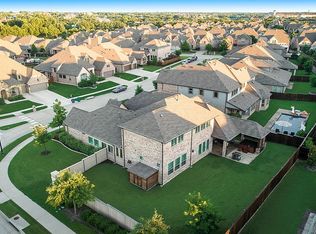
    Stunning Stonebridge Ranch home with 5 bedrooms, 4.5 baths, Game room, Media Room, a 3-car split garage, sparkling pool, and exceptional indoor-outdoor living! A charming covered front porch welcomes you into an open floor plan featuring rich hardwood floors, plantation shutters, crown molding, updated lighting and abundant natural light. The spacious family room showcases soaring two-story windows and a dramatic gas fireplace, flowing seamlessly into the chef’s kitchen with a large island, granite countertops, double ovens, 6-burner gas cooktop, stainless steel appliances, and built-in desk area. The luxurious first-floor primary suite offers a sitting area, spa-like bath, and a fully custom walk-in closet. A private guest suite with ensuite bath is also located downstairs. Upstairs features three additional bedrooms, two baths, a game room, built-in study area, and a dedicated media room equipped with a high-definition Dolby Atmos 5.1 surround sound system. Custom walk-in closets throughout and an updated mud area provide exceptional storage and organization. Step outside to your backyard retreat featuring a sparkling pool, covered patio, and outdoor kitchen complete with a Blaze grill, griddle, and beverage cooler. Plenty of grassy yard space remains for play and entertaining. Located in highly sought-after Stonebridge Ranch with access to outstanding community amenities, parks, trails, golf, and top-rated schools. This home offers the perfect blend of luxury, comfort, and functionality. Respectfully,
    67 days
    |
    407
    |
    18
    |

    Zillow last checked:

    Listing updated:

    Listed by:

    Ram Konara 0495497 469-964-2033,

    StarPro Realty Inc. 469-964-2033

    Source: NTREIS,MLS#: 21287743

      Facts & features

      Interior

      Bedrooms & bathrooms
      • Bedrooms: 5
      • Bathrooms: 5
      • Full bathrooms: 4
      • 1/2 bathrooms: 1
      Primary bedroom
      • Features: Double Vanity, Sitting Area in Primary, Separate Shower, Walk-In Closet(s)
      • Level: First
      • Dimensions: 20 x 15
      Bedroom
      • Features: En Suite Bathroom, Split Bedrooms, Walk-In Closet(s)
      • Level: First
      • Dimensions: 13 x 10
      Bedroom
      • Level: Second
      • Dimensions: 13 x 12
      Bedroom
      • Features: En Suite Bathroom, Walk-In Closet(s)
      • Level: Second
      • Dimensions: 16 x 12
      Bedroom
      • Level: Second
      • Dimensions: 13 x 12
      Breakfast room nook
      • Features: Built-in Features, Eat-in Kitchen
      • Level: First
      • Dimensions: 16 x 9
      Dining room
      • Level: First
      • Dimensions: 15 x 11
      Game room
      • Level: Second
      • Dimensions: 21 x 15
      Kitchen
      • Features: Built-in Features, Butler's Pantry, Eat-in Kitchen, Granite Counters, Kitchen Island, Pantry, Stone Counters, Walk-In Pantry
      • Level: First
      • Dimensions: 21 x 12
      Living room
      • Features: Ceiling Fan(s), Fireplace
      • Level: First
      • Dimensions: 19 x 16
      Media room
      • Level: Second
      • Dimensions: 16 x 14
      Office
      • Level: First
      • Dimensions: 15 x 12
      Office
      • Features: Built-in Features
      • Level: Second
      • Dimensions: 10 x 8
      Heating
      • Central
      Cooling
      • Central Air, Ceiling Fan(s)
      Appliances
      • Included: Built-In Gas Range, Double Oven, Dishwasher, Gas Cooktop, Disposal, Gas Water Heater, Microwave
      • Laundry: Washer Hookup, Electric Dryer Hookup
      Features
      • Built-in Features, Chandelier, Cathedral Ceiling(s), Decorative/Designer Lighting Fixtures, Eat-in Kitchen, Granite Counters, High Speed Internet, Kitchen Island, Open Floorplan, Pantry, Cable TV, Vaulted Ceiling(s), Walk-In Closet(s), Wired for Sound
      • Flooring: Carpet, Ceramic Tile, Wood
      • Has basement: No
      • Number of fireplaces: 1
      • Fireplace features: Family Room, Gas Log, Gas Starter
      Interior area
      • Total interior livable area: 4,522 sqft
      Video & virtual tour

      Property

      Parking
      • Total spaces: 3
      • Parking features: Door-Multi, Garage Faces Front, Garage, Garage Door Opener, Garage Faces Side
      • Attached garage spaces: 3
      Features
      • Levels: Two
      • Stories: 2
      • Patio & porch: Covered
      • Exterior features: Garden, Gas Grill, Lighting, Outdoor Grill, Outdoor Kitchen, Outdoor Living Area, Private Yard, Rain Gutters
      • Pool features: In Ground, Pool, Water Feature, Community
      • Fencing: Wood
      Lot
      • Size: 10,410 Square Feet
      • Features: Interior Lot, Landscaped, Subdivision, Sprinkler System, Few Trees
      Details
      • Parcel number: R1063600F02301

      Construction

      Type & style
      • Home type: SingleFamily
      • Architectural style: Traditional,Detached
      • Property subtype: Single Family Residence
      Materials
      • Brick, Rock, Stone
      • Foundation: Slab
      • Roof: Composition
      Condition
      • Year built: 2014

      Utilities & green energy

      • Sewer: Public Sewer
      • Water: Public
      • Utilities for property: Natural Gas Available, Sewer Available, Separate Meters, Underground Utilities, Water Available, Cable Available

      Community & HOA

      Community
      • Features: Clubhouse, Fenced Yard, Playground, Park, Pool, Tennis Court(s), Trails/Paths, Sidewalks
      • Security: Prewired, Security System Owned, Smoke Detector(s)
      • Subdivision: Wynn Ridge Estates Ph One B
      HOA
      • Has HOA: Yes
      • Services included: All Facilities, Association Management
      • HOA fee: $1,053 annually
      • HOA name: Stonebridge Ranch
      • HOA phone: 214-733-5800
      Location
      • Region: Mckinney

      Financial & listing details

      • Price per square foot: $238/sqft
      • Tax assessed value: $907,552
      • Annual tax amount: $15,856
      • Date on market: 6/1/2026
      • Cumulative days on market: 68 days
      • Listing terms: Cash,Conventional,VA Loan
      • Exclusions: Washer, Dryer and Refrigerator

        Estimated market value

        $1,036,200

        $984,000 - $1.09M

        $5,036/mo

        Price history

        DateEventPrice
        6/23/2026Price change$1,075,000-2.2%$238/sqft
        Source: NTREIS #21287743 Report a problem
        6/1/2026Listed for sale$1,099,000+12.7%$243/sqft
        Source: NTREIS #21287743 Report a problem
        4/28/2023Sold--
        Source: Ebby Halliday solds #20284817_75071 Report a problem
        4/3/2023Pending sale$975,000$216/sqft
        Source: NTREIS #20284817 Report a problem
        3/30/2023Listed for sale$975,000+53.5%$216/sqft
        Source: NTREIS #20284817 Report a problem
        6/1/2020Sold--
        Source: Ebby Halliday solds #14328608_75071 Report a problem
        5/23/2020Pending sale$635,000$140/sqft
        Source: Acquisto Real Estate #14328608 Report a problem
        4/28/2020Listed for sale$635,000+1.6%$140/sqft
        Source: Acquisto Real Estate #14328608 Report a problem
        1/31/2019Listing removed$624,999$138/sqft
        Source: Ebby Halliday Realtors #13968324 Report a problem
        1/10/2019Pending sale$624,999$138/sqft
        Source: Ebby Halliday, REALTORS McK #13968324 Report a problem
        11/29/2018Price change$624,999-2.2%$138/sqft
        Source: Ebby Halliday Realtors #13968324 Report a problem
        11/8/2018Listed for sale$639,000$141/sqft
        Source: Ebby Halliday, REALTORS McK #13968324 Report a problem

        Public tax history

        YearProperty taxesTax assessment
        2025$13,596 -16.3%$907,552 -8.7%
        2024$16,237 +60.2%$993,500 +28.7%
        2023$10,137 -19.7%$772,138 +10%
        2022$12,622 -6.9%$701,944 +10%
        2021$13,552 +0.6%$638,131 +6%
        2020$13,474 +0.1%$602,289 -2%
        2019$13,465 -1.5%$614,848 +3.5%
        2018$13,664 -1.6%$594,000 +6.1%
        2017$13,892 $560,000 -3.2%
        2016$13,892 $578,300 +201.9%
        2015-- $191,583
        Find assessor info on the county website

        Monthly payment

        Est. payment

        Payment breakdown

        Explore the cost of this home by adjusting the details. Changes won't be saved.
        All calculations are estimates and provided by Zillow, Inc. for informational purposes only. Actual amounts may vary.
        HOA fees may include property taxes on listings classified as Co-Ops. Contact the listing agent and/or owner for fee details.
        Mortgage interest rates are dependent on a number of factors, including credit score, down payment, and repayment length. Interest rate data provided by Zillow Group Marketplace, Inc. as of 1/1/1970 from various mortgage lenders with which we have lead or other similar arrangements; the Estimated Payment is an average of those rates.
        See how much you could borrow to make a competitive offer.

        Climate risks

        Neighborhood: Wynn Ridge Estates

        Getting around

        26 / 100
        Car-Dependent
        28 / 100
        Somewhat Bikeable

        Nearby schools

        GreatSchools rating
        Schools provided by the listing agent
        • Elementary: Lizzie Nell Cundiff McClure
        • Middle: Dr Jack Cockrill
        • High: McKinney North
        • District: McKinney ISD

        Source: NTREIS. This data may not be complete. We recommend contacting the local school district to confirm school assignments for this home.

        A local agent can set up tours, give advice and negotiate with sellers.

        Browse local experts

        Similar homes