West facing...**ASK ABOUT LENDER INCENTIVES**
Do Not Miss this immaculate, one-owner, 4BD, 3.5BA, 3.5GA Highland Home nestled in Wynn Ridge Estates of McKinney’s coveted Stonebridge Ranch.
The 1st floor features a family room with a beautiful stone fireplace, study, formal dining room, double oven in kitchen, planning desk, private primary BR and primary BA, 2 additional BR's that share a full BA, powder BA, utility room is plumbed for sink, granite countertops throughout, 8-ft solid core doors and a 3.5 car tandem GARAGE MAHAL!
2nd floor features a second living or flex room, 1BR, full BA and walk-in attic with flooring for extra storage. Enjoy spending time in the intimate, cozy, landscaped peaceful backyard with an extended covered outdoor living area.
Minutes away from an assortment of restaurants and shopping in Adriatica Village and Historic Downtown McKinney as well as the newest H-E-B. Easy access to Hwy 75, Sam Rayburn Tollway (Hwy 121) and the Dallas North Tollway.
Sold
Price Unknown
616 Rough Creek Dr, McKinney, TX 75071
4beds
3,180sqft
Single Family Residence
Built in 2015
7,535 Square Feet Lot
$731,300 Zestimate®
$--/sqft
$3,178 Estimated rent
Home value
$731,300
$695,000 - $768,000
$3,178/mo
Zestimate® history
Owner options
List your home for rent
$3,178/mo
Rent Zestimate®
Find your next renter with Zillow Rental Manager. Plus, with online applications, you can quickly screen prospective tenants – for free.
$3,178/mo
Rent Zestimate®
Refinance and save
$908/mo
Est. payment
Refinancing to a lower rate could help reduce your monthly payments and save thousands over the life of the loan.
$908/mo
Est. payment
Explore your selling options
Work with a Zillow partner agent
Leverage their expertise and Zillow's premium Showcase listings to get your home seen by more buyers.
Get startedList with your own agent
Get your home in front of millions of buyers by listing it on Zillow.
Learn how to do itSell it yourself
Take full control of how buyers see your home on Zillow by listing For Sale by Owner (FSBO).
List your homeWhat's special
Flex roomWynn ridge estatesPrivate primary brWalk-in atticPlanning deskFormal dining roomUtility room
Zillow last checked:
Listing updated:
Listed by:
Matt Ray 0736409 972-712-8500,
Coldwell Banker Realty Frisco 972-712-8500,
Christen Warren 0742579 972-890-2078,
Coldwell Banker Realty Frisco
Bought with:
Julie Williams
Coldwell Banker Apex, REALTORS
Monica Szewczyk, 0625216
Coldwell Banker Apex, REALTORS
Source: NTREIS,MLS#: 20434268
Facts & features
Interior
Bedrooms & bathrooms
- Bedrooms: 4
- Bathrooms: 4
- Full bathrooms: 3
- 1/2 bathrooms: 1
Primary bedroom
- Features: Dual Sinks, Separate Shower, Walk-In Closet(s)
- Level: First
- Dimensions: 13 x 17
Bedroom
- Level: First
- Dimensions: 11 x 14
Bedroom
- Level: Second
- Dimensions: 13 x 11
Bedroom
- Level: First
- Dimensions: 12 x 12
Family room
- Level: Second
Other
- Level: Second
Other
- Level: First
Half bath
- Level: First
Kitchen
- Features: Built-in Features, Eat-in Kitchen, Walk-In Pantry
- Level: First
- Dimensions: 20 x 13
Living room
- Level: First
- Dimensions: 14 x 17
Living room
- Level: First
- Dimensions: 23 x 17
Utility room
- Features: Utility Room
- Level: First
- Dimensions: 8 x 8
Heating
- Central, Natural Gas
Cooling
- Central Air, Electric
Appliances
- Included: Dishwasher, Electric Cooktop, Electric Range, Gas Cooktop, Disposal, Gas Oven, Gas Water Heater, Microwave
Features
- High Speed Internet, Wired for Sound
- Flooring: Carpet, Ceramic Tile, Wood
- Has basement: No
- Number of fireplaces: 1
- Fireplace features: Gas Starter, Metal, Wood Burning
Interior area
- Total interior livable area: 3,180 sqft
Property
Parking
- Total spaces: 3
- Parking features: Garage Faces Front, Garage, Garage Door Opener, Tandem
- Attached garage spaces: 3
Features
- Levels: Two
- Stories: 2
- Patio & porch: Covered
- Exterior features: Rain Gutters
- Pool features: None, Community
- Fencing: Wood
Lot
- Size: 7,535 Square Feet
- Features: Interior Lot, Landscaped, Subdivision, Sprinkler System
Details
- Parcel number: R1063400F01501
Construction
Type & style
- Home type: SingleFamily
- Architectural style: Traditional,Detached
- Property subtype: Single Family Residence
Materials
- Brick, Fiber Cement
- Foundation: Slab
- Roof: Composition
Condition
- Year built: 2015
Utilities & green energy
- Sewer: Public Sewer
- Water: Public
- Utilities for property: Sewer Available, Water Available
Green energy
- Energy efficient items: Appliances, HVAC, Insulation, Windows
Community & HOA
Community
- Features: Playground, Park, Pool, Tennis Court(s), Trails/Paths, Curbs, Sidewalks
- Security: Security System, Carbon Monoxide Detector(s), Fire Alarm, Smoke Detector(s)
- Subdivision: Wynn Ridge Estates Ph Two
HOA
- Has HOA: Yes
- Services included: All Facilities, Association Management
- HOA fee: $908 annually
- HOA name: Grand Manors
- HOA phone: 855-947-2636
Location
- Region: Mckinney
Financial & listing details
- Tax assessed value: $711,858
- Annual tax amount: $10,863
- Date on market: 10/11/2023
- Cumulative days on market: 68 days
- Listing terms: Cash,Conventional,FHA,VA Loan
- Exclusions: Flags & flagpole. The base can/will stay.
Price history
| Date | Event | Price |
|---|---|---|
| 1/31/2024 | Sold | -- |
Source: NTREIS #20434268 Report a problem | ||
| 1/1/2024 | Pending sale | $799,000$251/sqft |
Source: NTREIS #20434268 Report a problem | ||
| 12/18/2023 | Contingent | $799,000$251/sqft |
Source: NTREIS #20434268 Report a problem | ||
| 11/14/2023 | Price change | $799,000-2%$251/sqft |
Source: NTREIS #20434268 Report a problem | ||
| 10/31/2023 | Price change | $815,000-3%$256/sqft |
Source: NTREIS #20434268 Report a problem | ||
| 10/11/2023 | Listed for sale | $840,000$264/sqft |
Source: NTREIS #20434268 Report a problem | ||
Public tax history
| Year | Property taxes | Tax assessment |
|---|---|---|
| 2025 | $10,722 +20.7% | $711,858 +8.5% |
| 2024 | $8,884 +1.8% | $655,897 +10% |
| 2023 | $8,729 -15.1% | $596,270 +10% |
| 2022 | $10,282 +2.1% | $542,064 +10% |
| 2021 | $10,075 +0.3% | $492,785 +5.4% |
| 2020 | $10,046 -4.5% | $467,514 -3.4% |
| 2019 | $10,518 -7.4% | $483,909 -2.5% |
| 2018 | $11,357 +6.5% | $496,550 +7% |
| 2017 | $10,660 | $464,204 +3.7% |
| 2016 | $10,660 | $447,564 +599.3% |
| 2015 | -- | $64,000 |
Find assessor info on the county website
Neighborhood: Wynn Ridge Estates
Nearby homes
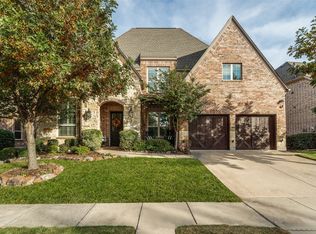
- $--5 bd4 ba3.7k sqft612 Rough Creek Dr, McKinney, TX 75071Sold
- $705,7004 bd4 ba3.4k sqft620 Rough Creek Dr, McKinney, TX 75071Off Market

- $761,6005 bd5 ba3.7k sqft608 Rough Creek Dr, McKinney, TX 75071Off Market
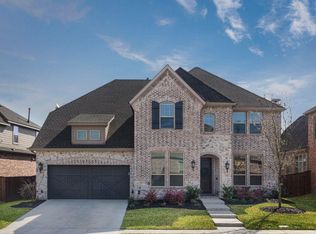
- $1,038,9005 bd4 ba4.5k sqft613 Teton Dr, McKinney, TX 75071Off Market
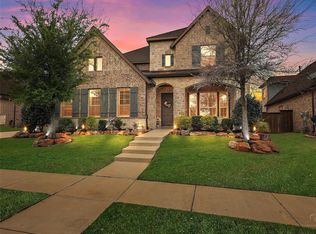
- $639,9003 bd3 ba2.8k sqft624 Rough Creek Dr, McKinney, TX 75071Off Market
- $736,1004 bd4 ba3.4k sqft609 Teton Dr, McKinney, TX 75071Off Market
- $809,6005 bd5 ba4.2k sqft6500 Rabbit Hill Rd, McKinney, TX 75071Off Market
- $914,7005 bd4 ba4.1k sqft617 Teton Dr, McKinney, TX 75071Off Market
Nearby schools
GreatSchools rating
- 8/10Lizzie Nell Cundiff Mcclure Elementary SchoolGrades: K-5Distance: 0.6 mi
- 9/10Dr Jack Cockrill Middle SchoolGrades: 6-8Distance: 2.3 mi
- 8/10McKinney North High SchoolGrades: 9-12Distance: 4 mi
Schools provided by the listing agent
- Elementary: Lizzie Nell Cundiff McClure
- Middle: Dr Jack Cockrill
- High: McKinney North
- District: McKinney ISD
Source: NTREIS. This data may not be complete. We recommend contacting the local school district to confirm school assignments for this home.
Get a cash offer in 3 minutes
Find out how much your home could sell for in as little as 3 minutes with a no-obligation cash offer.
Estimated market value
$731,300
Get a cash offer in 3 minutes
Find out how much your home could sell for in as little as 3 minutes with a no-obligation cash offer.
Estimated market value
$731,300
- Texas
- Collin County
- McKinney
- 75071
- Wynn Ridge Estates
- 616 Rough Creek Dr
