Skip main navigation
Off market
  • $721,700

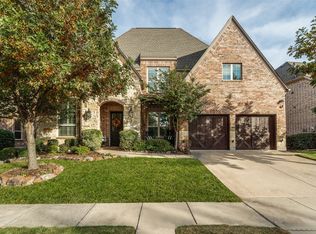
    620 Rough Creek Dr, McKinney, TX 75071

    4beds
    3,453sqft
    SingleFamily
    Built in 2015
    7,405 Square Feet Lot
    $721,700 Zestimate®
    $209/sqft
    $3,512 Estimated rent

    Home value

    $721,700

    $686,000 - $758,000

    $3,512/mo

    Zestimate® history
    Loading
    Loading...

    Owner options

    List your home for rent

    $3,512/mo

    Rent Zestimate®

    Find your next renter with Zillow Rental Manager. Plus, with online applications, you can quickly screen prospective tenants – for free.

    Learn more

    $3,512/mo

    Rent Zestimate®

    Refinance and save

    $4,703/mo

    Est. payment

    Refinancing to a lower rate could help reduce your monthly payments and save thousands over the life of the loan.

    See today's rates

    $4,703/mo

    Est. payment

    Explore your selling options

    Work with a Zillow partner agent

    Leverage their expertise and Zillow's premium Showcase listings to get your home seen by more buyers.

    Get started

    List with your own agent

    Get your home in front of millions of buyers by listing it on Zillow.

    Learn how to do it

    Sell it yourself

    Take full control of how buyers see your home on Zillow by listing For Sale by Owner (FSBO).

    List your home

    What's special

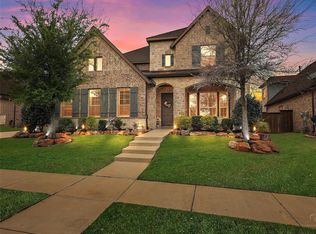
    Luxury living at its finest in this meticulously maintained and richly detailed executive property located in Stonebridge Ranch. Boasting high performance energy star features, wood floors, plantation shutters, wood beams, concrete fiber sound insulation, and electric shades this is a must-see home. Professionally landscaped with upgraded stone facade with gorgeous covered flagstone patio this 4 Bedroom 3 and a half bath home has an open floor plan, lots of space for entertaining, and a timeless elegance. Private study with bay window and plantation shutters could be converted to a 2nd bed down giving you a total of 4 BEDROOMS (we are counting this as a bedroom as the definition of bedroom is a room with 2 exits, all that is missing is the closet and there is a linen closet behind the wall that can easily be converted) Around the corner from the study is a full bath with a walk-in shower making entry for guests safe and easy. A well-appointed kitchen with large island, upgraded 42 in knotty alder cabinets with pulls and knobs, pot and pan drawers, and built in trash cabinet, granite counters, double ovens, walk in pantry, butler area, and ample workspace can be found in this amazing home. The everyday dining area is a wonderful size and has beautiful views of the backyard. In the Family room there is an upgraded chopped stone floor to ceiling two story fireplace with a stained mantle, don’t miss the electric outlet for your Christmas décor, and a hearth for extra seating. The windows in this space are beautiful and let in lots of natural lighting. At night when you would like more privacy the shades in this room are electric making is easy to raise and lower even the top set of blinds at the end of a long day, also nice to have the stream lined look during the day, no cords hanging down. Behind the walls you will find wiring for surround sound for this room, the seller will be sure to let you know where those spots are when the time comes. The master retreat is a grand space and will command your attention immediately with its vaulted ceiling, wood beams, upgraded flooring, surround sound speakers, and bay window extension with plantation shutters. The connected bathroom has granite counters, under mount sinks, knotty alder cabinets, a large soaking tub, separate shower with multiple heads and frameless shower door, with a closet that has direct access to the fabulous laundry room where there is a sink with granite counters, above storage, and an under the stairs closet. As you go up the 2nd story you will notice that the carpet and pad have been upgraded for a more sophisticated look and a longer lifespan. A very nice sized game room can be found with a newly installed wet bar with a gorgeous wood counter, built in frig, tumbled stone backsplash, decorative shelves for storage, access to the attic, and wiring for your flat screen TV. Double doors will lead you into the media room boasting sconce lighting, 7.1 surround sound, a dark blue color perfect for creating just the right atmosphere for your next movie experience, and very important CONCRETE FIBER SOUND INSULATION between the walls to ensure that your movie is not encroaching on others. Thoughtfully added, there is a half bath with a white cabinet and granite counter, for easy access for those spending time in your entertainment areas without having to take a trip up and down the stairs. Down the hall 2 very spacious secondary bedrooms can be found with an adjoining Jack and Jill bath that have been separated for privacy. Now to the backyard where you will want to pour yourself a glass of wine and just go take a break. A stunning 12 x 30-foot flagstone patio with 2 ceiling fans, decorative string lighting, a gas stub for your grill, and of course surround sound creates such a great retreat for the end of the day. The yard is large enough for a pool but wasn’t desired here, however the immaculate gardens and landscaping complete this space and are absolutely stunning.

    This property is off market, which means it's not currently listed for sale or rent on Zillow. This may be different from what's available on other websites or public sources.
    Facts & features

    Interior

    Bedrooms & bathrooms
    • Bedrooms: 4
    • Bathrooms: 4
    • Full bathrooms: 3
    • 1/2 bathrooms: 1
    Heating
    • Forced air, Gas
    Cooling
    • Central
    Appliances
    • Included: Dishwasher, Dryer, Garbage disposal, Microwave, Range / Oven, Refrigerator, Washer
    Features
    • Cable TV Available, Decorative Lighting, High Speed Internet Available, Plantation Shutters, Vaulted Ceilings, Window Coverings, Flat Screen Wiring, Bay Windows, Sound System Wiring, Wet Bar
    • Flooring: Tile, Carpet, Hardwood
    • Basement: None
    • Has fireplace: Yes
    • Fireplace features: Electric
    Interior area
    • Structure area source: Tax
    • Total interior livable area: 3,453 sqft

    Property

    Parking
    • Total spaces: 3
    • Parking features: Garage - Attached
    Features
    • Exterior features: Brick
    • Fencing: Wood
    Lot
    • Size: 7,405 sqft
    • Features: Lrg. Backyard Grass, Some Trees, Interior Lot, Subdivision, Landscaped
    Details
    • Parcel number: R1063400F01401
    • Other equipment: Built-in Microwave, Cooktop - Gas, Vent Mechanism, Dishwasher, Disposal, Oven-Electric, Double Oven

    Construction

    Type & style
    • Home type: SingleFamily
    • Architectural style: Traditional
    Materials
    • Wood
    • Foundation: Slab
    • Roof: Composition
    Condition
    • Year built: 2015

    Utilities & green energy

    • Utilities for property: City Sewer, City Water, Sidewalk, Curbs, Underground Utilities
    Green energy
    • Energy efficient items: Rain / Freeze Sensors

    Community & neighborhood

    Security
    • Security features: Burglar, Fire/Smoke, Carbon Monoxide Detector
    Location
    • Region: Mckinney

    HOA & financial

    HOA
    • Has HOA: Yes
    • HOA fee: $62 monthly
    • Services included: Management Fees

    Other

    Other facts
    • Financing Proposed: Cash, Conventional, FHA, VA
    • Architectural Style: Traditional
    • Community Features: Community Pool, Greenbelt, Jogging Path/Bike Path, Tennis, Park, Playground, Private Lake/Pond
    • Lot Size Units: Acres
    • Building Area Source: Tax
    • County Or Parish: Collin
    • Other Equipment: Built-in Microwave, Cooktop - Gas, Vent Mechanism, Dishwasher, Disposal, Oven-Electric, Double Oven
    • Special Notes: Survey Available
    • Construction Materials: Brick
    • Utilities: City Sewer, City Water, Sidewalk, Curbs, Underground Utilities
    • Energy Saving Features: Ceiling Fans, Programmable Thermostat, Double Pane Windows, Low E Windows, Insulated Doors, Radiant Barrier, Tankless Water Heater
    • Exterior Features: Lighting System, Covered Porch(es), Gutters, Patio Covered, Sprinkler System, Gardens
    • Fencing: Wood
    • Heating: Central Heat-Gas, Central Air-Elec
    • Interior Features: Cable TV Available, Decorative Lighting, High Speed Internet Available, Plantation Shutters, Vaulted Ceilings, Window Coverings, Flat Screen Wiring, Bay Windows, Sound System Wiring, Wet Bar
    • Fireplace Features: Gas Logs, Gas Starter, Decorative, Stone, Direct Vent
    • Flooring: Carpet, Ceramic Tile, Wood
    • Green Energy Efficient: Rain / Freeze Sensors
    • Association Type: Mandatory
    • Lot Features: Lrg. Backyard Grass, Some Trees, Interior Lot, Subdivision, Landscaped
    • Security Features: Burglar, Fire/Smoke, Carbon Monoxide Detector
    • Lot Size: Less Than .5 Acre (not Zero)
    • Structural Style: Single Detached
    • Foundation Details: Slab
    • Possession: Negotiable
    • Roof: Composition
    • Soil Type: Unknown
    • Association Fee Includes: Management Fees
    • Parking Features: Attached, Front, Opener, Tandem Style
    • Transaction Type: For Sale
    • Lake Pump: 0
    • Waterfront YN: 0
    • Multi Parcel IDYN: 0
    • Country: United States

    Price history

    DateEventPrice
    8/12/2019Sold--
    Source: Agent Provided Report a problem
    7/19/2019Pending sale$525,000$152/sqft
    Source: Coldwell Banker Apex Realtors #14115629 Report a problem
    6/14/2019Listed for sale$525,000$152/sqft
    Source: Coldwell Banker Apex, REALTORS #14115629 Report a problem
    3/25/2016Sold--
    Source: Agent Provided Report a problem

    Public tax history

    YearProperty taxesTax assessment
    2025$6,919 -11.6%$730,663 +7.3%
    2024$7,824 +2.8%$681,057 +10%
    2023$7,612 -23%$619,143 +10%
    2022$9,881 -0.1%$562,857 +10%
    2021$9,894 +0.1%$511,688 +5.5%
    2020$9,884 -9.6%$485,110 -3.4%
    2019$10,933 -4.6%$502,334 +0.3%
    2018$11,463 +103.4%$501,000 +9%
    2017$5,635 $459,568 +102.5%
    2016$5,635 $226,987 +254.7%
    2015-- $64,000

    Find assessor info on the county website

    Neighborhood: Wynn Ridge Estates

    Nearby schools

    GreatSchools rating
    Schools provided by the listing agent
    • Elementary: Lizzie Nell Cundiff McClure
    • Middle: Dr Jack Cockrill
    • High: Mckinneyno
    • District: McKinney ISD

    Source: The MLS. This data may not be complete. We recommend contacting the local school district to confirm school assignments for this home.

    Get a cash offer in 3 minutes
    Find out how much your home could sell for in as little as 3 minutes with a no-obligation cash offer.
    Estimated market value
    $721,700
    Get a cash offer in 3 minutes
    Find out how much your home could sell for in as little as 3 minutes with a no-obligation cash offer.
    Estimated market value
    $721,700