Staycation Every Day in Stonebridge Ranch! Where upscale living meets laid-back charm—this is the kind of home you’ll never want to leave. Situated in the highly sought-after Stonebridge Ranch community—complete with tennis courts, serene lakes, sparkling pools, and golf course-lined streets—this stunning David Weekley home checks all the boxes. Step inside to discover the ultimate TRIFECTA: a 3-car garage, an oversized media room, and a backyard oasis that feels like a five-star retreat. Designed for modern living, the floorplan is ideal for large families, with split bedrooms and ensuite baths giving everyone their own private corner of the home. Upon entering the home, you'll notice plantation shutters throughout, tall French doors leading into a private office and rich, hardwood floors lining the first floor. The heart of the home is a gourmet kitchen featuring a gas cooktop, massive 10.5 ft island, double ovens and open flow perfect for hosting and gathering. The primary suite features his and her vanities with a large walk-in shower, soaking tub, and a huge walk-in closet! But the real showstopper? The tranquil backyard. Professionally landscaped with luxury turf, a rock wall water feature, meandering stream, and a 400 sq. ft. extended patio crowned with two rock-solid pergolas, this space was made for year-round relaxation and entertaining. If you’ve been searching for a home that blends sophistication with everyday livability, your search ends here. Schedule a private tour today and experience firsthand what makes this property truly one-of-a-kind.
Sold
Price Unknown
605 Teton Dr, McKinney, TX 75071
4beds
3,960sqft
Single Family Residence
Built in 2014
9,060 Square Feet Lot
$834,100 Zestimate®
$--/sqft
$3,844 Estimated rent
Home value
$834,100
$784,000 - $884,000
$3,844/mo
Zestimate® history
Owner options
List your home for rent
$3,844/mo
Rent Zestimate®
Find your next renter with Zillow Rental Manager. Plus, with online applications, you can quickly screen prospective tenants – for free.
$3,844/mo
Rent Zestimate®
Refinance and save
$1,003/mo
Est. payment
Refinancing to a lower rate could help reduce your monthly payments and save thousands over the life of the loan.
$1,003/mo
Est. payment
Explore your selling options
Work with a Zillow partner agent
Leverage their expertise and Zillow's premium Showcase listings to get your home seen by more buyers.
Get startedList with your own agent
Get your home in front of millions of buyers by listing it on Zillow.
Learn how to do itSell it yourself
Take full control of how buyers see your home on Zillow by listing For Sale by Owner (FSBO).
List your homeWhat's special
Luxury turfBackyard oasisTranquil backyardHardwood floorsPrivate officeRock wall water featureLarge walk-in shower
Zillow last checked:
Listing updated:
Listed by:
Megan Christensen 0682136 903-818-6079,
Texas Life Real Estate 903-818-6079
Bought with:
Wayne Bartley JR
Monument Realty
Source: NTREIS,MLS#: 20898272
Facts & features
Interior
Bedrooms & bathrooms
- Bedrooms: 4
- Bathrooms: 5
- Full bathrooms: 4
- 1/2 bathrooms: 1
Primary bedroom
- Features: Built-in Features, Ceiling Fan(s), Double Vanity, En Suite Bathroom, Garden Tub/Roman Tub, Sitting Area in Primary, Separate Shower, Walk-In Closet(s)
- Level: First
- Dimensions: 19 x 16
Bedroom
- Features: Split Bedrooms
- Level: First
- Dimensions: 12 x 12
Bedroom
- Features: En Suite Bathroom, Split Bedrooms, Walk-In Closet(s)
- Level: Second
- Dimensions: 13 x 12
Bedroom
- Features: Split Bedrooms, Walk-In Closet(s)
- Level: Second
- Dimensions: 15 x 12
Breakfast room nook
- Features: Built-in Features
- Level: First
- Dimensions: 12 x 10
Dining room
- Level: First
- Dimensions: 12 x 10
Other
- Features: Built-in Features
- Level: First
- Dimensions: 0 x 0
Other
- Features: Built-in Features
- Level: Second
- Dimensions: 0 x 0
Other
- Features: Built-in Features
- Level: Second
- Dimensions: 0 x 0
Game room
- Level: Second
- Dimensions: 20 x 13
Half bath
- Level: First
- Dimensions: 0 x 0
Kitchen
- Features: Built-in Features, Eat-in Kitchen, Kitchen Island, Stone Counters, Walk-In Pantry
- Level: First
- Dimensions: 16 x 13
Laundry
- Features: Built-in Features
- Level: First
- Dimensions: 0 x 0
Living room
- Features: Ceiling Fan(s), Fireplace
- Level: First
- Dimensions: 17 x 16
Media room
- Level: Second
- Dimensions: 0 x 0
Office
- Level: First
- Dimensions: 0 x 0
Heating
- Central, Natural Gas
Cooling
- Central Air, Ceiling Fan(s), Electric
Appliances
- Included: Some Gas Appliances, Double Oven, Dryer, Dishwasher, Gas Cooktop, Disposal, Gas Water Heater, Microwave, Plumbed For Gas, Refrigerator, Vented Exhaust Fan, Washer, Wine Cooler
- Laundry: Washer Hookup, Electric Dryer Hookup, Laundry in Utility Room
Features
- Built-in Features, Chandelier, Dry Bar, Decorative/Designer Lighting Fixtures, Eat-in Kitchen, Granite Counters, High Speed Internet, Kitchen Island, Open Floorplan, Cable TV, Walk-In Closet(s), Wired for Sound
- Flooring: Carpet, Ceramic Tile, Wood
- Has basement: Yes
- Number of fireplaces: 1
- Fireplace features: Gas Log
Interior area
- Total interior livable area: 3,960 sqft
Property
Parking
- Total spaces: 3
- Parking features: Door-Multi, Garage Faces Front, Garage, Garage Door Opener
- Attached garage spaces: 3
Features
- Levels: Two
- Stories: 2
- Patio & porch: Front Porch, Patio, Covered
- Exterior features: Lighting, Outdoor Living Area, Private Yard, Rain Gutters
- Pool features: None, Community
- Fencing: Wood
Lot
- Size: 9,060 Square Feet
- Dimensions: 70' x 133'
- Features: Landscaped, Many Trees, Sprinkler System
Details
- Parcel number: R1063600F02101
Construction
Type & style
- Home type: SingleFamily
- Architectural style: French Provincial,Traditional,Detached
- Property subtype: Single Family Residence
Materials
- Brick
- Foundation: Slab
- Roof: Composition
Condition
- Year built: 2014
Utilities & green energy
- Sewer: Public Sewer
- Water: Public
- Utilities for property: Sewer Available, Water Available, Cable Available
Community & HOA
Community
- Features: Clubhouse, Lake, Playground, Park, Pool, Sidewalks, Tennis Court(s), Curbs
- Security: Security System Owned, Carbon Monoxide Detector(s), Smoke Detector(s)
- Subdivision: Wynn Ridge Estates Ph One B
HOA
- Has HOA: Yes
- Services included: All Facilities, Association Management, Maintenance Grounds, Maintenance Structure
- HOA fee: $1,003 annually
- HOA name: Stonebridge Ranch Community Association
- HOA phone: 214-733-5800
Location
- Region: Mckinney
Financial & listing details
- Tax assessed value: $797,645
- Annual tax amount: $12,454
- Date on market: 4/9/2025
- Cumulative days on market: 20 days
- Listing terms: Cash,Conventional,FHA,VA Loan
- Exclusions: All TV's.
Price history
| Date | Event | Price |
|---|---|---|
| 6/16/2025 | Sold | -- |
Source: NTREIS #20898272 Report a problem | ||
| 5/7/2025 | Pending sale | $875,000$221/sqft |
Source: NTREIS #20898272 Report a problem | ||
| 4/30/2025 | Contingent | $875,000$221/sqft |
Source: NTREIS #20898272 Report a problem | ||
| 4/9/2025 | Listed for sale | $875,000+65.1%$221/sqft |
Source: NTREIS #20898272 Report a problem | ||
| 7/30/2020 | Sold | -- |
Source: eXp Realty #163231470 Report a problem | ||
| 7/10/2020 | Pending sale | $529,900$134/sqft |
Source: EXP REALTY #14341156 Report a problem | ||
| 5/22/2020 | Price change | $529,900-3.6%$134/sqft |
Source: EXP REALTY #14341156 Report a problem | ||
| 5/13/2020 | Listed for sale | $549,900$139/sqft |
Source: EXP REALTY #14341156 Report a problem | ||
Public tax history
| Year | Property taxes | Tax assessment |
|---|---|---|
| 2025 | $11,777 +5.9% | $773,394 +10% |
| 2024 | $11,122 +10.4% | $703,085 +10% |
| 2023 | $10,075 -8.9% | $639,168 +10% |
| 2022 | $11,057 +3.8% | $581,062 +11.7% |
| 2021 | $10,651 -6.3% | $520,000 -1.3% |
| 2020 | $11,363 -4.6% | $526,642 -3.5% |
| 2019 | $11,913 -1.1% | $545,875 +3.8% |
| 2018 | $12,050 -1.1% | $525,800 +10% |
| 2017 | $12,182 | $478,000 -6.1% |
| 2016 | $12,182 | $509,141 +129% |
| 2015 | -- | $222,333 |
Find assessor info on the county website
Neighborhood: Wynn Ridge Estates
Nearby homes
- $766,4004 bd4 ba3.4k sqft609 Teton Dr, McKinney, TX 75071Off Market

- $895,6004 bd6 ba4k sqft601 Teton Dr, McKinney, TX 75071Off Market

- $771,3005 bd5 ba3.7k sqft608 Rough Creek Dr, McKinney, TX 75071Off Market
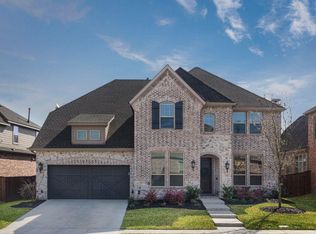
- $809,1004 bd3 ba3.6k sqft604 Rough Creek Dr, McKinney, TX 75071Off Market

- $1,035,5005 bd4 ba4.5k sqft613 Teton Dr, McKinney, TX 75071Off Market
- $--5 bd4 ba3.7k sqft612 Rough Creek Dr, McKinney, TX 75071Sold
- $815,2005 bd4 ba4.2k sqft600 Rough Creek Dr, McKinney, TX 75071Off Market
- $849,9004 bd4 ba4k sqft6324 Biltmore Ln, McKinney, TX 75071Off Market
Nearby schools
GreatSchools rating
- 8/10Lizzie Nell Cundiff Mcclure Elementary SchoolGrades: K-5Distance: 0.6 mi
- 9/10Dr Jack Cockrill Middle SchoolGrades: 6-8Distance: 2.2 mi
- 8/10McKinney North High SchoolGrades: 9-12Distance: 3.9 mi
Schools provided by the listing agent
- Elementary: Lizzie Nell Cundiff McClure
- Middle: Dr Jack Cockrill
- High: McKinney North
- District: McKinney ISD
Source: NTREIS. This data may not be complete. We recommend contacting the local school district to confirm school assignments for this home.
Get a cash offer in 3 minutes
Find out how much your home could sell for in as little as 3 minutes with a no-obligation cash offer.
Estimated market value
$834,100
Get a cash offer in 3 minutes
Find out how much your home could sell for in as little as 3 minutes with a no-obligation cash offer.
Estimated market value
$834,100
Nearby cities
Nearby neighborhoods
Nearby zip codes
Other McKinney Topics
