New construction by long-time builder Adams Homes Inc. Single-story layout with large kitchen, quartz countertops, and oversized pantry. Spacious primary suite with huge walk-in closet. Energy-efficient features include foam insulation, high-efficiency A-C, and tankless Insta-Hot water heater. Covered back porch. Extra-Large 3-car garage. Located in Denton ISD in a new high quality neighborhood within an established part of Denton with excellent proximity to conveniences. NO HOA and NOT in a Public Improvement District PID. Builder Brian Adams has more details.
For sale
$1,120,000
308 Meadowlands Dr, Denton, TX 76210
4beds
3,785sqft
:
Get pre-qualified$8,126/mo
Single Family Residence
Built in 2026
0.37 Acres Lot
$1,090,000 Zestimate®
$296/sqft
$-- HOA
What's special
Quartz countertopsSingle-story layoutLarge kitchenHuge walk-in closetSpacious primary suiteCovered back porchOversized pantry
- 43 days |
- 257 |
- 13 |
Zillow last checked:
Listing updated:
Listed by:
John Wood 0179849 972-404-9000,
Builders Realty 972-404-9000
Source: NTREIS,MLS#: 21296445
Facts & features
Interior
Bedrooms & bathrooms
- Bedrooms: 4
- Bathrooms: 4
- Full bathrooms: 3
- 1/2 bathrooms: 1
Primary bedroom
- Features: Double Vanity, Linen Closet, Sitting Area in Primary, Separate Shower, Walk-In Closet(s)
- Level: First
- Dimensions: 20 x 15
Bedroom
- Features: Walk-In Closet(s)
- Level: First
- Dimensions: 16 x 12
Bedroom
- Features: Walk-In Closet(s)
- Level: First
- Dimensions: 14 x 12
Bedroom
- Features: Walk-In Closet(s)
- Level: First
- Dimensions: 15 x 13
Dining room
- Level: First
- Dimensions: 15 x 13
Family room
- Level: First
- Dimensions: 21 x 15
Kitchen
- Features: Breakfast Bar, Built-in Features, Kitchen Island, Stone Counters, Walk-In Pantry
- Level: First
- Dimensions: 15 x 13
Library
- Level: First
- Dimensions: 15 x 12
Living room
- Level: First
- Dimensions: 21 x 20
Utility room
- Features: Built-in Features, Linen Closet, Utility Room, Utility Sink
- Level: First
- Dimensions: 14 x 8
Heating
- Central, Electric
Cooling
- Central Air, Ceiling Fan(s), Electric
Appliances
- Included: Dishwasher, Electric Oven, Gas Cooktop, Disposal, Microwave
- Laundry: Washer Hookup, Electric Dryer Hookup
Features
- Decorative/Designer Lighting Fixtures, High Speed Internet, Cable TV, Vaulted Ceiling(s)
- Flooring: Carpet, Ceramic Tile, Wood
- Has basement: No
- Number of fireplaces: 1
- Fireplace features: Gas Log, Gas Starter, Metal
Interior area
- Total interior livable area: 3,785 sqft
Video & virtual tour
Property
Parking
- Total spaces: 3
- Parking features: Garage Faces Side
- Attached garage spaces: 3
Features
- Levels: One
- Stories: 1
- Patio & porch: Covered
- Exterior features: Rain Gutters
- Pool features: None
- Fencing: Wood
Lot
- Size: 0.37 Acres
- Dimensions: 125 x 130
- Features: Interior Lot, Sprinkler System, Few Trees
Details
- Parcel number: R775168
Construction
Type & style
- Home type: SingleFamily
- Architectural style: Detached
- Property subtype: Single Family Residence
Materials
- Brick, Rock, Stone
- Foundation: Slab
- Roof: Composition
Condition
- Year built: 2026
Utilities & green energy
- Sewer: Public Sewer
- Water: Public
- Utilities for property: Natural Gas Available, Sewer Available, Water Available, Cable Available
Community & HOA
Community
- Security: Prewired, Security System, Carbon Monoxide Detector(s), Smoke Detector(s), Security Lights
- Subdivision: Country Club Road Estates Add
HOA
- Has HOA: No
Location
- Region: Denton
Financial & listing details
- Price per square foot: $296/sqft
- Date on market: 6/10/2026
- Cumulative days on market: 43 days
- Listing terms: Conventional
Estimated market value
$1,090,000
$1.04M - $1.14M
$4,434/mo
Price history
| Date | Event | Price |
|---|---|---|
| 6/10/2026 | Listed for sale | $1,120,000$296/sqft |
Source: NTREIS #21296445 Report a problem | ||
Public tax history
Tax history is unavailable.
Monthly payment
Est. payment
Payment breakdown
Explore the cost of this home by adjusting the details. Changes won't be saved.Climate risks
Neighborhood: Forrestridge
Nearby schools
GreatSchools rating
- 8/10Ryan Elementary SchoolGrades: PK-5Distance: 0.6 mi
- 6/10McMath Middle SchoolGrades: 6-8Distance: 1.4 mi
- 5/10Denton High SchoolGrades: 9-12Distance: 5.8 mi
Schools provided by the listing agent
- Elementary: Ryanws
- Middle: Mcmath
- High: Denton
- District: Denton ISD
Source: NTREIS. This data may not be complete. We recommend contacting the local school district to confirm school assignments for this home.
- $918,6003 bd3 ba3.5k sqft309 Fairmount Ct, Denton, TX 76210Off Market
- $--4 bd4 ba3.9k sqft300 Meadowlands Dr, Denton, TX 76210Sold
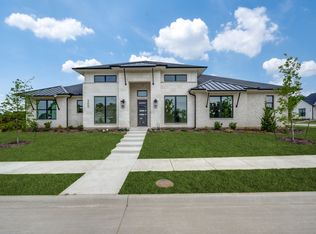
- $1,120,0004 bd4 ba3.9k sqft301 Fairmount Ct, Denton, TX 76210For Sale
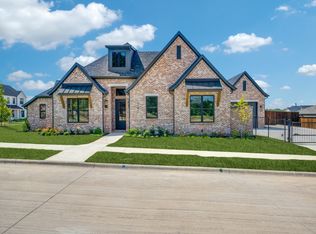
- $1,181,0004 bd4 ba4.6k sqft301 Meadowlands Dr, Denton, TX 76210Off Market
- $1,087,6005 bd5 ba4k sqft317 Meadowlands Dr, Denton, TX 76210Off Market
- $--0.375 Acres225 Meadowlands Dr, Denton, TX 76210Sold
- $--0.377 Acres300 Fairmount Park Dr, Denton, TX 76210Off Market
- $--5 bd5 ba4.5k sqft3309 Del Mar Dr, Denton, TX 76210Sold
A local agent can set up tours, give advice and negotiate with sellers.
Similar homes
- $1,120,0004 bd4 ba3.9k sqft301 Fairmount Ct, Denton, TX 76210For SaleMLS ID #21018238, John Wood. NTREIS
- $1,099,9995 bd3 ba3.4k sqft104 Craigmore Dr, Argyle, TX 76226For Sale
 MLS ID #21176717, Therese Turgon. NTREIS
 - $1,210,0004 bd3 ba3.5k sqft3249 Glenmore Ave, Northlake, TX 76247For Sale
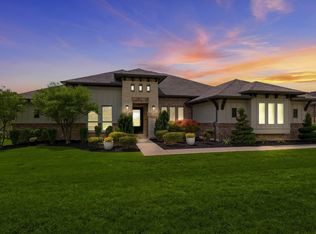 MLS ID #21245805, Carrah O'Riley. NTREIS
 - $934,9004 bd5 ba4k sqft100 Wild Plum Dr, Krugerville, TX 76227New Construction
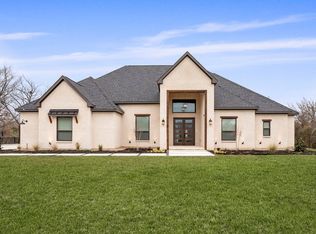 NTREIS
 - $1,350,0004 bd4 ba3.6k sqft3101 Stardust Ln, Northlake, TX 76226For SaleMLS ID #21301062, Melanie Gresham. NTREIS
- $1,020,0004 bd4 ba4.1k sqft10937 Smoky Oak Trl, Argyle, TX 76226For SaleMLS ID #21183722, Shelby Love. NTREIS
- $1,100,0005 bd6 ba4.3k sqft4217 Hidden Cove Rd, Oak Point, TX 75068For SaleMLS ID #21190207, Christie Cannon. NTREIS
- $1,199,9904 bd5 ba4.1k sqft3116 Apple Creek Ln, Northlake, TX 76226New ConstructionNTREIS
- $1,195,0004 bd4 ba3.2k sqft711 Hummingbird Ln, Justin, TX 76247For SaleMLS ID #21236102, Amanda Hardy. NTREIS
- $1,299,9005 bd4 ba3.9k sqft3201 Dakota Dr, Northlake, TX 76226For SaleMLS ID #21151390, Ben Caballero. NTREIS
- $1,000,0003 bd4 ba3k sqft11220 Hickory Falls Dr, Argyle, TX 76226New ConstructionNTREIS
- from $865,9904 bd3 ba2.7k sqftPlan 213 Plan, Furst Ranch: 60ft. lots, Argyle, TX 76226New ConstructionHighland Homes
- $1,140,0005 bd4 ba4.6k sqft4003 Marble Hill Rd, Frisco, TX 75034For SaleMLS ID #21265021, Austyn Richardson. NTREIS
- from $1,116,9005 bd6 ba4.6k sqftELMSDALE IV Plan, Creek Meadows West, Northlake, TX 76226New ConstructionDrees Homes
- $899,0004 bd4 ba3k sqft3123 Warwick Trl, Copper Canyon, TX 75077For SaleMLS ID #21332943, Swapnil Sharma. NTREIS
- $929,9904 bd5 ba3.8k sqft2480 Harpole Rd, Prosper, TX 75078New ConstructionNTREIS
- $779,9003 bd3 ba3k sqft105 River Birch Dr, Krugerville, TX 76227New ConstructionNTREIS
- $943,9004 bd5 ba4k sqft116 Shumard Oak Dr, Krugerville, TX 76227New ConstructionNTREIS
- $899,9004 bd4 ba3.8k sqft126 Texas Ash Dr, Krugerville, TX 76227New ConstructionNTREIS
- $975,0004 bd4 ba3.6k sqft1224 S Pine St, Grapevine, TX 76051For SaleMLS ID #21277513, Sara Hudler. NTREIS
