Welcome to this immaculate Toll Brothers home located in the highly sought-after Canyon Falls community and zoned to the acclaimed Argyle ISD. From the moment you enter, a dramatic foyer welcomes you into a bright and expansive open-concept floor plan filled with natural light and thoughtfully designed for both everyday living and entertaining. This beautifully maintained home features 4 bedrooms and 3 full bathrooms, including a luxurious primary suite and an additional secondary bedroom with full bath conveniently located on the first floor. The private primary retreat offers a spa-inspired bathroom and dual oversized walk-in closets, combining elegance with exceptional functionality.
At the heart of the home is a chef’s kitchen showcasing designer finishes, an oversized island, butler’s pantry, and a large walk-in pantry—perfect for hosting gatherings or preparing meals with ease. The seamless flow between the kitchen, dining, and living spaces creates an inviting atmosphere ideal for modern living.
Upstairs, you’ll find two spacious secondary bedrooms with walk-in closets, a large game room, and a fully equipped media room complete with high-end equipment, providing the perfect space for movie nights, gaming, or relaxing with family and friends.
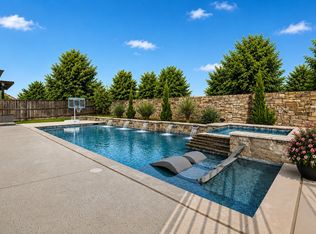
Step outside to your private resort-style backyard oasis featuring a sparkling saltwater pool, elegant travertine decking, multiple outdoor living areas, and custom motorized sunscreens for year-round comfort and shade.
This fully automated SMART home perfectly blends luxury, technology, and convenience in one of the area’s premier master-planned communities. Enjoy exceptional amenities, scenic trails, community pools, and the unmatched lifestyle that Canyon Falls has to offer.
Under contract
Price cut: $36K (8/12)
$984,000
10937 Smoky Oak Trl, Argyle, TX 76226
4beds
4,153sqft
Single Family Residence
Built in 2015
0.26 Acres Lot
$954,700 Zestimate®
$237/sqft
$242/mo HOA
What's special
Sparkling saltwater poolFilled with natural lightDramatic foyerPrivate primary retreatDual oversized walk-in closetsLarge game roomOversized island
- 110 days |
- 739 |
- 38 |
Zillow last checked:
Listing updated:
Listed by:
Shelby Love 0464242 214-668-4429,
Keller Williams Realty-FM 972-874-1905
Source: NTREIS,MLS#: 21183722
Facts & features
Interior
Bedrooms & bathrooms
- Bedrooms: 4
- Bathrooms: 4
- Full bathrooms: 3
- 1/2 bathrooms: 1
Primary bedroom
- Features: Ceiling Fan(s), Double Vanity, En Suite Bathroom, Jetted Tub, Separate Shower
- Level: First
- Dimensions: 19 x 15
Bedroom
- Level: Second
- Dimensions: 18 x 13
Bedroom
- Level: Second
- Dimensions: 15 x 14
Bedroom
- Level: First
- Dimensions: 14 x 14
Breakfast room nook
- Level: First
- Dimensions: 15 x 11
Dining room
- Level: First
- Dimensions: 13 x 13
Game room
- Level: Second
- Dimensions: 20 x 15
Kitchen
- Features: Breakfast Bar, Built-in Features, Butler's Pantry, Eat-in Kitchen, Pantry, Stone Counters
- Level: First
- Dimensions: 17 x 15
Living room
- Features: Ceiling Fan(s), Fireplace
- Level: First
- Dimensions: 20 x 18
Media room
- Level: Second
- Dimensions: 15 x 13
Office
- Level: First
- Dimensions: 12 x 11
Utility room
- Features: Utility Room
- Level: First
- Dimensions: 12 x 8
Heating
- Central, Natural Gas
Cooling
- Central Air, Ceiling Fan(s), Electric
Appliances
- Included: Dishwasher, Disposal, Microwave, Vented Exhaust Fan
Features
- Decorative/Designer Lighting Fixtures, Eat-in Kitchen, Granite Counters, High Speed Internet, Cable TV, Vaulted Ceiling(s), Walk-In Closet(s)
- Flooring: Carpet, Ceramic Tile, Hardwood
- Has basement: No
- Number of fireplaces: 1
- Fireplace features: Gas, Gas Log, Gas Starter
Interior area
- Total interior livable area: 4,153 sqft
Video & virtual tour
Property
Parking
- Total spaces: 3
- Parking features: Garage, Garage Door Opener
- Attached garage spaces: 3
Features
- Levels: Two
- Stories: 2
- Exterior features: Lighting, Outdoor Living Area, Rain Gutters
- Pool features: Gunite, In Ground, Pool, Salt Water
- Fencing: Wood
Lot
- Size: 0.26 Acres
- Features: Interior Lot, Landscaped, Subdivision, Sprinkler System, Few Trees
Details
- Parcel number: R633547
Construction
Type & style
- Home type: SingleFamily
- Architectural style: Traditional,Detached
- Property subtype: Single Family Residence
Materials
- Brick
- Foundation: Slab
- Roof: Composition
Condition
- Resale
- Year built: 2015
Utilities & green energy
- Sewer: Public Sewer
- Water: Public
- Utilities for property: Sewer Available, Underground Utilities, Water Available, Cable Available
Community & HOA
Community
- Features: Curbs, Sidewalks
- Security: Prewired, Security System, Smoke Detector(s)
- Subdivision: Canyon Falls Ph 1
HOA
- Has HOA: Yes
- Amenities included: Maintenance Front Yard
- Services included: All Facilities, Association Management, Internet, Maintenance Grounds
- HOA fee: $727 quarterly
- HOA name: Guardian Management
- HOA phone: 940-240-0803
Location
- Region: Argyle
Financial & listing details
- Price per square foot: $237/sqft
- Tax assessed value: $865,781
- Annual tax amount: $17,034
- Date on market: 5/7/2026
- Cumulative days on market: 111 days
- Listing terms: Cash,Conventional,FHA
- Exclusions: All hanging TV's but TV brackets will stay
Estimated market value
$954,700
$907,000 - $1.00M
$6,226/mo
Price history
| Date | Event | Price |
|---|---|---|
| 8/17/2026 | Contingent | $984,000$237/sqft |
Source: NTREIS #21183722 Report a problem | ||
| 8/12/2026 | Price change | $984,000-3.5%$237/sqft |
Source: NTREIS #21183722 Report a problem | ||
| 7/7/2026 | Price change | $1,020,000-11.3%$246/sqft |
Source: NTREIS #21183722 Report a problem | ||
| 5/7/2026 | Listed for sale | $1,150,000+17.9%$277/sqft |
Source: NTREIS #21183722 Report a problem | ||
| 9/21/2025 | Listing removed | $975,000$235/sqft |
Source: NTREIS #21036726 Report a problem | ||
| 9/4/2025 | Listed for sale | $975,000-4.9%$235/sqft |
Source: NTREIS #21036726 Report a problem | ||
| 7/2/2025 | Listing removed | $1,025,000$247/sqft |
Source: NTREIS #20877255 Report a problem | ||
| 5/30/2025 | Price change | $1,025,000-6.8%$247/sqft |
Source: NTREIS #20877255 Report a problem | ||
| 4/28/2025 | Price change | $1,100,000-6.4%$265/sqft |
Source: NTREIS #20877255 Report a problem | ||
| 4/10/2025 | Listed for sale | $1,175,000+80.8%$283/sqft |
Source: NTREIS #20877255 Report a problem | ||
| 9/4/2020 | Sold | -- |
Source: Agent Provided Report a problem | ||
| 7/28/2020 | Pending sale | $650,000$157/sqft |
Source: Cassandra & Co. #14329416 Report a problem | ||
| 5/21/2020 | Price change | $650,000-3.7%$157/sqft |
Source: Cassandra & Co. #14329416 Report a problem | ||
| 5/5/2020 | Listed for sale | $675,000$163/sqft |
Source: Cassandra & Co. #14329416 Report a problem | ||
Public tax history
| Year | Property taxes | Tax assessment |
|---|---|---|
| 2025 | $15,116 -11.3% | $865,781 -5.4% |
| 2024 | $17,034 +3% | $914,801 -1.1% |
| 2023 | $16,540 +2.2% | $924,541 +15.4% |
| 2022 | $16,191 +22.9% | $801,474 +24% |
| 2021 | $13,178 +10.4% | $646,588 +8.7% |
| 2020 | $11,935 -7.5% | $594,571 -3.3% |
| 2019 | $12,896 -2.4% | $614,827 +1.6% |
| 2018 | $13,216 +176.7% | $605,079 +6% |
| 2017 | $4,776 | $570,929 +169.8% |
| 2016 | $4,776 | $211,581 +90.8% |
| 2015 | -- | $110,883 |
Find assessor info on the county website
Monthly payment
Est. payment
Payment breakdown
Explore the cost of this home by adjusting the details. Changes won't be saved.Climate risks
Neighborhood: 76226
Nearby schools
GreatSchools rating
- 10/10Argyle South Elementary SchoolGrades: PK-5Distance: 0.4 mi
- 8/10Argyle Middle SchoolGrades: 7-8Distance: 2.4 mi
- 9/10Argyle High SchoolGrades: 9-12Distance: 0.3 mi
Schools provided by the listing agent
- Elementary: Argyle West
- Middle: Argyle
- High: Argyle
- District: Argyle ISD
Source: NTREIS. This data may not be complete. We recommend contacting the local school district to confirm school assignments for this home.
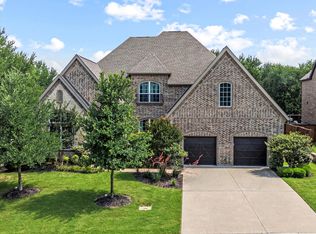
- $--4 bd5 ba3.9k sqft10933 Smoky Oak Trl, Argyle, TX 76226Sold
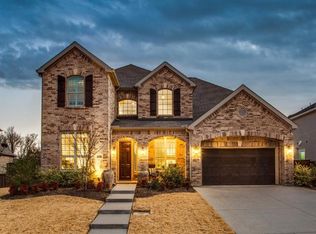
- $913,2005 bd5 ba3.7k sqft10941 Smoky Oak Trl, Argyle, TX 76226Off Market
- $100.47 acres10932 Smoky Oak Trl, Argyle, TX 76226Off Market
- $--4 bd6 ba4.6k sqft6558 Wooded Falls Trl, Argyle, TX 76226Sold

- $--5 bd5 ba4.2k sqft10945 Smoky Oak Trl, Argyle, TX 76226Sold
- $100.8 acres6550 Wooded Falls Trl, Argyle, TX 76226Off Market
- $771,3005 bd4 ba4.5k sqft10929 Smoky Oak Trl, Argyle, TX 76226Off Market
- $778,9005 bd4 ba4.5k sqft10929 Smoky Oak Trl, Argyle, TX 76226Off Market
A local agent can set up tours, give advice and negotiate with sellers.
Similar homes
- $995,0004 bd5 ba3.7k sqft11604 Bull Creek Dr, Argyle, TX 76226For Sale
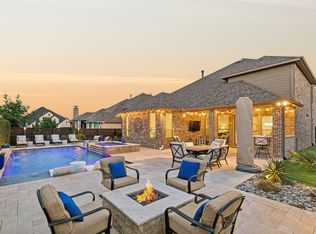 MLS ID #21360458, Jenevieve Croall. NTREIS
 - $979,0004 bd4 ba3.9k sqft11609 Little Elm Creek Rd, Argyle, TX 76226For Sale
 MLS ID #21356669, Swapnil Sharma. NTREIS
 - $950,0005 bd5 ba4.2k sqft6627 Dolan Falls Dr, Argyle, TX 76226For Sale
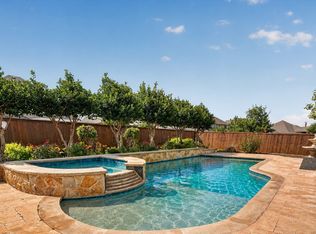 MLS ID #21306331, Chad Smith. NTREIS
 - $995,0005 bd5 ba4.3k sqft6508 Cooper Creek Rd, Argyle, TX 76226For Sale
 MLS ID #21160437, Mindy Young. NTREIS
 - $775,0004 bd4 ba3.7k sqft6604 Elderberry Way, Argyle, TX 76226For SaleMLS ID #21338648, Jack McLemore. NTREIS
- $985,0005 bd4 ba3.3k sqft171 Stirling Dr, Argyle, TX 76226For SaleMLS ID #21257062, Deborah Graff. NTREIS
- $859,0004 bd3 ba3.1k sqft412 Nora Ln, Argyle, TX 76226For SaleMLS ID #21356664, Katherine Hubbard. NTREIS
- $929,0005 bd5 ba3.9k sqft1209 10th St, Argyle, TX 76226For SaleMLS ID #21286799, Michelle Sanchez. NTREIS
- $799,0004 bd5 ba4.1k sqft1416 17th St, Argyle, TX 76226For SaleMLS ID #21261403, Amy Berry. NTREIS
- $685,0004 bd5 ba4.1k sqft1017 Wimberly Ln, Northlake, TX 76226For SaleMLS ID #21267633, Felicia Barber. NTREIS
- $1,099,9995 bd3 ba3.4k sqft104 Craigmore Dr, Argyle, TX 76226For SaleMLS ID #21176717, Therese Turgon. NTREIS
- $745,0004 bd4 ba2.8k sqft6940 Basket Flower Rd, Lewisville, TX 76226For SaleMLS ID #21256224, Rheanna Avila. NTREIS
- $1,260,0005 bd5 ba4k sqft508 Westcreek Ln, Northlake, TX 76226For SaleMLS ID #21312971, Jordyn Miller. NTREIS
- $685,0004 bd4 ba3.6k sqft1516 10th St, Argyle, TX 76226For SaleMLS ID #21345805, Billy Vaselo Happy. NTREIS
- $1,439,5004 bd5 ba4.3k sqft7751 Faught Rd, Northlake, TX 76226For SaleMLS ID #21296174, Trisha Simms. NTREIS
- $978,5004 bd4 ba4.1k sqft4405 Biscayne Dr, Flower Mound, TX 75028For SaleMLS ID #21230102, Kris Wise. NTREIS
- $664,5004 bd4 ba2.9k sqft1100 13th St, Northlake, TX 76226For SaleMLS ID #21345772, Debby Reynolds. NTREIS
- $1,175,0004 bd3 ba3.5k sqft3249 Glenmore Ave, Northlake, TX 76247For SaleMLS ID #21355844, Carrah O'Riley. NTREIS
- $779,9004 bd3 ba3k sqft1708 Trinidad Way, Lantana, TX 76226For SaleMLS ID #21235759, Debra Rosser. NTREIS
- $805,9994 bd3 ba3.3k sqft7731 Stone Ridge Dr, Northlake, TX 76247For SaleMLS ID #21269912, Jennifer Wenger. NTREIS
