Luxury Meets Livability in the Heart of Argyle ISD Welcome to this masterfully crafted Toll Brothers estate offering over 4,600 square feet of refined elegance and everyday comfort, perfectly situated just one block from the award-winning Argyle High School. Designed for modern families and multi-generational living, this 4-bedroom, 6-bathroom home features dual primary suites downstairs, ideal for a mother-in-law suite or private guest retreat. From the moment you step inside, you're greeted with expansive spaces, no carpet throughout, and an open layout that blends sophistication with warmth. The Texas-sized kitchen is a chef’s dream, outfitted with premium finishes, abundant storage, and sightlines into the spacious living and dining areas—perfect for entertaining or family gatherings.Two staircases lead to a flexible upstairs living space, complete with a media room, game room & two additional en-suite bedrooms, a guest half bath, and ample room for play, work, or relaxation. The charm continues outside with a covered outdoor living area and built-in grill, ideal for year-round grilling and unwinding under the Texas sky.
Enjoy the security of a 3-car garage, the ease of a family-first community, and the beauty of a neighborhood designed with nature and lifestyle in mind. This is more than a house—it’s a home built to grow with you.
Sold
Price Unknown
6558 Wooded Falls Trl, Argyle, TX 76226
4beds
4,669sqft
Single Family Residence
Built in 2018
0.27 Acres Lot
$892,200 Zestimate®
$--/sqft
$5,848 Estimated rent
Home value
$892,200
$839,000 - $946,000
$5,848/mo
Zestimate® history
Owner options
List your home for rent
$5,848/mo
Rent Zestimate®
Find your next renter with Zillow Rental Manager. Plus, with online applications, you can quickly screen prospective tenants – for free.
$5,848/mo
Rent Zestimate®
Refinance and save
$727/mo
Est. payment
Refinancing to a lower rate could help reduce your monthly payments and save thousands over the life of the loan.
$727/mo
Est. payment
Explore your selling options
Work with a Zillow partner agent
Leverage their expertise and Zillow's premium Showcase listings to get your home seen by more buyers.
Get startedList with your own agent
Get your home in front of millions of buyers by listing it on Zillow.
Learn how to do itSell it yourself
Take full control of how buyers see your home on Zillow by listing For Sale by Owner (FSBO).
List your homeWhat's special
Open floor planNe-facing backyardDrenched in natural lightBuilt-in storageGiant islandGame roomMedia room
Zillow last checked:
Listing updated:
Listed by:
K.E. Boyd 0600296 972-679-3855,
Compass RE Texas, LLC 469-485-7806,
Amy Berry 0613711 214-533-7248,
Compass RE Texas, LLC
Bought with:
Amy Borja
Berkshire HathawayHS PenFed TX
Source: NTREIS,MLS#: 20951052
Facts & features
Interior
Bedrooms & bathrooms
- Bedrooms: 4
- Bathrooms: 6
- Full bathrooms: 4
- 1/2 bathrooms: 2
Primary bedroom
- Features: Closet Cabinetry, Ceiling Fan(s), Double Vanity, Sitting Area in Primary, Separate Shower, Walk-In Closet(s)
- Level: First
- Dimensions: 22 x 15
Bedroom
- Features: Ceiling Fan(s), En Suite Bathroom, Split Bedrooms, Walk-In Closet(s)
- Level: First
- Dimensions: 13 x 13
Bedroom
- Features: En Suite Bathroom, Split Bedrooms, Walk-In Closet(s)
- Level: Second
- Dimensions: 17 x 13
Bedroom
- Features: Ceiling Fan(s), En Suite Bathroom, Split Bedrooms, Walk-In Closet(s)
- Level: Second
- Dimensions: 15 x 13
Primary bathroom
- Features: Built-in Features, Closet Cabinetry, Dual Sinks, Double Vanity, En Suite Bathroom, Granite Counters, Multiple Shower Heads, Sitting Area in Primary, Sink, Separate Shower
- Level: First
- Dimensions: 16 x 15
Breakfast room nook
- Level: First
- Dimensions: 12 x 12
Dining room
- Features: Butler's Pantry
- Level: First
- Dimensions: 16 x 12
Other
- Features: Built-in Features, En Suite Bathroom, Granite Counters, Separate Shower
- Level: First
- Dimensions: 9 x 5
Other
- Features: Built-in Features, En Suite Bathroom, Granite Counters
- Level: Second
- Dimensions: 7 x 5
Other
- Features: Built-in Features, En Suite Bathroom, Granite Counters
- Level: Second
- Dimensions: 10 x 5
Game room
- Features: Built-in Features, Other
- Level: Second
- Dimensions: 22 x 17
Half bath
- Level: First
- Dimensions: 5 x 6
Half bath
- Level: Second
- Dimensions: 6 x 5
Kitchen
- Features: Breakfast Bar, Built-in Features, Butler's Pantry, Granite Counters, Kitchen Island, Pantry, Walk-In Pantry
- Level: First
- Dimensions: 19 x 15
Laundry
- Features: Built-in Features, Utility Sink
- Level: First
- Dimensions: 11 x 8
Living room
- Features: Ceiling Fan(s), Fireplace
- Level: First
- Dimensions: 19 x 17
Media room
- Level: Second
- Dimensions: 20 x 13
Office
- Features: Ceiling Fan(s)
- Level: First
- Dimensions: 13 x 13
Heating
- Central, ENERGY STAR Qualified Equipment, Fireplace(s), Natural Gas, Zoned
Cooling
- Central Air, Ceiling Fan(s), Electric, ENERGY STAR Qualified Equipment, Zoned
Appliances
- Included: Some Gas Appliances, Convection Oven, Double Oven, Dishwasher, Electric Oven, Gas Cooktop, Disposal, Gas Water Heater, Microwave, Plumbed For Gas, Tankless Water Heater
Features
- Wet Bar, Built-in Features, Decorative/Designer Lighting Fixtures, Double Vanity, High Speed Internet, In-Law Floorplan, Kitchen Island, Multiple Staircases, Open Floorplan, Pantry, Cable TV, Vaulted Ceiling(s), Walk-In Closet(s), Wired for Sound
- Flooring: Ceramic Tile
- Windows: Window Coverings
- Has basement: No
- Number of fireplaces: 1
- Fireplace features: Blower Fan, Gas, Gas Log, Living Room
Interior area
- Total interior livable area: 4,669 sqft
Property
Parking
- Total spaces: 3
- Parking features: Garage Faces Front, Garage, Garage Door Opener, Tandem
- Attached garage spaces: 3
Features
- Levels: Two
- Stories: 2
- Patio & porch: Covered
- Exterior features: Built-in Barbecue, Barbecue, Garden, Gas Grill, Outdoor Grill, Outdoor Kitchen, Outdoor Living Area, Rain Gutters
- Pool features: None, Community
- Fencing: Wood
Lot
- Size: 0.27 Acres
- Features: Interior Lot, Landscaped, Native Plants, Subdivision, Sprinkler System
Details
- Parcel number: R633551
- Other equipment: Home Theater
Construction
Type & style
- Home type: SingleFamily
- Architectural style: Traditional,Detached
- Property subtype: Single Family Residence
Materials
- Brick, Rock, Stone
- Foundation: Slab
- Roof: Composition
Condition
- Year built: 2018
Utilities & green energy
- Sewer: Public Sewer
- Water: Public
- Utilities for property: Natural Gas Available, Sewer Available, Separate Meters, Underground Utilities, Water Available, Cable Available
Green energy
- Energy efficient items: HVAC, Rain/Freeze Sensors, Water Heater
Community & HOA
Community
- Features: Clubhouse, Fitness Center, Fishing, Fenced Yard, Playground, Park, Pool, Trails/Paths, Curbs, Sidewalks
- Security: Security System Owned, Security System, Smoke Detector(s)
- Subdivision: Canyon Falls Ph 1
HOA
- Has HOA: Yes
- Amenities included: Maintenance Front Yard
- Services included: All Facilities, Association Management, Internet, Maintenance Grounds, Security
- HOA fee: $727 quarterly
- HOA name: Canyon Falls Association
- HOA phone: 940-240-0803
Location
- Region: Argyle
Financial & listing details
- Tax assessed value: $935,107
- Annual tax amount: $16,704
- Date on market: 5/29/2025
- Cumulative days on market: 82 days
- Listing terms: Cash,Conventional,FHA,VA Loan
- Exclusions: Electric car charger in garage, Electronic Fireplace located in the Primary Bedroom
Price history
| Date | Event | Price |
|---|---|---|
| 8/8/2025 | Sold | -- |
Source: NTREIS #20951052 Report a problem | ||
| 7/30/2025 | Pending sale | $930,000$199/sqft |
Source: NTREIS #20951052 Report a problem | ||
| 7/20/2025 | Contingent | $930,000$199/sqft |
Source: NTREIS #20951052 Report a problem | ||
| 6/12/2025 | Listed for sale | $930,000$199/sqft |
Source: NTREIS #20951052 Report a problem | ||
| 6/8/2025 | Contingent | $930,000$199/sqft |
Source: NTREIS #20951052 Report a problem | ||
| 5/29/2025 | Listed for sale | $930,000-1.9%$199/sqft |
Source: NTREIS #20951052 Report a problem | ||
| 5/27/2025 | Listing removed | $947,700$203/sqft |
Source: NTREIS #20896574 Report a problem | ||
| 5/13/2025 | Price change | $947,700-2.8%$203/sqft |
Source: NTREIS #20896574 Report a problem | ||
| 4/25/2025 | Listed for sale | $975,000+47%$209/sqft |
Source: NTREIS #20896574 Report a problem | ||
| 4/10/2019 | Listing removed | $663,060$142/sqft |
Source: HomesUSA.com #13879777 Report a problem | ||
| 10/8/2018 | Pending sale | $663,060$142/sqft |
Source: HomesUSA.com #13879777 Report a problem | ||
| 8/7/2018 | Price change | $663,060+13.3%$142/sqft |
Source: Toll Brothers Report a problem | ||
| 6/29/2018 | Listed for sale | $584,999$125/sqft |
Source: HomesUSA.com #13879777 Report a problem | ||
Public tax history
| Year | Property taxes | Tax assessment |
|---|---|---|
| 2025 | $13,943 -6.6% | $935,107 +4.2% |
| 2024 | $14,929 +15.9% | $897,094 +10% |
| 2023 | $12,886 -8.4% | $815,540 +10% |
| 2022 | $14,064 +6.3% | $741,400 +5.2% |
| 2021 | $13,235 +1.4% | $704,886 +8.7% |
| 2020 | $13,051 +79.2% | $648,529 +93.3% |
| 2019 | $7,281 +396.7% | $335,565 +415.1% |
| 2018 | $1,466 | $65,148 |
| 2017 | -- | $65,148 -25% |
| 2016 | -- | $86,864 -22.4% |
| 2015 | -- | $111,918 |
Find assessor info on the county website
Neighborhood: 76226
Nearby homes
- $897,9005 bd5 ba4.5k sqft6562 Wooded Falls Trl, Argyle, TX 76226Off Market
- $913,7005 bd5 ba3.7k sqft10941 Smoky Oak Trl, Argyle, TX 76226Off Market
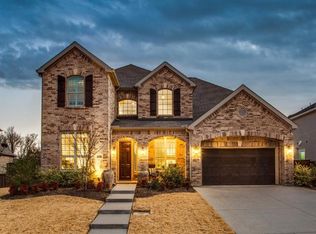
- $--5 bd5 ba4.2k sqft10945 Smoky Oak Trl, Argyle, TX 76226Sold

- $1,250,1005 bd4 ba4.7k sqft11201 Falling Leaf Trl, Argyle, TX 76226Off Market
- $984,0004 bd4 ba4.1k sqft10937 Smoky Oak Trl, Argyle, TX 76226For Sale
- $101,132 Square Feet6551 Wooded Falls Trl, Argyle, TX 76226Off Market
- $--5 bd4 ba4.2k sqft11217 Falling Leaf Trl, Argyle, TX 76226Sold
- $869,7004 bd5 ba3.9k sqft6554 Wooded Falls Trl, Argyle, TX 76226Off Market
Nearby schools
GreatSchools rating
- 10/10Argyle South Elementary SchoolGrades: PK-5Distance: 0.4 mi
- 8/10Argyle Middle SchoolGrades: 7-8Distance: 2.5 mi
- 9/10Argyle High SchoolGrades: 9-12Distance: 0.3 mi
Schools provided by the listing agent
- Elementary: Argyle South
- Middle: Argyle
- High: Argyle
- District: Argyle ISD
Source: NTREIS. This data may not be complete. We recommend contacting the local school district to confirm school assignments for this home.
Get a cash offer in 3 minutes
Find out how much your home could sell for in as little as 3 minutes with a no-obligation cash offer.
Estimated market value
$892,200
Get a cash offer in 3 minutes
Find out how much your home could sell for in as little as 3 minutes with a no-obligation cash offer.
Estimated market value
$892,200
- Texas
- Denton County
- Argyle
- 76226
- 6558 Wooded Falls Trl
Nearby cities
Nearby neighborhoods
Nearby zip codes
Other Argyle Topics
