Desirable Lakes Of Argyle one-story home with modern luxury and timeless architecture. Prominently located across from the north lake and nature trail, with a highly sought-after premium 150-foot lot across from the tree grove and swing play area. Mahogany front door and receiving foyer lead to an art-gallery-style hallway that spills into an open, light-filled living space with 18-foot vaulted shiplap ceilings, as well as a large formal dining room (or office). Open-architecture great room incorporates kitchen, breakfast area, and living space, with 16-foot-wide sliding windows to the patio and an oversized backyard with a raised flower garden. This home also has a private guest suite with a full ensuite and a separate entrance. Featuring premium cabinetry, floors, tile work, 8’ doors & 10’ ceilings throughout the home.
This home has been meticulously maintained, with a flawless interior and recent professional exterior paint. All improvements with City of Argyle permits and inspections, as well as extensive record keeping.
Zoned for AISD schools, including the new middle school and high school, with Liberty Christian School (private K-12) only 2 miles away.
In addition to living space square footage, approx. 1,000 SF professional-grade craftsmen and mechanical workshop and storage in attic from pull-down staircase with full electrical, lighting, plumbing, wash basin, work benches, HVAC, and full home backup electrical connection.
For sale
$985,000
171 Stirling Dr, Argyle, TX 76226
5beds
3,303sqft
Single Family Residence
Built in 2022
0.4 Acres Lot
$952,300 Zestimate®
$298/sqft
$250/mo HOA
What's special
Art-gallery-style hallwayRecent professional exterior paintOpen light-filled living spaceReceiving foyerOpen-architecture great roomFlawless interior
- 88 days |
- 314 |
- 16 |
Zillow last checked:
Listing updated:
Listed by:
Deborah Graff 0426183 214-695-5184,
Allie Beth Allman & Assoc. 214-521-7355
Source: NTREIS,MLS#: 21257062
Facts & features
Interior
Bedrooms & bathrooms
- Bedrooms: 5
- Bathrooms: 4
- Full bathrooms: 4
Primary bedroom
- Features: En Suite Bathroom, Sitting Area in Primary, Walk-In Closet(s)
- Level: First
- Dimensions: 13 x 25
Bedroom
- Features: Ceiling Fan(s), Walk-In Closet(s)
- Level: First
- Dimensions: 13 x 11
Bedroom
- Features: Ceiling Fan(s), Walk-In Closet(s)
- Level: First
- Dimensions: 13 x 11
Bedroom
- Features: En Suite Bathroom
- Level: First
- Dimensions: 20 x 12
Primary bathroom
- Features: Built-in Features, Closet Cabinetry, Dual Sinks, Double Vanity, En Suite Bathroom, Garden Tub/Roman Tub, Linen Closet, Stone Counters, Sink, Separate Shower
- Level: First
- Dimensions: 15 x 14
Breakfast room nook
- Level: First
- Dimensions: 11 x 14
Dining room
- Level: First
- Dimensions: 12 x 13
Other
- Features: Built-in Features, Dual Sinks, Stone Counters
- Level: First
- Dimensions: 12 x 5
Other
- Features: Built-in Features, En Suite Bathroom, Stone Counters
- Level: First
- Dimensions: 5 x 8
Other
- Features: Built-in Features, En Suite Bathroom
- Level: First
- Dimensions: 9 x 4
Other
- Level: First
- Dimensions: 11 x 19
Kitchen
- Features: Breakfast Bar, Built-in Features, Eat-in Kitchen, Kitchen Island, Pantry, Stone Counters
- Level: First
- Dimensions: 11 x 17
Laundry
- Features: Built-in Features, Stone Counters
- Level: First
- Dimensions: 7 x 9
Living room
- Features: Fireplace
- Level: First
- Dimensions: 15 x 22
Heating
- Central
Cooling
- Central Air, Ceiling Fan(s)
Appliances
- Included: Some Gas Appliances, Dishwasher, Electric Oven, Gas Cooktop, Disposal, Microwave, Plumbed For Gas, Vented Exhaust Fan
- Laundry: Washer Hookup, Dryer Hookup, Laundry in Utility Room
Features
- Built-in Features, Decorative/Designer Lighting Fixtures, Double Vanity, Eat-in Kitchen, High Speed Internet, In-Law Floorplan, Kitchen Island, Open Floorplan, Smart Home, Cable TV, Vaulted Ceiling(s), Walk-In Closet(s)
- Flooring: Carpet, Ceramic Tile, Wood
- Windows: Window Coverings
- Has basement: No
- Number of fireplaces: 1
- Fireplace features: Living Room
Interior area
- Total interior livable area: 3,303 sqft
Video & virtual tour
Property
Parking
- Total spaces: 2
- Parking features: Door-Multi, Door-Single, Garage Faces Front, Garage, Garage Door Opener, Garage Faces Side
- Attached garage spaces: 2
Features
- Levels: One
- Stories: 1
- Patio & porch: Covered
- Exterior features: Lighting, Private Entrance, Rain Gutters
- Pool features: None
- Fencing: Wood,Wrought Iron
- Has view: Yes
- View description: Park/Greenbelt
Lot
- Size: 0.4 Acres
- Features: Back Yard, Interior Lot, Lawn, Landscaped, Subdivision, Sprinkler System, Few Trees
Details
- Parcel number: R728897
- Other equipment: Other
Construction
Type & style
- Home type: SingleFamily
- Architectural style: Traditional,Detached
- Property subtype: Single Family Residence
Materials
- Rock, Stone
- Foundation: Slab
- Roof: Composition
Condition
- Year built: 2022
Utilities & green energy
- Sewer: Public Sewer
- Water: Public
- Utilities for property: Sewer Available, Water Available, Cable Available
Community & HOA
Community
- Features: Fishing, Lake, Sidewalks, Trails/Paths
- Subdivision: Lakes Of Argyle Phas
HOA
- Has HOA: Yes
- Services included: All Facilities, Association Management, Maintenance Grounds, Maintenance Structure
- HOA fee: $1,500 semi-annually
- HOA name: Secure Association Mgmt
- HOA phone: 940-497-7328
Location
- Region: Argyle
Financial & listing details
- Price per square foot: $298/sqft
- Tax assessed value: $921,297
- Annual tax amount: $15,679
- Date on market: 5/19/2026
- Cumulative days on market: 89 days
- Listing terms: Cash,Conventional
- Exclusions: armoires, televisions, washer & dryer
Estimated market value
$952,300
$905,000 - $1.00M
$4,270/mo
Price history
| Date | Event | Price |
|---|---|---|
| 5/19/2026 | Listed for sale | $985,000$298/sqft |
Source: NTREIS #21257062 Report a problem | ||
Public tax history
| Year | Property taxes | Tax assessment |
|---|---|---|
| 2025 | $16,819 +1% | $842,160 +10% |
| 2024 | $16,661 +16.9% | $765,600 +10% |
| 2023 | $14,254 +91.9% | $696,000 +252.5% |
| 2022 | $7,428 +27.6% | $197,460 |
| 2021 | $5,819 +4.2% | $197,460 +85.2% |
| 2020 | $5,582 -4.1% | $106,628 -10% |
| 2019 | $5,819 +34% | $118,476 +140% |
| 2018 | $4,344 | $49,365 |
Find assessor info on the county website
Monthly payment
Est. payment
Payment breakdown
Explore the cost of this home by adjusting the details. Changes won't be saved.Climate risks
Neighborhood: 76226
Nearby schools
GreatSchools rating
- 10/10Argyle Intermediate SchoolGrades: 6Distance: 0.4 mi
- 9/10Argyle High SchoolGrades: 9-12Distance: 3.4 mi
- 7/10Hilltop Elementary SchoolGrades: PK-5Distance: 0.8 mi
Schools provided by the listing agent
- Elementary: Hilltop
- Middle: Argyle
- High: Argyle
- District: Argyle ISD
Source: NTREIS. This data may not be complete. We recommend contacting the local school district to confirm school assignments for this home.
- $--4 bd4 ba3.5k sqft175 Stirling Dr, Argyle, TX 76226Sold
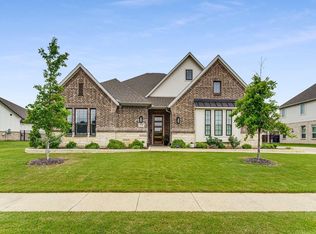
- $1,079,0004 bd5 ba3.3k sqft167 Stirling Dr, Argyle, TX 76226For Sale
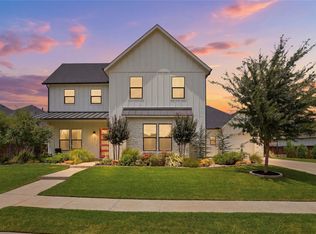
- $--4 bd4 ba3.5k sqft174 Dundee Ct, Argyle, TX 76226Sold

- $1,055,4006 bd5 ba4.2k sqft163 Stirling Dr, Argyle, TX 76226Off Market
- $1,205,0005 bd5 ba4.2k sqft170 Dundee Ct, Argyle, TX 76226Off Market
- $820,0005 bd3 ba3.7k sqft178 Dundee Ct, Argyle, TX 76226Off Market
- $--4 bd4 ba3.7k sqft207 Stirling Dr, Argyle, TX 76226Sold
- $577,2004 bd2 ba2k sqft183 Stirling, Argyle, TX 76226Off Market
A local agent can set up tours, give advice and negotiate with sellers.
A local lender can help you make sure your offer is ready when you are.
Similar homes
- $984,0004 bd4 ba4.1k sqft10937 Smoky Oak Trl, Argyle, TX 76226For Sale
 MLS ID #21183722, Shelby Love. NTREIS
 - $1,099,9995 bd3 ba3.4k sqft104 Craigmore Dr, Argyle, TX 76226For Sale
 MLS ID #21176717, Therese Turgon. NTREIS
 - $899,9905 bd5 ba3.8k sqft6712 Elderberry Way, Argyle, TX 76226For Sale
 MLS ID #21288091, Darby Merriman. NTREIS
 - $799,9004 bd4 ba3.7k sqft6604 Elderberry Way, Argyle, TX 76226For Sale
 MLS ID #21338648, Jack McLemore. NTREIS
 - $649,9004 bd3 ba2.7k sqft7212 Redwood Rd, Argyle, TX 76226For SaleMLS ID #21359122, William Nelson. NTREIS
- $889,0005 bd4 ba3k sqft105 Big Sky Cir, Northlake, TX 76226For SaleMLS ID #21302875, Veronica Delic. NTREIS
- $1,260,0005 bd5 ba4k sqft508 Westcreek Ln, Northlake, TX 76226For SaleMLS ID #21312971, Jordyn Miller. NTREIS
- $974,9005 bd5 ba4k sqft4304 Brookshire Ct, Highland Village, TX 75077For SaleMLS ID #21344738, Stephanie Phillips. NTREIS
- $664,5004 bd4 ba2.9k sqft1100 13th St, Northlake, TX 76226For SaleMLS ID #21345772, Debby Reynolds. NTREIS
- $580,0004 bd3 ba2.6k sqft410 Hearth Ter, Argyle, TX 76226For SaleMLS ID #21263035, Trisha Simms. NTREIS
- $749,9004 bd4 ba2.7k sqft9200 White Birch Trl, Lantana, TX 76226For SaleMLS ID #21312293, Cecily Verloop. NTREIS
- $598,0005 bd4 ba3.2k sqft1120 8th St, Argyle, TX 76226For SaleMLS ID #21352766, Brandon Larson. NTREIS
- $1,350,0005 bd6 ba4.8k sqft3101 Stardust Ln, Northlake, TX 76226For SaleMLS ID #21301062, Melanie Gresham. NTREIS
- $745,0004 bd4 ba2.8k sqft6940 Basket Flower Rd, Lewisville, TX 76226For SaleMLS ID #21256224, Rheanna Avila. NTREIS
- $595,0005 bd4 ba3.5k sqft302 Dove Falls Dr, Argyle, TX 76226For SaleMLS ID #21183927, Andrew Smith. NTREIS
- $779,9004 bd3 ba3k sqft1708 Trinidad Way, Lantana, TX 76226For SaleMLS ID #21235759, Debra Rosser. NTREIS
- $1,439,5004 bd5 ba4.3k sqft7751 Faught Rd, Northlake, TX 76226For SaleMLS ID #21296174, Trisha Simms. NTREIS
- $640,0005 bd4 ba3.2k sqft1528 8th St, Argyle, TX 76226For SaleMLS ID #21290419, Veronica Delic. NTREIS
- $615,0004 bd4 ba3.7k sqft1416 9th St, Lake Dallas, TX 76226For SaleMLS ID #21290743, Kathryn Macdonald. NTREIS
- $979,9003 bd3 ba3.1k sqft2782 Rock Hill Rd, Aubrey, TX 76227For SaleMLS ID #21334682, Valerie Lazarchick. NTREIS
