Builder is willing to buy down the rate at asking price and for a closing in 2024. Builder is also willing to consider a lease purchase.
Beautiful fully custom home on one of the largest lots in the community in Argyle built by a luxury builder from Southlake & Westlake. Light and bright with an open floor plan and top-of-the-line finishes. A home that will live small or big with timeless beauty. This builder builds the best of the best in this community and price range in all of Argyle. A single-story layout, on one of the largest lots in the community, this spacious residence spans 3,597 square feet and offers 4 bdrms and 4 full baths. Situated on an almost half acre lot, this home also features a game room and an office. The inviting family room is adorned with a cozy fireplace, perfect for gatherings and relaxation. The beautiful kitchen is sure to impress, and the sliding glass doors open up to a back porch, offering seamless indoor-outdoor living. Home includes a counter depth refrigerator, is fully encapsulated to keep energy bills low, 16 SEER HVAC, 95% efficient gas heat, plus tankless water heater with recirculating pump. There are so many extras in this home that the other homes do not have! Soft close drawers, Schlage WIFI keyless entry, enhanced landscaping, WIFI-controlled irrigation system, and more! Acclaimed Argyle ISD schools.
Sold
Price Unknown
174 Dundee Ct, Argyle, TX 76226
4beds
3,597sqft
Single Family Residence
Built in 2023
0.43 Acres Lot
$939,200 Zestimate®
$--/sqft
$4,792 Estimated rent
Home value
$939,200
$873,000 - $1.00M
$4,792/mo
Zestimate® history
Owner options
List your home for rent
$4,792/mo
Rent Zestimate®
Find your next renter with Zillow Rental Manager. Plus, with online applications, you can quickly screen prospective tenants – for free.
$4,792/mo
Rent Zestimate®
Refinance and save
$1,500/mo
Est. payment
Refinancing to a lower rate could help reduce your monthly payments and save thousands over the life of the loan.
$1,500/mo
Est. payment
Explore your selling options
Work with a Zillow partner agent
Leverage their expertise and Zillow's premium Showcase listings to get your home seen by more buyers.
Get startedList with your own agent
Get your home in front of millions of buyers by listing it on Zillow.
Learn how to do itSell it yourself
Take full control of how buyers see your home on Zillow by listing For Sale by Owner (FSBO).
List your homeWhat's special
Cozy fireplaceOpen floor planSeamless indoor-outdoor livingInviting family roomEnhanced landscapingSpacious residenceTop-of-the-line finishes
Zillow last checked:
Listing updated:
Listed by:
Wynne Moore 0560985 817-697-4900,
Allie Beth Allman & Associates 817-697-4900,
Perry Moore 0620227 817-992-9856,
Allie Beth Allman & Associates
Bought with:
Matt Muraki
Keller Williams Realty
Source: NTREIS,MLS#: 20744015
Facts & features
Interior
Bedrooms & bathrooms
- Bedrooms: 4
- Bathrooms: 4
- Full bathrooms: 4
Primary bedroom
- Features: En Suite Bathroom
- Level: First
- Dimensions: 17 x 14
Bedroom
- Features: Ceiling Fan(s)
- Level: First
- Dimensions: 15 x 12
Bedroom
- Features: Ceiling Fan(s)
- Level: First
- Dimensions: 14 x 11
Bedroom
- Features: Ceiling Fan(s)
- Level: First
- Dimensions: 14 x 13
Primary bathroom
- Features: Built-in Features, Double Vanity, En Suite Bathroom, Granite Counters, Stone Counters, Separate Shower
- Level: First
- Dimensions: 17 x 10
Bonus room
- Features: Ceiling Fan(s)
- Level: First
- Dimensions: 20 x 15
Dining room
- Level: First
- Dimensions: 15 x 14
Other
- Level: First
- Dimensions: 9 x 4
Other
- Level: First
- Dimensions: 7 x 6
Half bath
- Level: First
- Dimensions: 9 x 5
Kitchen
- Features: Built-in Features, Kitchen Island, Pantry, Stone Counters
- Level: First
- Dimensions: 17 x 15
Living room
- Features: Fireplace
- Level: First
- Dimensions: 15 x 23
Office
- Level: First
- Dimensions: 14 x 11
Utility room
- Features: Built-in Features, Utility Room
- Level: First
- Dimensions: 15 x 9
Heating
- Natural Gas
Cooling
- Central Air
Appliances
- Included: Double Oven, Dishwasher, Gas Cooktop, Disposal, Gas Water Heater, Microwave, Refrigerator, Tankless Water Heater
- Laundry: Laundry in Utility Room
Features
- Decorative/Designer Lighting Fixtures, Kitchen Island, Open Floorplan, Pantry, Cable TV, Walk-In Closet(s)
- Flooring: Carpet, Ceramic Tile, Wood
- Has basement: No
- Number of fireplaces: 2
- Fireplace features: Gas, Living Room
Interior area
- Total interior livable area: 3,597 sqft
Property
Parking
- Total spaces: 6
- Parking features: Garage, Garage Door Opener
- Attached garage spaces: 3
- Carport spaces: 3
- Covered spaces: 6
Features
- Levels: One
- Stories: 1
- Patio & porch: Rear Porch, Covered
- Exterior features: Rain Gutters
- Pool features: None
- Fencing: Wood,Wrought Iron
Lot
- Size: 0.43 Acres
- Dimensions: 119 x 85
- Features: Interior Lot, Sprinkler System
Details
- Parcel number: R728901
Construction
Type & style
- Home type: SingleFamily
- Architectural style: Contemporary/Modern,Detached
- Property subtype: Single Family Residence
Materials
- Brick, Rock, Stone
- Foundation: Slab
- Roof: Composition
Condition
- New construction: Yes
- Year built: 2023
Utilities & green energy
- Sewer: Public Sewer
- Water: Public
- Utilities for property: Natural Gas Available, Sewer Available, Separate Meters, Underground Utilities, Water Available, Cable Available
Green energy
- Energy efficient items: Insulation
Community & HOA
Community
- Features: Sidewalks, Community Mailbox, Curbs
- Security: Smoke Detector(s)
- Subdivision: Lakes of Argyle
HOA
- Has HOA: Yes
- Services included: Association Management
- HOA fee: $1,500 semi-annually
- HOA name: Lakes of Argyle HOA
- HOA phone: 940-497-7328
Location
- Region: Argyle
Financial & listing details
- Tax assessed value: $916,000
- Annual tax amount: $19,028
- Date on market: 10/4/2024
- Cumulative days on market: 97 days
- Listing terms: Cash,Conventional,VA Loan
Price history
| Date | Event | Price |
|---|---|---|
| 1/22/2025 | Sold | -- |
Source: NTREIS #20744015 Report a problem | ||
| 1/20/2025 | Pending sale | $999,999$278/sqft |
Source: NTREIS #20744015 Report a problem | ||
| 1/9/2025 | Contingent | $999,999$278/sqft |
Source: NTREIS #20744015 Report a problem | ||
| 10/4/2024 | Listed for sale | $999,999$278/sqft |
Source: NTREIS #20744015 Report a problem | ||
| 7/29/2024 | Listing removed | $999,999$278/sqft |
Source: NTREIS #20500451 Report a problem | ||
| 7/24/2024 | Price change | $999,999-3.8%$278/sqft |
Source: NTREIS #20500451 Report a problem | ||
| 7/12/2024 | Price change | $1,039,999-1%$289/sqft |
Source: NTREIS #20500451 Report a problem | ||
| 4/17/2024 | Price change | $1,049,995-4.1%$292/sqft |
Source: NTREIS #20500451 Report a problem | ||
| 3/4/2024 | Price change | $1,095,000-0.5%$304/sqft |
Source: NTREIS #20500451 Report a problem | ||
| 2/22/2024 | Listed for sale | $1,100,000$306/sqft |
Source: NTREIS #20500451 Report a problem | ||
| 2/13/2024 | Listing removed | -- |
Source: NTREIS #20500451 Report a problem | ||
| 12/9/2023 | Price change | $1,100,000-8.3%$306/sqft |
Source: NTREIS #20416649 Report a problem | ||
| 11/11/2023 | Price change | $1,199,950-4%$334/sqft |
Source: NTREIS #20416649 Report a problem | ||
| 10/20/2023 | Price change | $1,249,995-10.7%$348/sqft |
Source: NTREIS #20416649 Report a problem | ||
| 9/9/2023 | Listed for sale | $1,399,995$389/sqft |
Source: NTREIS #20416649 Report a problem | ||
Public tax history
| Year | Property taxes | Tax assessment |
|---|---|---|
| 2025 | $19,028 +10.7% | $870,000 +20% |
| 2024 | $17,187 +113.3% | $725,000 +151.7% |
| 2023 | $8,057 +21.1% | $288,000 +80% |
| 2022 | $6,651 +2.6% | $160,000 -21.2% |
| 2021 | $6,482 -15% | $203,057 |
| 2020 | $7,628 +29.4% | $203,057 +66.7% |
| 2019 | $5,894 +34.6% | $121,834 +140% |
| 2018 | $4,379 | $50,764 |
Find assessor info on the county website
Neighborhood: 76226
Nearby homes
- $832,1005 bd3 ba3.7k sqft178 Dundee Ct, Argyle, TX 76226Off Market
- $1,212,5005 bd5 ba4.2k sqft170 Dundee Ct, Argyle, TX 76226Off Market
- $--4 bd4 ba3.5k sqft175 Stirling Dr, Argyle, TX 76226Sold
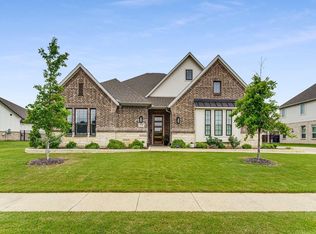
- $985,0005 bd4 ba3.3k sqft171 Stirling Dr, Argyle, TX 76226For Sale
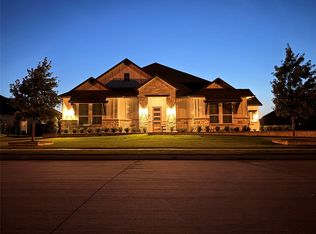
- $1,079,0004 bd5 ba3.3k sqft167 Stirling Dr, Argyle, TX 76226For Sale
- $544,5004 bd2 ba2k sqft183 Stirling, Argyle, TX 76226Off Market
- $1,043,600-- bd-- ba3.8k sqft182 Dundee Ct, Argyle, TX 76226Off Market
- $--4 bd4 ba3.7k sqft207 Stirling Dr, Argyle, TX 76226Sold
Nearby schools
GreatSchools rating
- 10/10Argyle Intermediate SchoolGrades: 6Distance: 0.4 mi
- 9/10Argyle High SchoolGrades: 9-12Distance: 3.4 mi
- 7/10Hilltop Elementary SchoolGrades: PK-5Distance: 0.8 mi
Schools provided by the listing agent
- Elementary: Hilltop
- Middle: Argyle
- High: Argyle
- District: Argyle ISD
Source: NTREIS. This data may not be complete. We recommend contacting the local school district to confirm school assignments for this home.
Get a cash offer in 3 minutes
Find out how much your home could sell for in as little as 3 minutes with a no-obligation cash offer.
Estimated market value
$939,200
Get a cash offer in 3 minutes
Find out how much your home could sell for in as little as 3 minutes with a no-obligation cash offer.
Estimated market value
$939,200
- Texas
- Denton County
- Argyle
- 76226
- 174 Dundee Ct
Nearby cities
Nearby neighborhoods
Nearby zip codes
Other Argyle Topics
